
Search results for "Demonstrable" in Home Design Ideas
 DIRTT Environmental Solutions
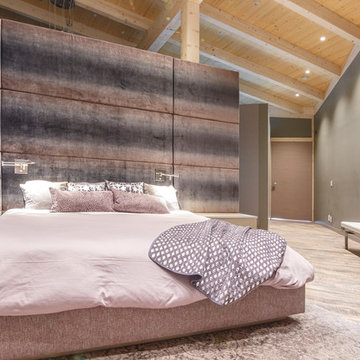
Hygge – pronounced "hoo-ga" – is coziness. A way of living that emphasizes the importance of simplicity and unwinding. It's hospitality and warmth. But at DIRTT, it also means a living lab. The home is a giant test subject for the possibilities of prefabricated construction. The home demonstrates what's possible when traditional craftsmanship and modern technology combine. Complex angles and curves become a possibility. Exquisite finishes become reality when labor costs are flipped on their head. The home has become what it was meant to be all along; a place to gather with colleagues, Clients, family and friends to break bread and get to know one another.
 Sandra Hambley
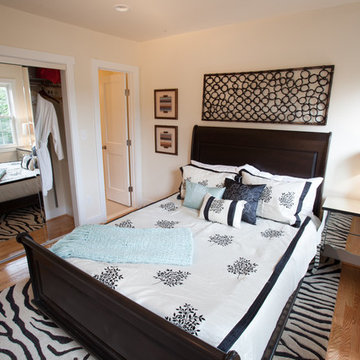
We were recently contacted by a local realtor to assist with staging a condo that had been on the market since April. The condo located on Franklin St. in Old Town Alexandria, is in a building that had recently been converted from commercial to residential and needed staging to help potential buyers visualize the space as a home. We were happy to help! level of the condo is approximately 350 square feet so we selected furnishings that would maximize space and demonstrate how homeowners could use it wisely. Decor and You DC supplied everything: furniture, lighting, artwork, rugs, accessories, and bedding. There was no yard in the front of the unit, but we were able to create a small court yard area with a cozy seating area for two. The condo looks great now and we think it won’t be long before it sells!
 John McClain Design

Bright, white, and clean are the key words in this teenage girl's bathroom. A large vanity with make up station provides ample storage and a great place to prepare for the day. Beveled subway tiles line the bath/shower combo.
White porcelain marble-look floor tiles.
Stephen Allen Photography
Find the right local pro for your project
 Better Builders
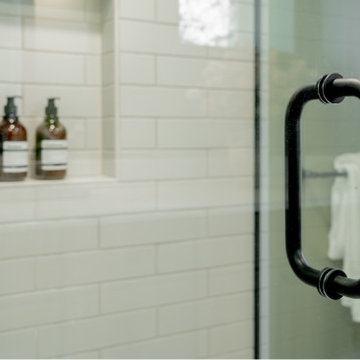
This detail shot captures the modern, high-contrast hardware that defines the Better Builders West Seattle basement bathroom. The sleek matte black "C-style" back-to-back handle provides a bold, tactile element against the frameless glass shower door. In the background, the crisp white subway tile and integrated shampoo niche demonstrate the project's commitment to clean lines and functional luxury. This combination of industrial-inspired hardware and timeless tile work is a staple of the modern farmhouse aesthetic used throughout this family-friendly renovation
 iStage Homes
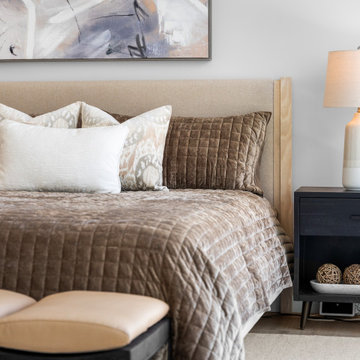
This bedroom detail at Bayso Sarasota highlights the thoughtful layering of textures and tones used by iStage Homes to create a warm, contemporary retreat. Neutral bedding, natural materials, and simple accents add depth and comfort while maintaining a clean, modern aesthetic. The staging demonstrates how subtle design choices elevate the space and enhance the move-in-ready appeal of luxury downtown Sarasota condos.
 Nation's Renovations
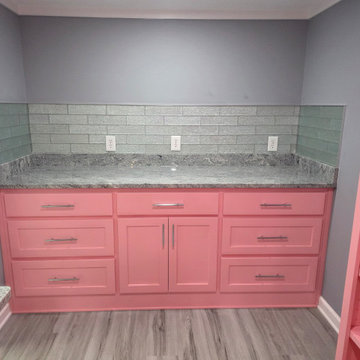
This piece showcases the seamless integration of a modern pink kitchen with custom-built, matching pink shelving unit. Expanding beyond the countertops and cabinets, this design demonstrates a creative approach to utilizing space and color within a home. The light pink cabinetry and gray countertops from the kitchen area extend into the pantry, creating a cohesive and harmonious aesthetic. The custom shelving adds a unique functional element to the kitchen space. This design highlights the potential for extending kitchen design beyond traditional boundaries creating a personalized and stylish living area.
 Moniomi Design
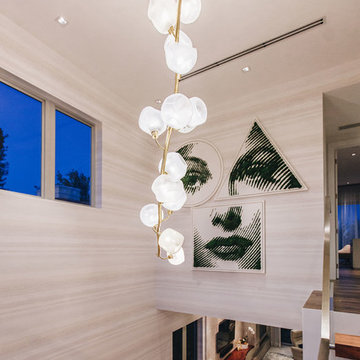
This high-end home is the epitome of contemporary opulence. Moniomi expertly integrated the owner’s previously-owned European-inspired design pieces with an original, fresh concept, allowing her unique style to emanate within a pre-existing ultra-contemporary space. Elaborate and bold themes are expertly juxtaposed with organic and natural shapes for an optimally dramatic effect.
This is perfectly demonstrated in the custom-designed pieces, like the marble dining room table topped with a dramatic artistic pattern, and the expansive full-wall headboard in the bedroom, which integrates soft linen and sturdy brass. Or look to the glam driftwood entertainment center with its natural grasscloth covering, and the dining room display credenza which seamlessly weaves together wood, leather, brass and mirrors for a symphony of textures.
Photography by Robert Rios
 Moniomi Design
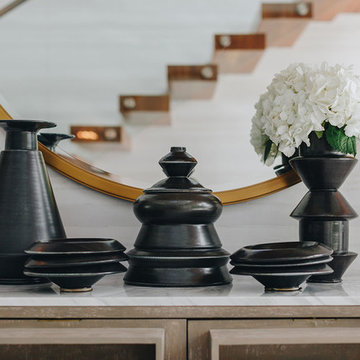
This high-end home is the epitome of contemporary opulence. Moniomi expertly integrated the owner’s previously-owned European-inspired design pieces with an original, fresh concept, allowing her unique style to emanate within a pre-existing ultra-contemporary space. Elaborate and bold themes are expertly juxtaposed with organic and natural shapes for an optimally dramatic effect.
This is perfectly demonstrated in the custom-designed pieces, like the marble dining room table topped with a dramatic artistic pattern, and the expansive full-wall headboard in the bedroom, which integrates soft linen and sturdy brass. Or look to the glam driftwood entertainment center with its natural grasscloth covering, and the dining room display credenza which seamlessly weaves together wood, leather, brass and mirrors for a symphony of textures.
Photography by Robert Rios
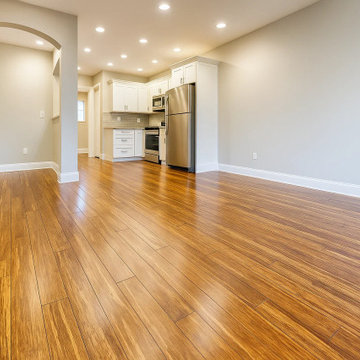
 Hangzhou Eco Building Material Co Ltd
This interior showcases strand woven bamboo flooring, a stylish and sustainable flooring option for modern homes. The durable bamboo flooring adds warmth and natural beauty to living spaces while supporting eco-friendly and green building material choices. Perfect for interior bamboo design, it complements contemporary décor and furniture, creating a harmonious and inviting environment. This natural bamboo floor not only enhances the home’s aesthetic appeal but also reflects a commitment to environmentally responsible materials. Ideal for living rooms, bedrooms, and other areas, it demonstrates how bamboo interior solutions can combine elegance, functionality, and sustainability.
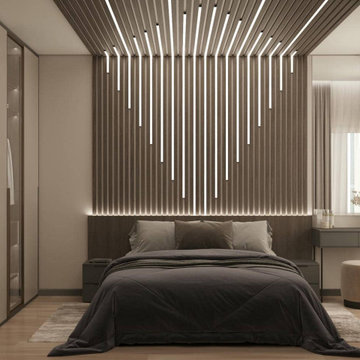
 AMA Development NJ
This image showcases a sleek bedroom with custom ceiling lighting in a geometric design. Warm, ambient lighting creates a cozy yet sophisticated atmosphere, showcasing attention to detail in our renovation services.
Elegant Vanity Corner
A functional vanity area with a minimalist desk, plush stool, and soft lighting emphasizes our ability to blend utility with elegance, tailored to your needs.
Chic and Minimalist Design
The bedroom features streamlined furniture, muted tones, and floor-to-ceiling curtains, reflecting our commitment to contemporary aesthetics and maximizing space. tatement Wall Design
An intricate headboard accent wall with vertical wooden slats and integrated LED lighting transforms this bedroom into a unique design statement, combining style with functionality.
These images demonstrate our expertise in crafting bespoke interiors. Take advantage of our complimentary visualization service that we offer when hired for a renovation to bring your dream space to life!
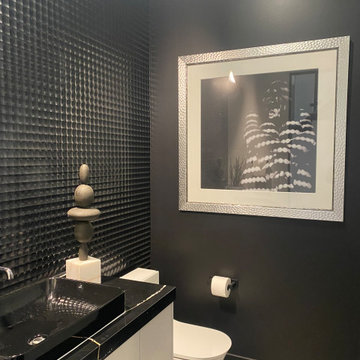
 Morehouse Crafted Interiors
This moody and dramatic powder room demonstrates how small spaces can make a massive design statement. By utilizing a "dark-on-dark" aesthetic, the room feels like an intimate, high-end gallery.
The design features a tactile, 3D-textured feature wall with a grid-like relief that catches the light and adds immense depth. This is paired with matte black walls and a sleek, black vessel sink atop a black marble countertop with delicate white veining.
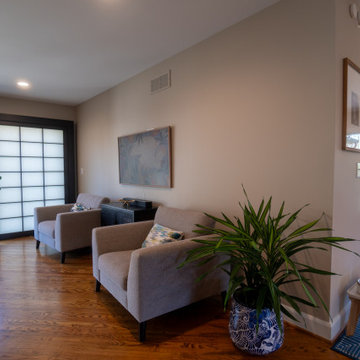
 Lifestyle KB
This transformation centered on removing a partial brick wall to create a more open, connected living space. Eliminating the visual barrier allowed natural light to flow freely throughout the home, enhancing both brightness and spatial continuity.
The updated layout now seamlessly connects the sitting area to adjacent rooms and outdoor views, creating a more functional and inviting environment. Clean lines, warm wood flooring, and a neutral palette establish a calm, modern foundation, while the addition of shoji-style sliding doors introduces a subtle Japanese-inspired design element.
Thoughtfully styled with minimal furnishings and greenery, the space balances openness with comfort—demonstrating how strategic structural changes can dramatically improve flow, light, and livability.
 Elaine S. Baker & Associates Inc
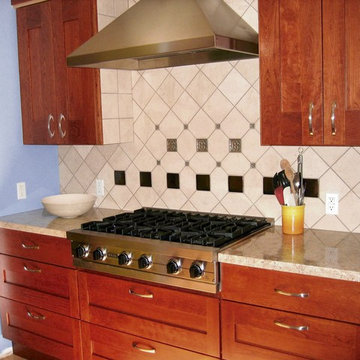
We believe Alaskans deserve the best and should be able to find it here. For over 30 years we have been providing the finest home furnishings, design, and customer service in Alaska.
In our showroom we carry only the highest quality furniture available from companies like Stickley, Hancock & Moore, and Marge Carson among others. Find that piece you have been looking for or let us custom order it for you!
Look through our large selection of hand knotted designer and collector rugs from all over the world.
Choose that perfect fabric for your window coverings or watch a demonstration of Q-Motion remote controlled window shades.
Whatever your design needs may be, our staff at Elaine S. Baker & Associates has over 60 years of combined experience to help you turn your house into a home.
 Cornerstone Timberframes
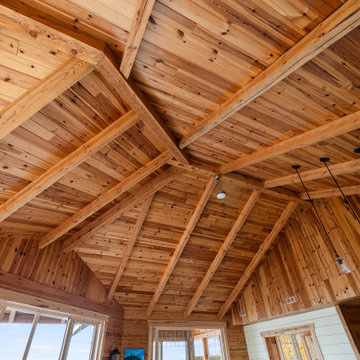
"Adventure Awaits" is a cozy 1,690-square-foot timber frame cabin on Lake of the Woods, Ontario. Completed in 2019, this recreational build features the natural warmth and durability of Western Red Cedar timbers. Designed by Technic Design and built by 3D Construction, the project demonstrates that high-quality timber framing isn't reserved only for massive estates. The exposed cedar beams create an inviting, rustic atmosphere perfect for a lakeside retreat, offering a more intimate scale without compromising on craftsmanship or the classic timber frame aesthetic.
 Ku Interior Design

A dramatic wallpaper anchors the open-concept living space, wrapping the wall and ceiling soffit to establish the home's teal, blue, and green color palette. Layered furnishings, carefully selected lighting, and custom window treatments create a comfortable living environment while demonstrating how bold finishes can make a statement without overwhelming everyday life.
 Eco Custom Homes
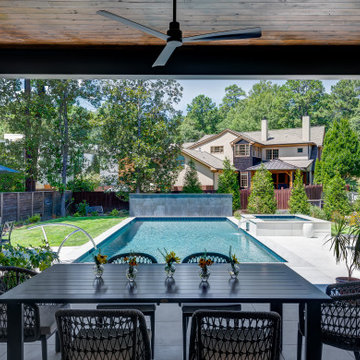
This 5,400-square-foot custom home in Atlanta’s Morningside neighborhood combines refined transitional architecture with advanced high-performance construction. Built by Eco Custom Homes, the residence was designed to significantly reduce energy consumption while providing the comfort, craftsmanship, and amenities expected in a luxury Atlanta custom home.
The home’s energy system includes a 20 kW solar array paired with 40 kWh of battery storage, providing substantial on-site renewable energy generation and backup power capability. The project combines energy efficiency, building science, and resilient home technology with extensive outdoor living and entertainment areas designed for Atlanta’s climate.
The Morningside Net Zero Home demonstrates Eco Custom Homes’ approach to high-performance construction: creating architecturally distinctive homes that are not only beautiful, but more efficient, comfortable, resilient, and designed to perform for generations.
 Cornerstone Timberframes
"Adventure Awaits" is a cozy 1,690-square-foot timber frame cabin on Lake of the Woods, Ontario. Completed in 2019, this recreational build features the natural warmth and durability of Western Red Cedar timbers. Designed by Technic Design and built by 3D Construction, the project demonstrates that high-quality timber framing isn't reserved only for massive estates. The exposed cedar beams create an inviting, rustic atmosphere perfect for a lakeside retreat, offering a more intimate scale without compromising on craftsmanship or the classic timber frame aesthetic.
 Cornerstone Timberframes
"Adventure Awaits" is a cozy 1,690-square-foot timber frame cabin on Lake of the Woods, Ontario. Completed in 2019, this recreational build features the natural warmth and durability of Western Red Cedar timbers. Designed by Technic Design and built by 3D Construction, the project demonstrates that high-quality timber framing isn't reserved only for massive estates. The exposed cedar beams create an inviting, rustic atmosphere perfect for a lakeside retreat, offering a more intimate scale without compromising on craftsmanship or the classic timber frame aesthetic.
 Cornerstone Timberframes
"Adventure Awaits" is a cozy 1,690-square-foot timber frame cabin on Lake of the Woods, Ontario. Completed in 2019, this recreational build features the natural warmth and durability of Western Red Cedar timbers. Designed by Technic Design and built by 3D Construction, the project demonstrates that high-quality timber framing isn't reserved only for massive estates. The exposed cedar beams create an inviting, rustic atmosphere perfect for a lakeside retreat, offering a more intimate scale without compromising on craftsmanship or the classic timber frame aesthetic.
 Cornerstone Timberframes
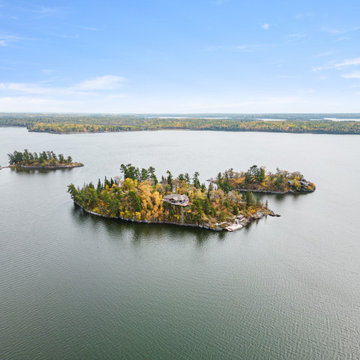
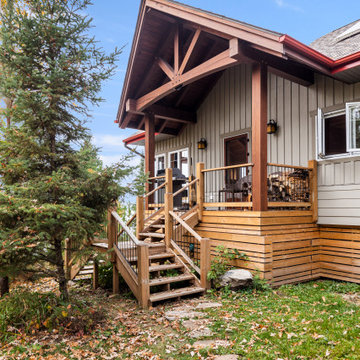
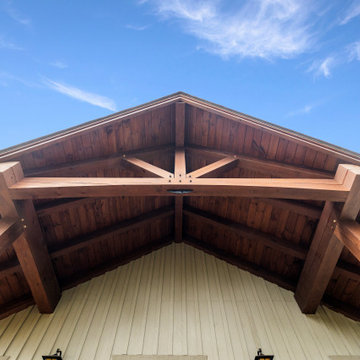
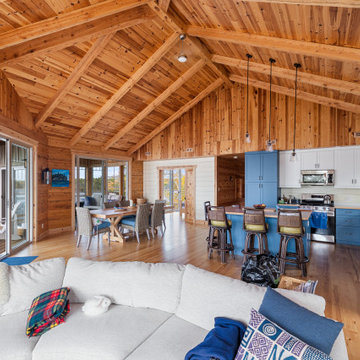
"Adventure Awaits" is a cozy 1,690-square-foot timber frame cabin on Lake of the Woods, Ontario. Completed in 2019, this recreational build features the natural warmth and durability of Western Red Cedar timbers. Designed by Technic Design and built by 3D Construction, the project demonstrates that high-quality timber framing isn't reserved only for massive estates. The exposed cedar beams create an inviting, rustic atmosphere perfect for a lakeside retreat, offering a more intimate scale without compromising on craftsmanship or the classic timber frame aesthetic.
107