
Search results for "Demonstrable" in Home Design Ideas
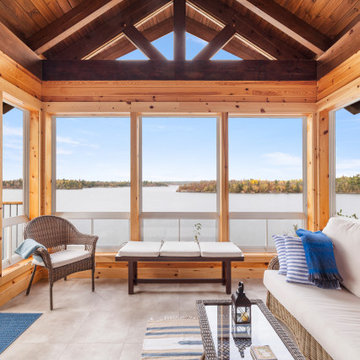
 Cornerstone Timberframes
"Adventure Awaits" is a cozy 1,690-square-foot timber frame cabin on Lake of the Woods, Ontario. Completed in 2019, this recreational build features the natural warmth and durability of Western Red Cedar timbers. Designed by Technic Design and built by 3D Construction, the project demonstrates that high-quality timber framing isn't reserved only for massive estates. The exposed cedar beams create an inviting, rustic atmosphere perfect for a lakeside retreat, offering a more intimate scale without compromising on craftsmanship or the classic timber frame aesthetic.
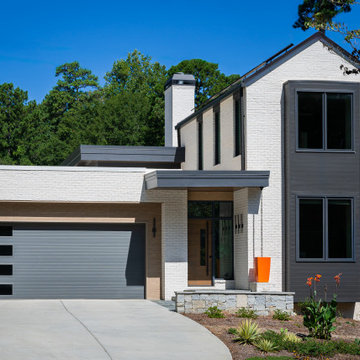
 Eco Custom Homes
This 5,400-square-foot custom home in Atlanta’s Morningside neighborhood combines refined transitional architecture with advanced high-performance construction. Built by Eco Custom Homes, the residence was designed to significantly reduce energy consumption while providing the comfort, craftsmanship, and amenities expected in a luxury Atlanta custom home.
The home’s energy system includes a 20 kW solar array paired with 40 kWh of battery storage, providing substantial on-site renewable energy generation and backup power capability. The project combines energy efficiency, building science, and resilient home technology with extensive outdoor living and entertainment areas designed for Atlanta’s climate.
The Morningside Net Zero Home demonstrates Eco Custom Homes’ approach to high-performance construction: creating architecturally distinctive homes that are not only beautiful, but more efficient, comfortable, resilient, and designed to perform for generations.
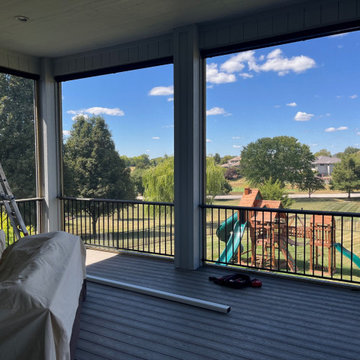
 Elite One, Inc.
This construction progress photo highlights the installation of the premium Screeneze no-spline screen system, showcasing the precision and craftsmanship behind a custom screened porch. Before the screens are tensioned into place, the project demonstrates the structural framing, expansive screened openings, and attention to detail that create a durable, low-maintenance outdoor living space with unobstructed views and lasting performance.
Find the right local pro for your project
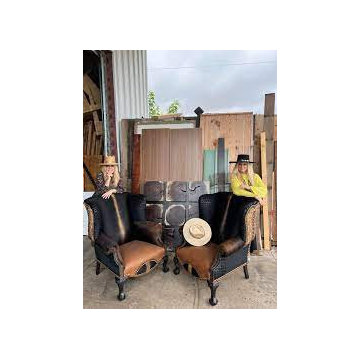
 LOREC Ranch Home Furnishings
The Legacy of LOREC Ranch
LOREC Ranch is more than just a furniture store; it's a gateway to the American West. Located in Oklahoma, LOREC Ranch specializes in creating and customizing Western leather furniture, blending traditional craftsmanship with modern aesthetics into a Western leather collection. Their dedication to quality, authenticity, and customer satisfaction has earned them a reputation for having the best Western leather collection in the United States. This essay delves into the history, craftsmanship, product offerings, and customization services of LOREC Ranch, demonstrating why they are the premier choice for those seeking authentic Western leather furniture and décor. Throughout this exploration, we will also discuss how their products integrate with various styles, such as rustic farmhouse, Southwestern, and traditional country furniture.
 James McNeal Architecture and Design
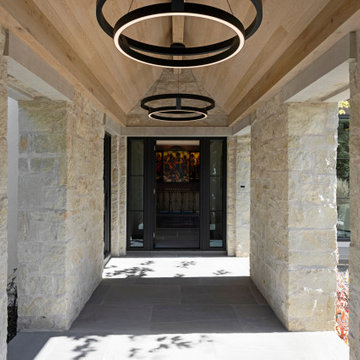
This covered entry passage by James McNeal Architecture & Design (JMAD) transforms a simple threshold into a memorable architectural experience. Framed by hand-laid limestone walls and a warm wood plank ceiling, the space guides visitors toward a recessed glass entry while creating a sense of enclosure and transition. Oversized modern ring chandeliers add sculptural lighting and rhythm, elevating the corridor beyond function. The layered material palette—stone, wood, steel, and glass—demonstrates how thoughtful entry design and architectural detailing can create both intimacy and impact. Save this for entryway and exterior corridor inspiration.
 Spark Visual
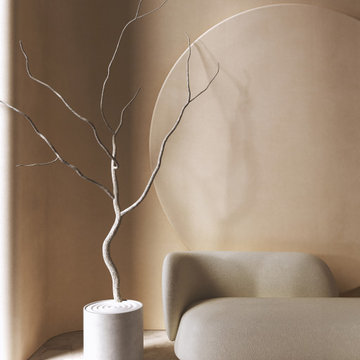
A photorealistic 3D visualization inspired by a real interior. This conceptual project highlights minimalism, clean lines, and natural textures, emphasizing balance and harmony. It demonstrates how neutral palettes and thoughtful furniture placement can create a calm and sophisticated environment.
You will receive a visualization that accurately captures natural light, textures, and atmosphere, reflecting every subtle detail of the real space. My approach ensures a realistic and inviting representation, so you can confidently see how your interior will truly feel. Let’s bring your vision to life with precision and care.
 Better Builders
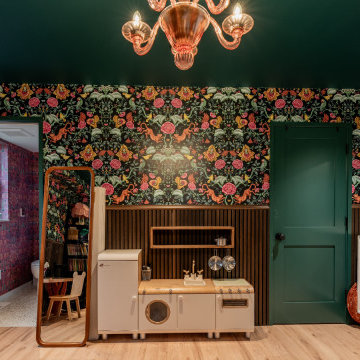
This striking peach-colored glass chandelier serves as the focal point of the Madison Park playroom, blending whimsical charm with sophisticated design.
Set against a bold, dark botanical wallpaper, the lighting adds a warm, inviting glow that enhances the room's moody aesthetic.
This project by Better Builders demonstrates how a single statement piece can bridge the gap between a playful kids' space and a refined guest suite.
 Hyde Evans Design
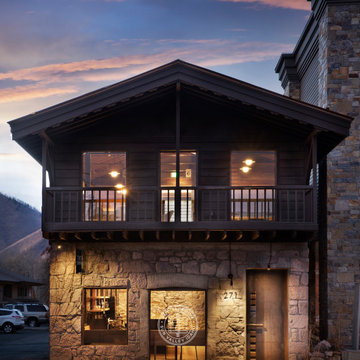
This commercial interior project — a craft beer and wine bar set inside a 19th-century stone building — demonstrates Hyde Evans Design's range beyond luxury residential work. The firm brings the same discipline and material intelligence to commercial and hospitality spaces: every decision answers to the building's character, the client's program, and the guests who will use the space over time. Interior Design: Hyde Evans Design, Seattle, WA and Sun Valley, ID.
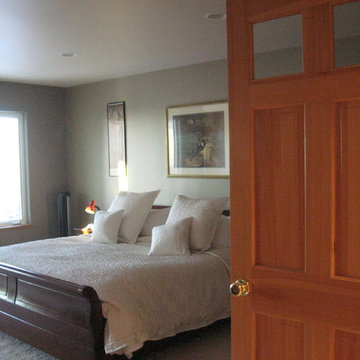
 Elaine S. Baker & Associates Inc
We believe Alaskans deserve the best and should be able to find it here. For over 30 years we have been providing the finest home furnishings, design, and customer service in Alaska.
In our showroom we carry only the highest quality furniture available from companies like Stickley, Hancock & Moore, and Marge Carson among others. Find that piece you have been looking for or let us custom order it for you!
Look through our large selection of hand knotted designer and collector rugs from all over the world.
Choose that perfect fabric for your window coverings or watch a demonstration of Q-Motion remote controlled window shades.
Whatever your design needs may be, our staff at Elaine S. Baker & Associates has over 60 years of combined experience to help you turn your house into a home.
 Keechi Creek Builders
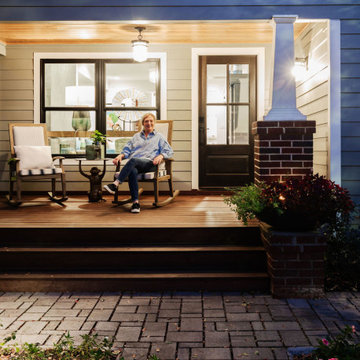
This front porch retreat in Houston, TX is a prime example of how Keechi Creek Builders transforms everyday areas into standout specialty spaces. Featuring a cozy wood deck, classic rocking chairs, and warm-toned ceiling paneling, the design invites slow mornings and serene evenings. Brick column bases anchor the structure, while soft lighting enhances comfort and curb appeal. This space demonstrates Keechi Creek Builders’ dedication to blending form and function in personalized outdoor settings.
 Oakley Home Builders
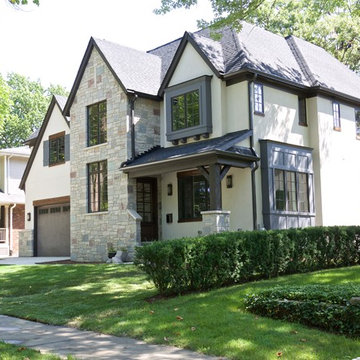
Oakley Home Builders is a custom home builder and remodeling company in the Chicago suburbs that has integrated distinctive home designs into surrounding communities, neighborhoods and coveted residential landscapes.
Positioned as a flourishing Chicago western suburbs home builder, Oakley Home Builders demonstrates a passionate pursuit of detail-rich, value-driven design and efficient construction that provides homebuyers with a masterfully planned and executed living environment.
Whether building on your site or one of our many available lots, Oakley Home Builders is recognized among Chicago western suburbs home builders for its excellent build-to-suit program. Guiding homebuyers through a simple, step-by-step process, we enhance the building experience by providing practical advice, flexible accommodations, and educational insight. But while we are mainly a home builder in Chicago suburbs, we also build luxurious beach homes in Naples, FL and along the shores of Lake Michigan in Indiana and Michigan's Harbor Country. In addition we serve as an expert suburban Chicago remodeling company catering to the communities of Downers Grove, Hinsdale, Naperville, Glen Ellyn, LaGrange, Western Springs, Elmhurst, and other west suburban locations.
 Tim Hollerbach Designs, LLC
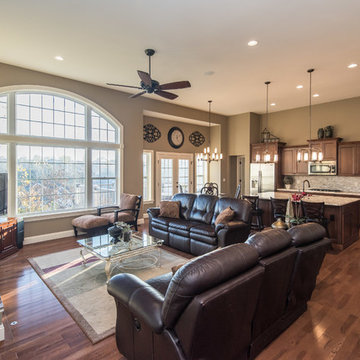
Home design - mid-sized traditional open concept medium tone wood floor home design idea in St Louis with beige walls, a two-sided fireplace, a stone fireplace and a tv stand
 Bergby Construction Inc
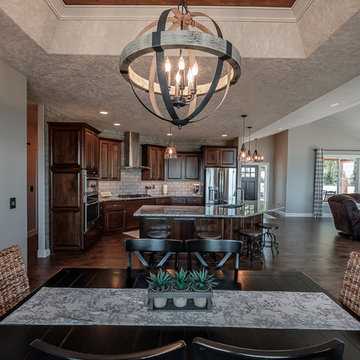
The open concept of this home makes it effortless to move from dining room to living room to kitchen if so desired. The chandelier and tray ceiling defines the dining room space, as well as the area rug beneath the table. A continuing theme of rustic quality can be seen throughout the home, and is demonstrated here with the wood feature on the ceiling and the unique chandelier.
 Oppein Kitchens & Closets

Our closets are custom manufactured to your needs, with quality and precision in mind.
Utilizing modern design, advanced technology, and 30 years of expertise in manufacturing, we produce custom closets that will fit your needs. No matter how big or small your request is, we can make it happen.
Our process starts with a complimentary consultation to gather your ideas. We measure the space, design the closet with your needs, produce a 3-D draft to demonstrate the design, manufacture the closets, and install them. Your requirements and needs will be our priority every step of the way.
 Elaine S. Baker & Associates Inc
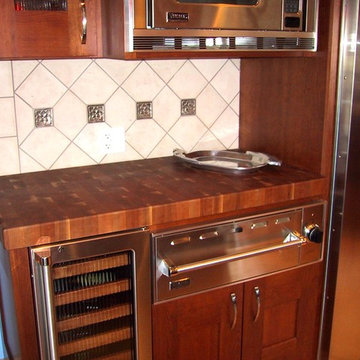
We believe Alaskans deserve the best and should be able to find it here. For over 30 years we have been providing the finest home furnishings, design, and customer service in Alaska.
In our showroom we carry only the highest quality furniture available from companies like Stickley, Hancock & Moore, and Marge Carson among others. Find that piece you have been looking for or let us custom order it for you!
Look through our large selection of hand knotted designer and collector rugs from all over the world.
Choose that perfect fabric for your window coverings or watch a demonstration of Q-Motion remote controlled window shades.
Whatever your design needs may be, our staff at Elaine S. Baker & Associates has over 60 years of combined experience to help you turn your house into a home.
 Elaine S. Baker & Associates Inc
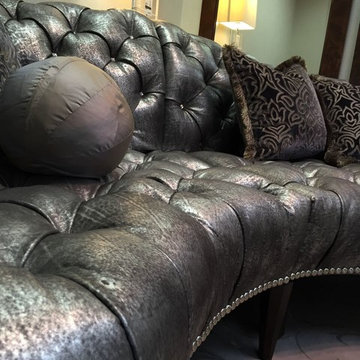
We believe Alaskans deserve the best and should be able to find it here. For over 30 years we have been providing the finest home furnishings, design, and customer service in Alaska.
In our showroom we carry only the highest quality furniture available from companies like Stickley, Hancock & Moore, and Marge Carson among others. Find that piece you have been looking for or let us custom order it for you!
Look through our large selection of hand knotted designer and collector rugs from all over the world.
Choose that perfect fabric for your window coverings or watch a demonstration of Q-Motion remote controlled window shades.
Whatever your design needs may be, our staff at Elaine S. Baker & Associates has over 60 years of combined experience to help you turn your house into a home.
 NanaWall
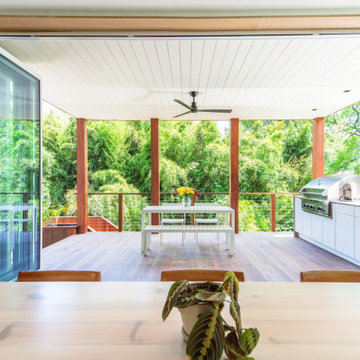
This modern single-family residence in Bethesda, Maryland, features the NanaWall NW Aluminum 840 system connecting a contemporary kitchen and dining space to a covered deck. Designed for everyday living and entertaining, the project demonstrates how operable glass walls can expand a home’s usable area, increase natural light, and maintain energy efficiency year-round.
 Moniomi Design
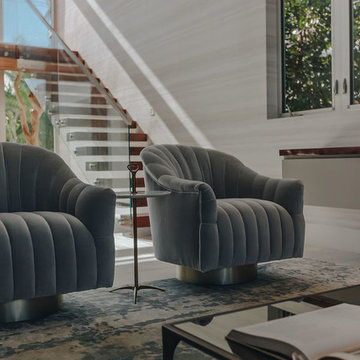
This high-end home is the epitome of contemporary opulence. Moniomi expertly integrated the owner’s previously-owned European-inspired design pieces with an original, fresh concept, allowing her unique style to emanate within a pre-existing ultra-contemporary space. Elaborate and bold themes are expertly juxtaposed with organic and natural shapes for an optimally dramatic effect.
This is perfectly demonstrated in the custom-designed pieces, like the marble dining room table topped with a dramatic artistic pattern, and the expansive full-wall headboard in the bedroom, which integrates soft linen and sturdy brass. Or look to the glam driftwood entertainment center with its natural grasscloth covering, and the dining room display credenza which seamlessly weaves together wood, leather, brass and mirrors for a symphony of textures.
Photography by Robert Rios
 Аrchitectural visualization, 3d plan, 3D rendering
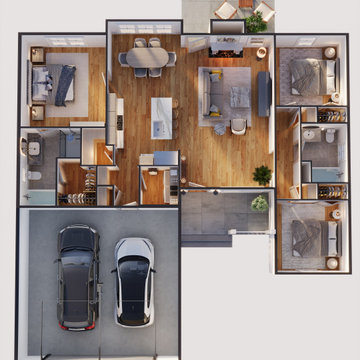
This project presents a detailed 3D floor plan created in Autodesk 3ds Max. The visualization demonstrates accurate spatial organization, realistic lighting, and high‑quality texturing to highlight both functional and aesthetic aspects of the design. The model was developed to showcase architectural planning, interior layout, and construction visualization in a clear and engaging way.
The rendering emphasizes:
• Precise geometry and proportions
• Photorealistic materials and textures
• Professional lighting setup for realistic atmosphere
• Optimized composition for presentation and client review
This 3D plan can be applied in architectural design, real estate visualization, and concept development, providing a comprehensive view of the project before implementation.
 iStage Homes

This bedroom detail at Bayso Sarasota highlights the thoughtful layering of textures and tones used by iStage Homes to create a warm, contemporary retreat. Neutral bedding, natural materials, and simple accents add depth and comfort while maintaining a clean, modern aesthetic. The staging demonstrates how subtle design choices elevate the space and enhance the move-in-ready appeal of luxury downtown Sarasota condos.
104