
Search results for "Demonstrable" in Home Design Ideas

 Century Stair Company
The balance of form and function is the hallmark of modern design. This staircase is a perfect example of that elegant simplicity. The dark-stained treads, newels, and smooth wood handrail create a rich foundation, while the parallel horizontal stainless steel rods add a sleek touch. With a beautiful overlook from the second floor, the staircase serves as a stunning focal point for the home. However, it's the interplay between the dark wood and gleaming steel elements that truly sets this project apart, demonstrating how material contrast can elevate a straightforward design into something memorable.
1976-2026 © Century Stair Company
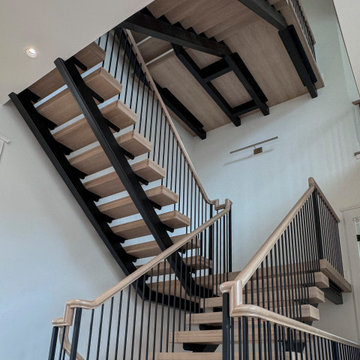 Century Stair Company
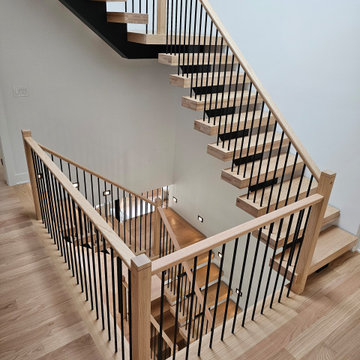
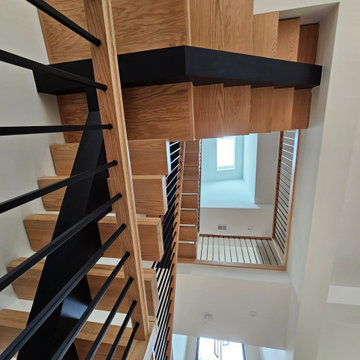
Supported by double black-painted steel stringers, this dramatic three-level stair rises at the center of this Virginia home. Thick oak treads pair with vertical metal balusters, balancing organic warmth with precision engineering. An open-riser design enhances the contemporary feel as light moves freely through the stairwell. The interplay of industrial black steel and warm oak reflects the home’s open-concept architecture and modern interior finishes. The result is a stair that serves as both functional connection and sculptural element, demonstrating how structural honesty can achieve a refined sense of beauty.
1976-2026 © Century Stair Company
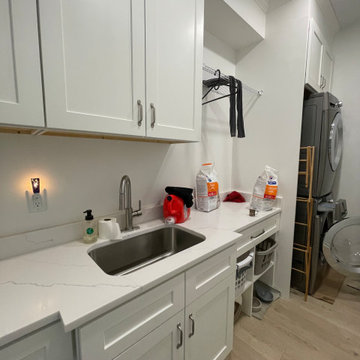
 Integrity Design + Build
High-Functionality Laundry & Utility Room in Charlottesville, VA
Description:
As part of our extensive whole-home interior overhaul in Charlottesville, Integrity Design + Build transformed this narrow footprint into a high-performance laundry and utility hub. This project demonstrates how thoughtful space planning can turn a secondary room into one of the most hardworking areas of the home.
To maximize the long, galley-style layout, we installed a seamless run of white shaker-style cabinetry paired with durable white quartz countertops. The design features a deep, integrated utility sink with a high-arc faucet, perfect for everything from soaking linens to quick clean-ups. To save precious floor space, we utilized a stacked washer and dryer configuration, allowing for additional countertop workspace and specialized storage nooks, including a dedicated area for pet needs.
Key Design Features:
Space-Saving Stacked Units: Maximizes vertical square footage in a compact layout.
Custom Task Lighting: Bright under-cabinet LEDs ensure a well-lit workspace for sorting and folding.
Integrated Utility Sink: A high-end undermount stainless steel sink that blends utility with a clean, modern aesthetic.
Optimized Storage: A mix of closed cabinetry and open nooks designed to house laundry baskets and supplies.
Cohesive Flooring: The wide-plank white oak-style flooring continues from the main living areas, ensuring a unified feel throughout the home.
Whether you are looking to optimize a mudroom or execute a full-scale home renovation in Charlottesville, Integrity Design + Build specializes in creating spaces that are as beautiful as they are functional.
Find the right local pro for your project
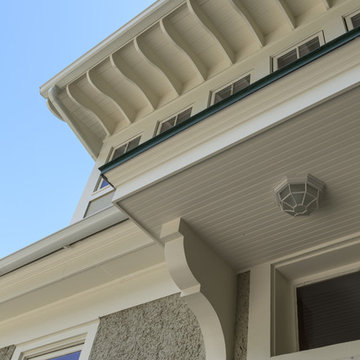
 Tim Disalvo & Co.
The Poplos Exterior demonstrates the craftsmanship from Tim Disalvo and Company. The exterior renovations include ornate siding, shingles, and front and back porch roof beautification elements. Call Tim Disalvo and Company for home beautification options.
 Century Stair Company
This sleek staircase serves as both functional element and architectural centerpiece in this home. Black steel stringers create bold visual lines against crisp white walls, while thick red oak treads add natural warmth and texture. Minimalist metal vertical balusters open up the stair system. The clean lines and mixed materials complement the home's contemporary aesthetic, creating visual interest from every angle. The thoughtful integration of wood and steel demonstrates how contrasting materials can work in harmony to define a modern interior.
1976-2026 © Century Stair Company
 Villa Landscapes
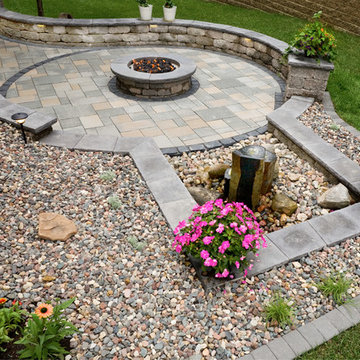
This view demonstrates the variety of hardscape features that can be created with VERSA-LOK retaining wall units. Ledgestone units, and Willow Creek Paving Stones in Slatestone Grande. Natural rock and plants also help define the spaces.

 Nichiha USA
When it came time for CSHQA, an award-winning, full-service architecture and engineering firm, to move office locations, they didn’t need to look far. The 20,000-square-foot warehouse was not only a mere three blocks away, its renovation would be an ideal demonstration piece to show existing and potential clients how a building can be updated without changing its historic nature and while respecting the surrounding area architecturally Nichiha's Illumination Series Panels, in a custom cool white color, and Smooth NichiBoard insured a clean, flawless exterior look for the modern renovation.
 Watara Homes

Mid-century meets modern – this project demonstrates the potential of a heritage renovation that builds upon the past. The major renovations and extension encourage a strong relationship between the landscape, as part of daily life, and cater to a large family passionate about their neighbourhood and entertaining.
 Flavor Paper
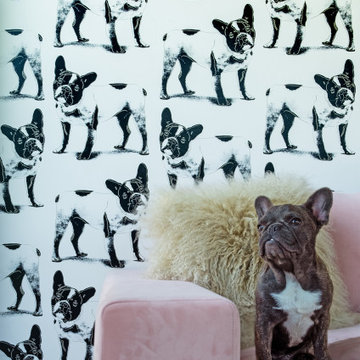
Andy once said, “I never met an animal I didn’t like,” and he certainly favored dogs, owning several in his lifetime. While Warhol rendered his own pups, on canvas and film, it was his portrayal of Yves Saint Laurent’s French Bulldog Moujik we fell in love with and had to interpret in wallpaper. Warhol’s 1986 multi-color screenprint Moujik is engaging, endearing and demonstrates his signature layered off register and outlined technique to achieve a lively, three-dimensional look. For extra personality we included his shadow effect in the colorways Domino and Teddy, sprinkled in some sparkly iridescent ink for Goldie, and utilized a poppin’ silver Mylar background for Bluebelle. And, of course, we worked the pattern into a fun atypical repeat to make the design best in show!
 Lakeville Homes
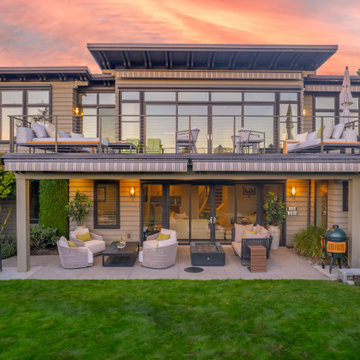
To achieve the clients’ vision, Lakeville Homes combined steel and wood frames for the deck. A long steel beam bridged the considerable gap between two posts. This beam had to be strategically designed, ensuring it didn't obstruct the view and maintained adequate headroom clearance while minimizing its intrusion into the space. A testament to the versatility of steel, it demonstrated its potential beyond heavy-duty or commercial applications, revealing its role in more intricate and innovative projects.
 White Crane Construction
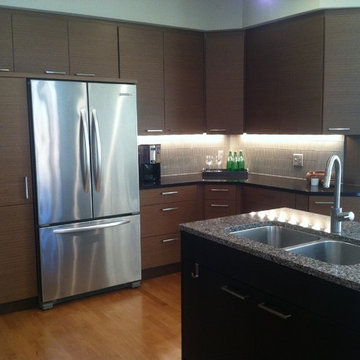
Cohesively updating and modernizing this home built in the 1990s were the goal in this remodel. Several elements throughout the house like the traditional golden oak original stair railing in the main entry were too colonial for the homeowner as their taste was trending more modern. The golden oak used on trim, fireplace mantle, and baseboards trapped this home in a time warp. The original Kitchen had cabinetry with a traditional door style, painted cabinets, and laminate countertops which also caused it to look dated. The clients expressed a desire to integrate more modern elements into their home in a cost effective way without having to rip everything down to the studs. Our design/build team proposed and executed many elegant cost effective design solutions that involved changing paint, cabinetry, finishes, and fixtures to achieve the desired modern feeling throughout the home.
The Kitchen was completely remodeled. The traditional cabinetry was replaced by new frameless Décor cabinets with slab doors and drawers in a beautiful exotic walnut veneer with horizontal graining and soft closing hardware. To enhance the existing structure functionally the built in desk space in the Kitchen was removed and replaced by pantry cabinetry creating improved storage and flow in the new kitchen. The new large Cherry island, also by Décor, was finished in a dark charcoal stain and topped with a solid surface Cambria quartz countertop in Kingston which features a modern mix of black, white and olive tones. For the perimeter countertops Cambria Oakhampton was selected for its complimentary sleek dark chocolate color. Innovative use of materials was demonstrated by cutting linear strips of a pre-sheeted horizontal grey glass mosaic tile, staggering it, and running it vertically instead of horizontally on the backsplash. White Kitchen appliances were traded out for a more contemporary stainless steel.
 Passive Design Solutions
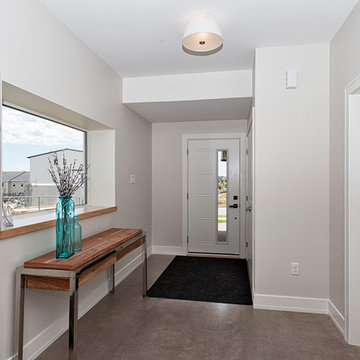
This house was built as a testing ground for refining assembly, trying new details, and simplifying mechanical tweaks. It was designed as a stock plan, taking into account the wedge-shaped lot common to new suburbs. A large, south-facing great room brings bright south light into the home, uncommon in a neighborhood where the same design is reused over and over regardless of orientation. The exterior styling references the classic suburban architecture of the 20th century, while keeping the finishes maintenance-free. As a spec house and also a fully certified Passive House, this home demonstrates the perfect balance between cost-effectiveness and cutting edge energy performance.
Photo Credit: Jarrell Whisken
 Century Stair Company
This sleek staircase serves as both functional element and architectural centerpiece in this home. Black steel stringers create bold visual lines against crisp white walls, while thick red oak treads add natural warmth and texture. Minimalist metal vertical balusters open up the stair system. The clean lines and mixed materials complement the home's contemporary aesthetic, creating visual interest from every angle. The thoughtful integration of wood and steel demonstrates how contrasting materials can work in harmony to define a modern interior.
1976-2026 © Century Stair Company
 Stairworks

This was one of our most unique staircase projects to date. The natural oak balustrade screen had to all be hand fabricated on site, which truly demonstrates the emphasis Stairworks has on attention to detail. The challenge wasn’t just to get all the timber perfectly straight, but it was doing this with all the normal site challenges as well.
The oak treads are glued on to the solid steel staircase with an adhesive to hide any potential fixings. This has become a very popular option at the moment with our floating stairs, fitting into the modern contemporary interior home design.
 EBCON Corporation
Explore our 'Selected Works: Completed & In Progress' to witness the craftsmanship and dedication we bring to every project. This showcase highlights our most recent and ongoing projects, demonstrating our commitment to quality, innovation, and client satisfaction. From stunning completed transformations to exciting projects currently underway, each example reflects our meticulous attention to detail and our passion for creating exceptional spaces.
 RAJ Kitchen and Bath, LLC
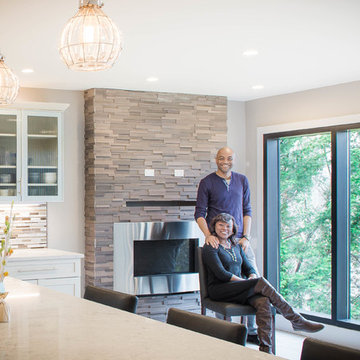
There were a few difficulties in making this kitchen any better than how it was. There was a separate staircase that had access to the second floor which was located in the kitchen. This left just enough room to push the dining room to one side. Then, there was the porch. A really nice panoramic view of the back, but was somehow under-used by the family during the summer months. Then, it was the size of the kitchen. It simply was way too small for a growing family, and while it had a peninsular in place, the flow just didn’t work. I remember watching them one day demonstrating how awkward it was using the kitchen. We got it! We had our marching orders to go and figure out how to make this kitchen work for this family.
Everything in the room was fair play. The design was done to make the kitchen very open. For a few ideas, we incorporated the porch in the kitchen by using the nana wall idea but it ended up being too cost prohibitive to do so. We then decided to do a permanent fix by using a commercial glass wall application. Once we figured that out, we moved back inside and removed the staircase. This gave us two added benefits. One allowed us to really reconfigure the kitchen and the other opened up the second floor for a huge built in closet system.
We relocated the windows, added a fire place with a built In TV above. From there, it was onto the kitchen itself which contained a huge Island with seating, large kitchen sink and built in appliances which was set up in a way to take advantage of the new layout. We re-positioned the kitchen facing the beautiful views outside rather than looking towards a wall. Now, when you enter the house up the entry stairs, the kitchen now draws you into the magnificent new open space. This is now setup for entertaining, relaxation, hanging out and most of all, preparing meals in a room where you only have to leave if you want to.
This one was all about the design. Design was what made this space. Setting this space up for success was crucial, and this kitchen is a great example of how design can cover a multitude of sins in Kitchen designs.
… Just close your eyes for a second and imagine waking up one winter morning and having a cup of coffee and watching the snow fall through those huge windows, leaning up against those 3D feature walls while watching the kids sitting around the table enjoying those warm radiant heated floors in this spacious kitchen…..
 Century Stair Company
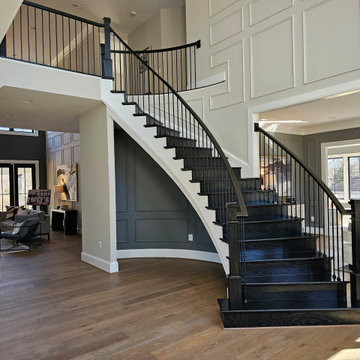
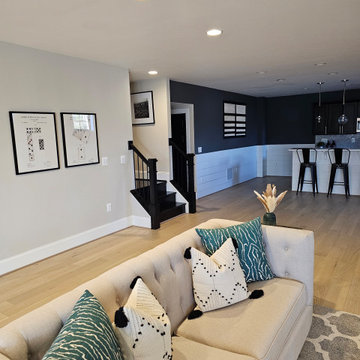
This elegant, curved staircase creates a striking first impression in a Classic Homes model home. Black-painted red oak treads pair seamlessly with black metal balusters, creating dramatic monochromatic appeal that commands attention. A custom-designed curved handrail follows the graceful arc of the staircase with precision, flowing smoothly all the way to the upper overlook. The result is a cohesive design that demonstrates how bold color choices and expert craftsmanship can transform a traditional curved form into a contemporary statement piece.
1976-2026 © Century Stair Company
 Century Stair Company
This elegant, curved staircase creates a striking first impression in a Classic Homes model home. Black-painted red oak treads pair seamlessly with black metal balusters, creating dramatic monochromatic appeal that commands attention. A custom-designed curved handrail follows the graceful arc of the staircase with precision, flowing smoothly all the way to the upper overlook. The result is a cohesive design that demonstrates how bold color choices and expert craftsmanship can transform a traditional curved form into a contemporary statement piece.
1976-2026 © Century Stair Company
 White Crane Construction
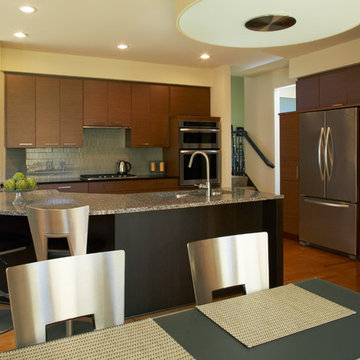
Cohesively updating and modernizing this home built in the 1990s were the goal in this remodel. Several elements throughout the house like the traditional golden oak original stair railing in the main entry were too colonial for the homeowner as their taste was trending more modern. The golden oak used on trim, fireplace mantle, and baseboards trapped this home in a time warp. The original Kitchen had cabinetry with a traditional door style, painted cabinets, and laminate countertops which also caused it to look dated. The clients expressed a desire to integrate more modern elements into their home in a cost effective way without having to rip everything down to the studs. Our design/build team proposed and executed many elegant cost effective design solutions that involved changing paint, cabinetry, finishes, and fixtures to achieve the desired modern feeling throughout the home.
The Kitchen was completely remodeled. The traditional cabinetry was replaced by new frameless Décor cabinets with slab doors and drawers in a beautiful exotic walnut veneer with horizontal graining and soft closing hardware. To enhance the existing structure functionally the built in desk space in the Kitchen was removed and replaced by pantry cabinetry creating improved storage and flow in the new kitchen. The new large Cherry island, also by Décor, was finished in a dark charcoal stain and topped with a solid surface Cambria quartz countertop in Kingston which features a modern mix of black, white and olive tones. For the perimeter countertops Cambria Oakhampton was selected for its complimentary sleek dark chocolate color. Innovative use of materials was demonstrated by cutting linear strips of a pre-sheeted horizontal grey glass mosaic tile, staggering it, and running it vertically instead of horizontally on the backsplash. White Kitchen appliances were traded out for a more contemporary stainless steel.
Photography: Jill Greer
 Century Stair Company

This 18th-century French-inspired mansion features three magnificent, curved staircases that complement the home's luxurious character. Each staircase blends forged iron railings with contemporary white oak components, creating a transitional aesthetic that bridges classical elegance and modern refinement. The staircases rise through grand spaces adorned with custom crystal chandeliers and surrounded by exceptional architectural finishes. Large windows frame outdoor views, while the curved forms of the stairs add graceful movement to the grand interiors. Together, these three staircases demonstrate how thoughtful craftsmanship can enhance rather than compete with a home's opulent surroundings.
1976-2026 © Century Stair Company
51