
Search results for "Demonstrable" in Home Design Ideas

 Seattle Pacific Construction Inc.
Seattle Pacific Construction Inc. – Safety Training Participation
The team from Seattle Pacific Construction Inc. is actively participating in safety training at the Safety Matter Training Institute. This training is designed to strengthen their knowledge of job site safety, regulatory compliance, and risk prevention strategies.
By investing in ongoing education, Seattle Pacific Construction is demonstrating its strong commitment to protecting workers, promoting a safety-first culture, and upholding the highest industry standards.
 Huber Interiors, LLC
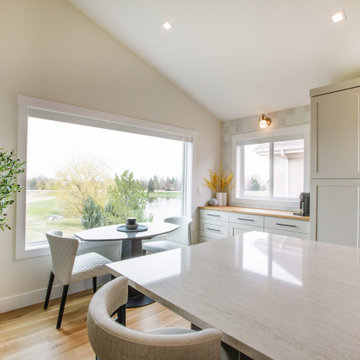
Step into this spacious home which underwent a top to bottom transformation all while keeping the existing layout in place. A palette of neutral tones and natural materials were utilized to create a calming yet elevated atmosphere. Horizon House is an excellent demonstration of the power of interior finishes, custom cabinetry, artful lighting and furnishings to transform space.
 Valet Custom Cabinets & Closets
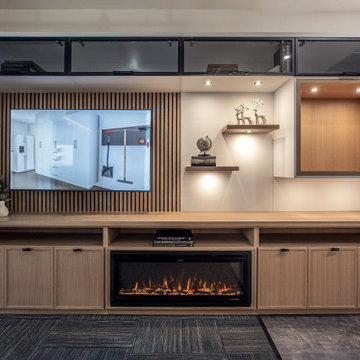
This custom media center display showcases how tailored cabinetry can elevate both storage and design in a living space. Clean lines, integrated storage, and display areas work together to create a cohesive focal point while keeping everyday essentials organized. The design demonstrates how a custom media center can feel intentional, refined, and seamlessly integrated into the home.
Find the right local pro for your project
 Renovisions
To create a unique kitchen, we take inspiration from the personality of our clients; it’s a collaborative effort to develop the exact look and feel that best suits their lifestyles.
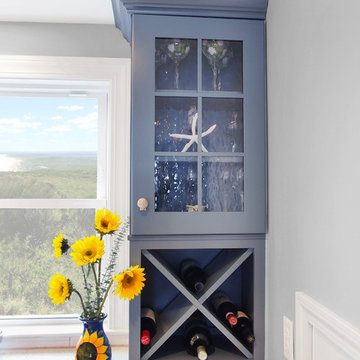
The challenge of this kitchen was to re-build the existing kitchen and adjoining full bath, creating a much better flow with plenty of storage for this active family (as they often entertain seaside).
The two-toned cabinetry in both white and laguna blue reflected a true beach-feel adorned with a terrific choice of starfish and shell shaped hardware to draw attention to this creative and beautifully transformed seaside kitchen.
We remind our clients that in order to be unique, do something unique! And this is nicely demonstrated in both the layout, color scheme and backsplash design details. Our client selected several hand painted decorative ocean creatures for the backsplash, drawing from colors in the room, and this created a truly unique conversation piece!
A glint of sparkle from the white quartz countertops brings you closer to the beach in this impressive oceanfront home.
From flooring to ceiling, we created a picture perfect beautiful beach house kitchen that is not only functional but provides a relaxed and inviting feel for these seaside owners.
 CHRISTOPHER STROM ARCHITECTS
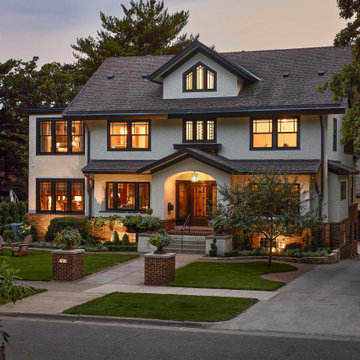
The homeowners loved the character of their 100-year-old home near Lake Harriet, but the original layout no longer supported their busy family’s modern lifestyle. When they contacted the architect, they had a simple request: remodel our master closet. This evolved into a complete home renovation that took three-years of meticulous planning and tactical construction. The completed home demonstrates the overall goal of the remodel: historic inspiration with modern luxuries.
 Techo-Bloc
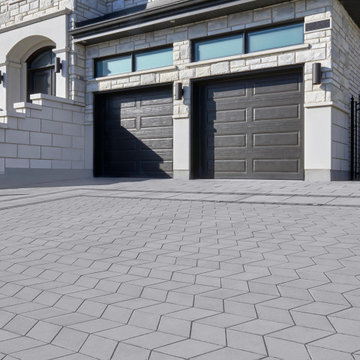
This modern landscape design was inspired by a variety of our products to create the ultimate luxurious curb appeal!
This driveway was designed with our Diamond paver! Inspired by the geometric patterns of which contemporary interior decors are currently made, the Diamand paver is used to produce similar effects on the exterior. This modern style product, which combines a diamond shape with various colors and finishes to demonstrate great creativity, is one of the pavers offering the most versatility.
 Gotcha Covered Window Fashions
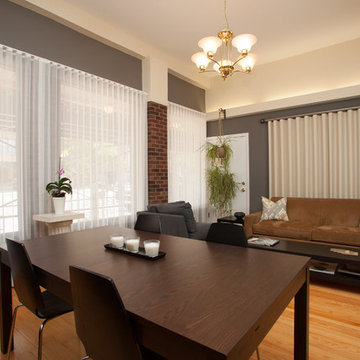
Here in the showroom, we strive to make your window treatment purchase unlike any other type of shopping experience. Our talented and educated staff can demonstrate to you the benefits and features of each product in our comfortable showroom. Grab a complementary coffee and enjoy a comfortable seat while we review your project and find the best solution to your window treatment needs.
 CHRISTOPHER STROM ARCHITECTS

The homeowners loved the character of their 100-year-old home near Lake Harriet, but the original layout no longer supported their busy family’s modern lifestyle. When they contacted the architect, they had a simple request: remodel our master closet. This evolved into a complete home renovation that took three-years of meticulous planning and tactical construction. The completed home demonstrates the overall goal of the remodel: historic inspiration with modern luxuries.
 CHRISTOPHER STROM ARCHITECTS

The homeowners loved the character of their 100-year-old home near Lake Harriet, but the original layout no longer supported their busy family’s modern lifestyle. When they contacted the architect, they had a simple request: remodel our master closet. This evolved into a complete home renovation that took three-years of meticulous planning and tactical construction. The completed home demonstrates the overall goal of the remodel: historic inspiration with modern luxuries.
 Monarch & Maker
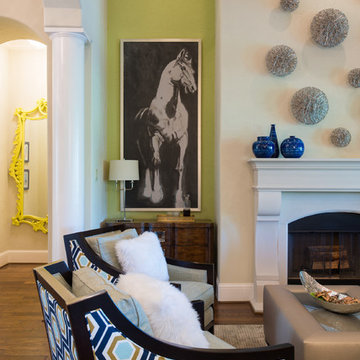
This remodel was completed in 2015 in The Woodlands, TX and demonstrates our ability to incorporate the bold tastes of our clients within a functional and colorful living space.

 Signature Homes of the Chippewa Valley LLC.
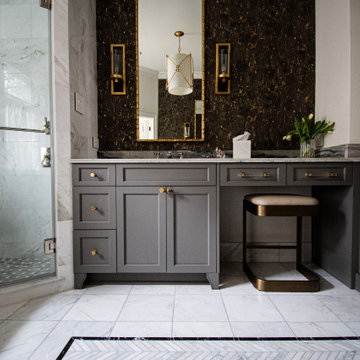
Trendy brown tile gray floor and single-sink freestanding bathtub photo with flat-panel cabinets, dark wood cabinets, white walls, a vessel sink, gray countertops and a freestanding vanity


 Shannon Ggem Design

Look how clean and visually quiet this kitchen can be. There was so little exposed wall left after the cabinetry went in that we didn't overthink using black on the walls. Of course it doesn't "make the room dark". This room has ample light to begin with and at night, a fantastic city lights view is out those doors, so it's as if the walls recede.
 Randolph Design + Build
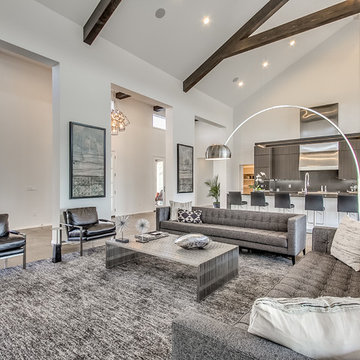
Open concept living room.Kitchen with custom cabinets! Large 20 foot island! Custom made LED light fixture above the island.
Inspiration for a huge contemporary open concept concrete floor living room remodel in Oklahoma City with gray walls, a hanging fireplace and a wall-mounted tv
Inspiration for a huge contemporary open concept concrete floor living room remodel in Oklahoma City with gray walls, a hanging fireplace and a wall-mounted tv
 E. B. Mahoney Builders, Inc.

Elegant medium tone wood floor and brown floor living room photo in Philadelphia with yellow walls and a standard fireplace
 A Creative Touch Draperies & Interiors
This image demonstrates the skills of the sewing workroom all handcrafted and installed by A Creative Touch Draperies & Interiors
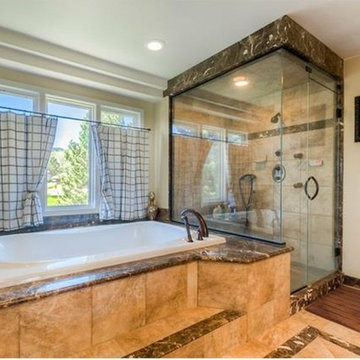
Inspiration for a mid-sized contemporary master beige tile and stone tile travertine floor drop-in bathtub remodel in Denver with beige walls
Inspiration for a mid-sized contemporary master beige tile and stone tile travertine floor drop-in bathtub remodel in Denver with beige walls
 LuxQue
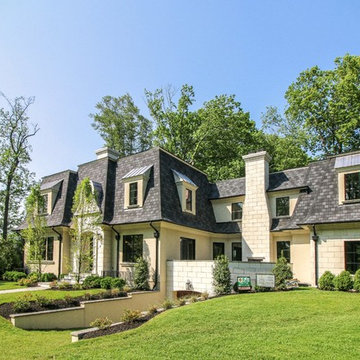
One of a kind luxury homes, located on a gorgeous .5 acres of land in the prime area of East hill Tenafly. This spectacular home offers 5 bedrooms, 5.5 bathrooms, each designed with European artisan like architectural aesthetics. Includes incredible views of the pool, landscaped garden, and features a front inner balcony with a fireplace. This home demonstrates true architectural beauty.
 Westlake Royal Roofing Solutions
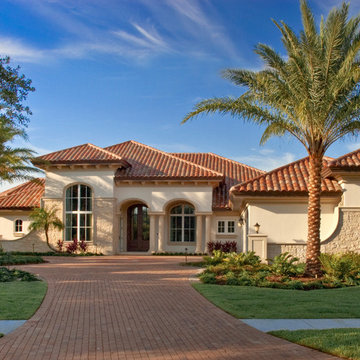
The Castaway III Model is a LEED Platinum, Net Zero Energy home that will blow your mind. It's a demonstration of Zero Energy and Extreme Green building in a beautiful 4,552 square foot luxury home. There’s nothing like seeing it to believe it, but if you’re on the other side of the country, pond, or globe, we’re happy to whet your appetite and offer some inspiration!
 Leslie Driscoll Design
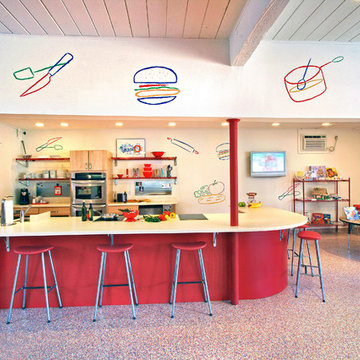
This large island provides ample room for kids to sit to watch a cooking demonstration or go behind the seating area and cook themselves. The two induction cooktops are separated enough so several kids can cook at the same time. Just like home this colorful environment makes learning to cook fun!
55