
Search results for "Demonstrable" in Home Design Ideas
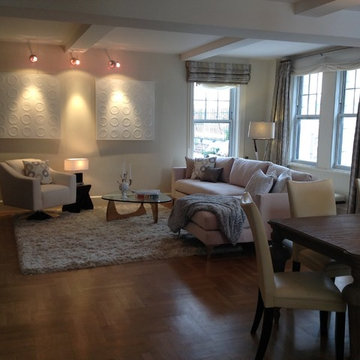
 Amazing Space NYC
Foreign buyers are usually looking for more crisp, modern interiors and if this is a pied-à-terre, the last thing they want to be bothered with is repairs and renovations. So we repaired the molding issues, and set about demonstrating how comfortable and modern the space could feel.

 EAG Studio
Reimagining an Urban Classic
Perched high above San Francisco’s Cow Hollow neighborhood, this meticulously reimagined residence represents a thoughtful transformation of a classic urban home into a contemporary, light-filled sanctuary. The project involved a comprehensive renovation paired with both vertical and horizontal expansion, dramatically increasing the home’s footprint while enhancing its relationship to sweeping views of the Bay, the Palace of Fine Arts, and the surrounding hillside neighborhoods.
The design strategy focused on opening the home to light, air, and vistas—elements often constrained in the dense urban fabric of San Francisco. By extending the structure upward and outward, the architects created a dynamic four-level residence that unfolds gradually, culminating in expansive living spaces and rooftop terraces oriented toward panoramic city and water views.
Architecture that Frames the View
At the heart of the design is a careful orchestration of sightlines and natural light. Large black-framed windows punctuate the façade and interior spaces, deliberately positioned to capture iconic San Francisco vistas while flooding the home with daylight. The architecture prioritizes openness, allowing rooms to flow seamlessly while maintaining a strong visual connection to the surrounding landscape.
A dramatic skylight above the central stairwell anchors the vertical circulation of the home. This architectural gesture not only brings daylight deep into the interior but also reinforces the sense of spatial continuity between floors.
Warm Modern Interiors
Inside, the home balances architectural clarity with warm materiality. Wide-plank oak floors run throughout the residence, creating visual cohesion and grounding the interiors with natural warmth. Custom walnut millwork—integrated shelving, cabinetry, and wall panels—introduces depth and texture while complementing the clean lines of the architecture.
The interiors are intentionally restrained yet richly layered. Contemporary furnishings, sculptural lighting, and curated artwork add personality while maintaining the calm, sophisticated palette that defines the home.
The Social Heart of the Home
The main living level serves as the social centerpiece of the residence. An open-plan kitchen, dining area, and lounge space unfold toward the view, creating an environment that feels both expansive and intimate.
A sculptural marble island anchors the kitchen, functioning as both workspace and gathering hub. Surrounded by walnut cabinetry and professional-grade appliances, the kitchen merges elegance with functionality. Above, a cascading chandelier introduces a sense of vertical movement, reflecting the home’s emphasis on light and architectural rhythm.
Living areas are arranged to encourage conversation and connection. Generous seating, layered rugs, and thoughtful lighting define distinct zones within the open plan while maintaining uninterrupted sightlines toward the cityscape beyond.
Private Retreats Above the City
Upper levels of the home are dedicated to quieter, more intimate spaces. The primary suite is conceived as a private retreat, where expansive windows frame treetop views and invite natural light throughout the day.
The accompanying bathroom continues the home’s refined material palette. Marble surfaces, warm wood cabinetry, and brushed brass fixtures create a spa-like environment that balances luxury with tranquility.
Additional bedrooms and flexible living spaces offer comfort for family and guests, each designed with the same attention to light, proportion, and material richness.
Spaces for Entertaining
Lower levels provide additional areas for gathering and entertaining. A lounge and bar area offer a relaxed setting for hosting, while custom wine storage adds a sophisticated touch for collectors and enthusiasts.
These spaces transition easily to outdoor areas, reinforcing the home’s emphasis on indoor-outdoor living.
A Rooftop Above the Neighborhood
The transformation extends beyond the interior to include thoughtfully designed outdoor spaces. A landscaped rear yard introduces greenery and privacy at ground level, offering a serene urban escape.
Above it all, the rooftop terrace becomes the crown jewel of the residence. Elevated above the neighborhood, it provides sweeping views of the San Francisco Bay and the Palace of Fine Arts. Comfortable seating areas, lush planters, and open sky create an ideal setting for outdoor entertaining, sunset gatherings, or quiet moments overlooking the city.
A Contemporary Urban Sanctuary
The completed residence demonstrates the power of thoughtful renovation and expansion within a historic urban neighborhood. By combining contemporary architecture, warm materiality, and an intentional relationship to the surrounding landscape, the project transforms a traditional San Francisco home into a modern sanctuary above the city.
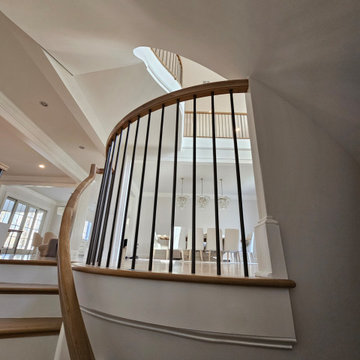
 Century Stair Company
This graceful, curved staircase sets the tone for this elegant residence. White oak curved treads flow upward, guided by precision-crafted custom handrails. Vertical black metal balusters add contemporary detail while maintaining the traditional curved form's timeless appeal.
During the holidays, the staircase becomes even more spectacular, adorned with festive pine garland and twinkling lights that follow the graceful curve. The decoration demonstrates how a well-designed staircase provides the perfect backdrop for seasonal celebrations, transforming from everyday elegance to holiday showpiece.
1976-2026 © Century Stair Company
Find the right local pro for your project
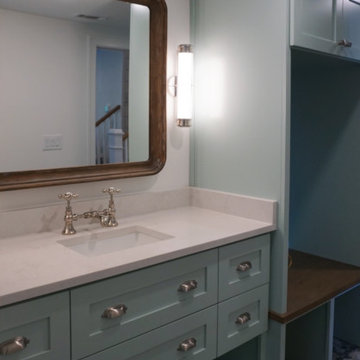
 Infinite Home
Our architectural team reimagined the home’s layout to enhance flow, functionality, and views while seamlessly integrating the new level with the home’s existing design. This renovation demonstrates our commitment to thoughtful space planning and attention to detail, ensuring that each room serves a purpose and that the entire layout reflects a harmonious connection to the lakefront setting.
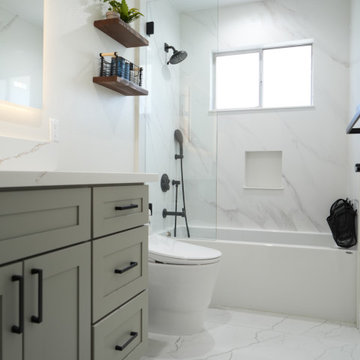
 The Cabination
This modern small bathroom remodel showcases how ready-to-assemble (RTA) cabinetry can deliver both design quality and long-term performance.
The greige shaker-style vanity features premium RTA construction, combining durable materials with streamlined installation. Paired with matte black hardware, the cabinetry introduces subtle contrast while maintaining a clean and timeless aesthetic.
A quartz countertop with integrated backsplash enhances durability and simplifies maintenance. The LED backlit mirror adds layered lighting, while the frameless glass shower enclosure with a built-in niche maximizes functionality in a compact footprint.
As part of our online RTA cabinet offering, this vanity was designed with efficient shipping, simplified assembly, and consistent construction standards in mind—making it well-suited for residential renovations and contractor-led projects.
This project demonstrates how thoughtfully designed RTA bathroom cabinets can achieve a high-end look without traditional custom fabrication timelines.
Cabinetry designed and supplied by The Cabination.

 Klopf Architecture
From Mid-Century Classic to the Present
An iconic design updated with comfort, function, and flow for today.
A Remodel That Balances Past and Present
What started as a desire to update a classic Eichler soon became an exploration of how Mid-Century Modern design can successfully evolve for today. The client, a tech professional with a passion for scuba diving and underwater photography, wanted a home that would both honor its original character and feel tailored to his daily life. A lifelong technology enthusiast, he still owns the very first Mac desktop he saved up for as a teenager working at Radio Shack, a detail that underscores his appreciation for design that melds function and form.
Honoring Separation While Expanding Possibility
Unlike many contemporary remodels where walls are opened up to create expansive living spaces, this project took a more restrained approach. The client valued the defined rooms of the original plan and wanted to preserve as much wall space as possible for displaying his large-format underwater photography. The emphasis was not on dramatic spatial reinvention, but on thoughtful refinements. Klopf Architecture shaped a gallery-like backdrop while also expanding the primary suite, modernizing materials and fixtures throughout the home, and improving the functionality and layout of the kitchen. The finished home feels at once timeless and renewed, an Eichler that continues to inspire while fully supporting the lifestyle of its present-day owner.
A major turning point came mid-design. The original project brief had not included an addition, but as the reconfiguration of the primary bedroom and bath unfolded, it became clear that an expansion was the best approach to achieve the client’s vision of a more spacious suite. Fortunately, the adjustment came at a stage when revisions were still manageable and was integrated seamlessly, showing how thoughtful course corrections can strengthen a project rather than hinder it.
Navigating Challenges With Precision
The design development included multiple conceptual rounds, balancing preservation with subtle expansion. During construction, an existing post previously thought to be load-bearing turned out not to be. The structural engineer was able to pivot quickly, and both the post and the cross beam that had been intended to replace it could be omitted, allowing the original rhythm of the Eichler beam bays to be preserved.
Sustainability was not just a checklist item, but a way to align the home with the client’s values of simplicity, efficiency, and long-term functionality. R-38 roof insulation reduced energy usage, solar panels with battery storage provided independence and resilience, and passive comfort strategies eliminated the need forenergy-intensive air conditioning. An electric vehicle charger and an on-demand hot water recirculation system (with call buttons as opposed to having constant circulation) add to the home’s long-term efficiency factors. Together, these moves created a home that is quieter, more comfortable, and better equipped for the future, qualities that supported the client’s pragmatic approach to design and living lightly.
Details That Respect the Eichler DNA
The remodel carries forward the Eichler’s original spirit while introducing new layers of modern livability. Originally, the house was approached along a deep, narrow walk, with the garage on one side and the house on the other, leaving the front door tucked far back within this chasm-like space. By pulling the entry forward, the design reshaped the arrival experience, creating a clearer threshold and a natural drop-off zone for bags, shoes, and keys. This shift also made room for a custom bench at the entry that extends seamlessly through the glass sidelight. The bench and drop-off zone now work together as a single, integrated sequence that supports everyday living while offering a tactile reminder of Eichler’s philosophy of connectedness.
At the client’s request, Klopf reintroduced a classic Eichler gesture by extending the exterior siding into the entry and living room. The detail reinforces a sense of indoor/outdoor continuity while providing a subtle architectural surface that allows the client’s photography to take visual precedence.
The signature concrete masonry wall at the front was reconstructed using blocks sourced to match the originals, now strengthened with rebar for seismic resilience while maintaining a private outdoor courtyard, visually extending the kitchen outward. A decorative trellis element, a detail borrowed from a neighboring Eichler, restores a familiar mid-century modern architectural motif. At the courtyard entry door, a custom etched glass sidelight with an ocean-themed design featuring kelp and jellyfish serves as a subtle homage to the client’s passion for deep-sea diving.
Landscaping became an integral part of the overall transformation. The homeowner engaged landscape architect Randi Johnsen of Third Nature Studio to shape a series of calm, inviting outdoor rooms that read as a natural extension of the interiors. While technically outside of the core construction scope, the landscape design proved central to achieving a sense of completeness and connectedness across the property. Such whole-property considerations often emerge as design ideas take shape, underscoring the importance of flexibility in planning and budgeting, as well as close collaboration among the design team starting early in the process.
The Value of Evolving Scope
As with many custom residential projects, the scope evolved during the design process. What began as a targeted remodel grew to include a new/expanded primary suite, a rebuilt CMU patio wall for strength and longevity, and a solar panel array and battery storage for energy resilience and carbon-reduction. Each thoughtful decision represented a conscious investment in the home’s performance and character, rather than a cost overrun.
The result was a project delivered on schedule, tailored precisely to the client’s lifestyle, and positioned to add long-term value both functionally and aesthetically. By embracing scope evolution as an opportunity rather than a challenge, and relying on good design paired with transparent communication, this remodel demonstrates how Eichler homes can be adapted for contemporary living without erasing their DNA.
Klopf Architecture project team: John Klopf, AIA, and Klara Kevane, Elise Webb and Nicholas LaNasa.
Contractor: Golden Cove Construction
Landscape Design: Third Nature Studio
Structural Engineer: Daniel Bastiao Design
Photography: ©2025 Mariko Reed
Year Completed: 2024
Location: Sunnyvale, CA

 Drury Design
The Setup
The homeowners of this Barrington Hills residence approached Drury Design with a clear vision: transform their existing kitchen into a space that would better serve their active family of four. With two young children who are homeschooled and love to bake with their mom, plus two dogs, this kitchen needed to function as the true heart of the home.
The existing kitchen was functional but didn’t maximize the potential of the beautiful natural light and scenic views available through the floor-to-ceiling windows. The space was locked between the dining room and family room, which limited structural modifications, but the homeowners wanted to create a more family-friendly environment that would complement the warm walnut built-ins and furnishings in the adjacent dining room while staying true to the home’s overall aesthetic.
Design Objectives:
Create a highly functional workspace that accommodates multiple family members cooking and gathering simultaneously
Maximize the connection to the beautiful outdoor scenery and natural light through thoughtful design choices
Establish a cohesive color palette that complements the existing walnut elements in the adjacent dining room without becoming too tone-on-tone (aka “matchy matchy”)
Improve the seating arrangement to take advantage of the stunning views (rather than facing away from the windows)
Work within the existing architectural constraints, including a curved soffit that could not be removed
Increase storage capacity while maintaining clean, uncluttered sightlines throughout the space
Design Challenges:
The curved soffit presented a design dilemma of whether to echo the curve throughout the kitchen or work with it in a more subtle way
The relatively low ceiling height required careful consideration to avoid making the space feel cramped or cave-like
The existing hardwood floor could not be refinished, which meant the new kitchen footprint had to match or exceed the original layout exactly
Finding the right balance of warm and neutral tones to complement both the existing walnut elements nearby and the natural outdoor views proved challenging
The refrigerator placement was constrained by door swing requirements, which affected the entire layout and prevented centering the sink on the back wall
Rethinking the original seating, which faced inward toward the kitchen (turning backs to the beautiful windows and outdoor views)
Pendant lighting from the previous kitchen obstructed views to the outdoors despite the abundant natural light available
The Renewed Space
Design Solutions:
The curved soffit was embraced subtly through the full slab backsplash, which echoes the curve without requiring curved cabinetry or architectural elements that might feel forced
Low ceiling challenges were addressed by using lighter painted cabinets for some tall elements, including the double oven, pantries, and refrigerator area, creating an airy feel while reserving the darker stained walnut for the center section and island
The floor constraint was managed by designing the new layout to cover all previously unfinished areas while maintaining the exact footprint, with only minor touch-ups needed in a few areas
The color palette balances warm walnut stain (harmonizing with the dining room built-ins) with soft, neutral painted cabinets – avoiding stark white that wouldn’t complement the home’s warm aesthetic
Refrigerator placement was optimized with a slim pullout pantry to the left, allowing proper door clearance while maintaining the desired layout flow and enabling the main pantry to be positioned adjacently
The seating was completely reimagined with a built-in banquette facing the windows, allowing diners to enjoy the outdoor views while providing flexible seating for two to four people
Decorative pendant lighting was eliminated in favor of recessed can lights, preserving the unobstructed views to the beautiful outdoor scenery
This kitchen transformation demonstrates how thoughtful design can dramatically improve functionality for a busy family while honoring existing architectural elements. The children immediately began cooking and baking with their mother in the new space, and the window-facing banquette has become a favorite gathering spot where the family can enjoy both meals and the beautiful outdoor views.
 Wallpaper Showroom by Parfait
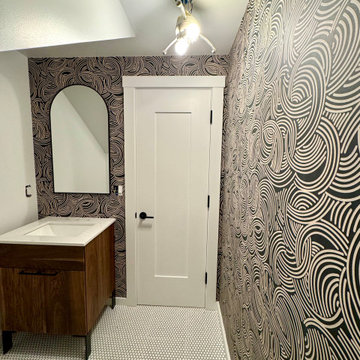
This powder room makeover features a professionally installed wallpaper that elevates the entire space with texture, color, and style. The wallpaper adds a touch of sophistication and visual interest, making this small area feel bold and intentional. Ideal for clients who want to make a big impact in a compact space, this installation demonstrates how wallpaper can transform even the most functional rooms into stylish, welcoming environments.
 The Decorating Therapist
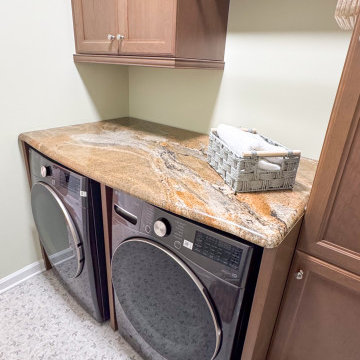
Like many modern homes, this family's primary entrance is through the garage, making the laundry and mudroom an essential part of everyday life. Rather than treating it as a purely utilitarian space, the renovation transformed the room into a beautiful, highly functional transition area that welcomes the homeowner with the same level of design and craftsmanship found throughout the rest of the home. Thoughtful cabinetry, durable finishes, and refined details prove that hardworking spaces can be both practical and luxurious.
In keeping with the project's commitment to sustainable luxury and thoughtful resourcefulness, the natural stone countertop from the original kitchen island was repurposed for the laundry room. Reusing this premium material not only reduced waste but also introduced the elegance and durability of natural stone into a hardworking space. The result is a custom laundry room that combines timeless design, environmental responsibility, and everyday functionality—demonstrating that luxury is as much about thoughtful planning as it is about beautiful materials.
 Inprint Designs
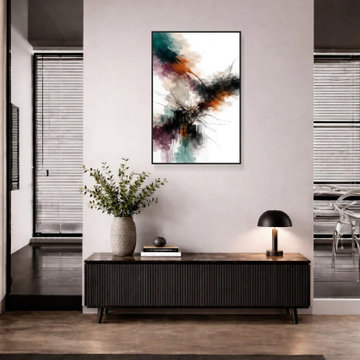
This contemporary interior showcases the Inner Color premium framed wall art as a refined focal point above a sleek black console. The expressive abstract composition blends deep black, warm rust, muted teal, soft beige, and rich plum tones, creating striking contrast against the soft neutral wall while complementing the minimalist furnishings, sculptural table lamp, and natural decorative accents. The slim black wooden frame adds definition and sophistication, enhancing the artwork with a clean gallery-inspired presentation. Thoughtfully balanced lighting, modern architecture, and understated décor create a calm, elegant atmosphere where the framed poster becomes the room's defining visual feature. Perfect for Contemporary, Modern, Scandinavian, Industrial, Organic Modern, and Minimalist interiors, this premium framed wall art demonstrates how statement artwork can elevate entryways, living rooms, and sophisticated residential spaces with timeless style and artistic character.
 Century Stair Company
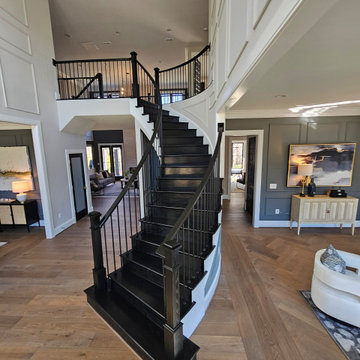
This elegant, curved staircase creates a striking first impression in a Classic Homes model home. Black-painted red oak treads pair seamlessly with black metal balusters, creating dramatic monochromatic appeal that commands attention. A custom-designed curved handrail follows the graceful arc of the staircase with precision, flowing smoothly all the way to the upper overlook. The result is a cohesive design that demonstrates how bold color choices and expert craftsmanship can transform a traditional curved form into a contemporary statement piece.
1976-2026 © Century Stair Company
 Century Stair Company
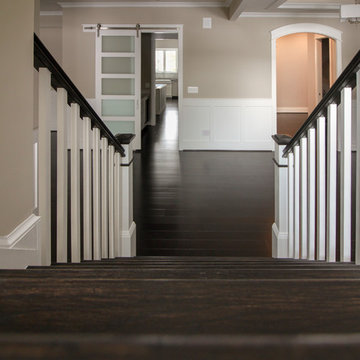
Refined simplicity defines this clean, contemporary staircase. Dark solid oak treads contrast beautifully with crisp white risers, square balusters, and newels, creating a striking visual rhythm. The design includes a thoughtful landing that doubles as a reading nook, transforming a transitional space into a destination.
White railing runs the full length of the stairwell, maintaining the home's bright, minimalist aesthetic while providing safety and structure. Every element was precisely crafted to meet the architect and builder's exacting vision, demonstrating how attention to detail and modern machining capabilities can bring refined designs to life.
1976-2026 © Century Stair Company
 Century Stair Company
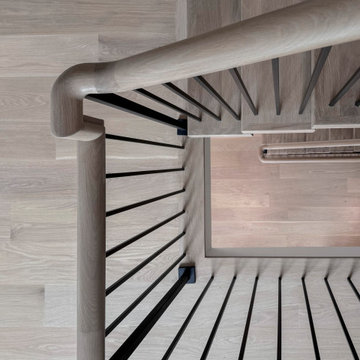
Supported by double black-painted steel stringers, this dramatic three-level stair rises at the center of this Virginia home. Thick oak treads pair with vertical metal balusters, balancing organic warmth with precision engineering. An open-riser design enhances the contemporary feel as light moves freely through the stairwell. The interplay of industrial black steel and warm oak reflects the home’s open-concept architecture and modern interior finishes. The result is a stair that serves as both functional connection and sculptural element, demonstrating how structural honesty can achieve a refined sense of beauty.
1976-2026 © Century Stair Company
 Atlanta Decking & Fence Co., Inc.

Deck conversion to an open porch. Even though this is a smaller back porch, it does demonstrate how the space can easily accommodate a love seat, 2 chairs, end table, plants and a large BBQ.
 Soft Square-Modern & Contemporary Furniture Store
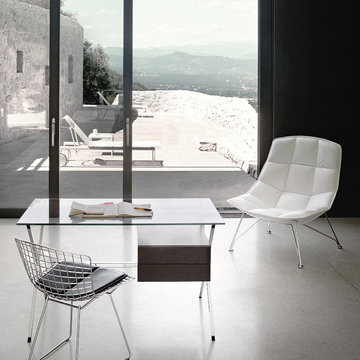
KNOLL Albini Desk
Knoll Bertoia Side Chair
Knoll Jehs+Laub Lounge Chair
Franco Albini’s 1928 desk combines glass, steel and wood with striking clarity and balance. A clear demonstration of Albini’s rationalist design philosophy and minimalist aesthetic, the design derives its appeal through simplicity of form and celebration of material, without extraneous ornamentation.
 3SI Design
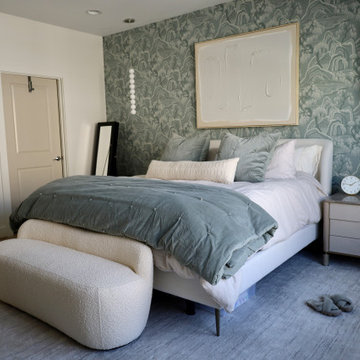
This thoughtfully designed luxury primary bedroom blends refined materials with calming tones to create a serene, elevated retreat. A custom statement wallpaper in soft blue and gray hues adds depth and visual interest, transforming the feature wall into a sophisticated focal point. The layered pattern introduces texture while maintaining a tranquil atmosphere—perfect for a restful master suite.
An upholstered bed with plush, tailored bedding enhances comfort, while custom nightstands with sleek hardware provide both function and elegance. Integrated modern wall sconces offer ambient bedside lighting, ideal for reading and creating a warm, inviting glow.
Carefully curated styling elements—including decorative accessories, layered textiles, and balanced proportions—reflect a cohesive, high-end interior design approach. From finish selections to lighting placement, every detail was thoughtfully considered to create a custom primary bedroom design that feels timeless, serene, and luxurious.
Ideal for homeowners seeking primary suite renovations, custom bedroom interiors, or luxury home design, this space demonstrates how elevated materials, statement wallpaper, and tailored furnishings can transform a bedroom into a sophisticated personal retreat.
 Schaller Design Lab
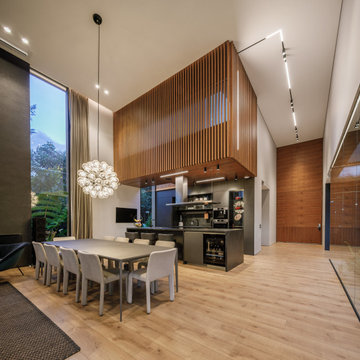
Contact us to design your dream project with Design Lab! We are emotional architecture designers who blend light, technology, and art to create extraordinary spaces. This image showcases a modern and sophisticated interior space where architectural lighting and innovative design combine to create a cozy and elegant atmosphere. The decorative pendant lights and recessed ceiling lights provide soft ambient lighting that enhances the architectural details and the contemporary design of the kitchen and dining area.
The use of natural materials such as wood flooring and glass walls that connect the interior with the exterior demonstrate how contemporary design can create a perfect harmony between comfort and aesthetics. If you wish to transform your spaces with expert advice on design, lighting, and technology, contact Design Lab and bring your vision to life.

 Kebony
M-S Pro Architects announce the completion of an indoor swimming pool in a state-of-the-art, single storey family home set in a picturesque location on the outskirts of Bratislava - one of Europe’s youngest capital cities. Kebony, a beautiful wood recommended by leading architects, was chosen to craft the ceiling of the swimming pool, which is designed to emulate rippling waves as well as for the terrace deck and structural beams.
Sustainability and a desire to recreate the close proximity often seen between wood and water in the natural environment were primary focuses in the design of this project. This led a requirement for a low maintenance wood, compatible humidity and with advanced durability, for the swimming pool ceiling. In addition, a high level of precision when cutting the wood was required in order to achieve the desired appearance of waves.
Supplied by Leading Market, Kebony was carefully selected for the pool ceiling, which consists of 490 lamellae of timber, due to its versatility, durability and environmental credentials. Kebony was also installed throughout the exterior of this property, both for the spacious outdoor terrace and the exterior and interior beams. One of the reasons to choose Kebony was the unified look of wood in all these different applications.
Developed in Norway, the patented Kebony technology uses an environmentally friendly process, which permanently enhances the properties of sustainable softwood with a bio-based liquid derived from agricultural crop waste. By polymerising the wood’s cell wall with furfuryl alcohol, the wood gains greatly improved durability and dimensional stability, giving it characteristics similar to those of tropical hardwood. In creating a wood with comparable properties to tropical hardwood that can be grown in a FSC certified, sustainably managed forest, the demand for tropical woods is reduced, allowing timber to once again be an important part of sustainable construction.
Tomáš Hubinský, Lead Architect at M-S Pro, commented: “From conception through to completion, the creation of this ceiling has been a real feat. Despite the challenges faced by such an intricate design, Kebony was the perfect material to convey our desired effect of waves rippling along the ceiling. We will continue to incorporate Kebony into our interior and exterior designs, with wood fast becoming the first choice material for all architects.”
Mette Valen, Sales Manager Norway at Kebony, explained: “The distinctive nature of this design cleverly portrays the capability of Kebony, demonstrating both the aesthetic and performance qualities of the product. We would be honoured to work with M-S Pro in the future and look forward to seeing how they utilise Kebony in their future projects.”
 Starr Custom Homes
This 5466 SF custom home sits high on a bluff overlooking the St Johns River with wide views of downtown Jacksonville. The home includes five bedrooms, five and a half baths, formal living and dining rooms, a large study and theatre. An extensive rear lanai with outdoor kitchen and balcony take advantage of the riverfront views. A two-story great room with demonstration kitchen featuring Miele appliances is the central core of the home.


52