
Search results for "Demonstrate" in Home Design Ideas
 Craftsworth Construction
This custom laundry room remodel in Chadds Ford, Pennsylvania showcases a thoughtful balance of functionality, craftsmanship, and timeless design. Completed by Craftsworth Construction, this project was designed to transform an ordinary laundry space into a highly functional and visually striking room that complements the character of this Chester County home.
The design centers around custom green shaker cabinetry, creating a bold yet classic foundation for the room. The cabinetry provides extensive storage for household essentials while maintaining a clean, tailored look that fits beautifully within the home’s transitional style. Tall pantry-style cabinets maximize vertical storage, while built-in base cabinets and open shelving add both practicality and visual interest.
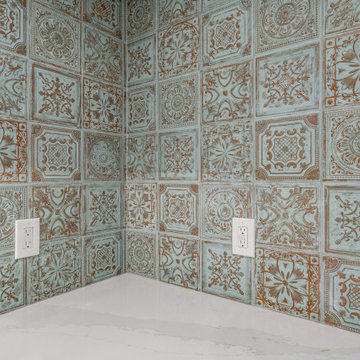
A standout feature of this Chadds Ford laundry room renovation is the full-height decorative patterned tile backsplash, which wraps the entire workspace. The intricate tile pattern introduces texture and warmth, pairing perfectly with the deep green cabinetry and adding a handcrafted aesthetic often seen in high-end homes throughout Chester County and the Main Line.
Durable quartz countertops provide generous folding and workspace areas while maintaining a bright, clean surface that contrasts elegantly with the cabinetry. The integrated sink with a warm copper faucet fixture adds a refined accent while also improving functionality for handwashing, stain treatment, and everyday utility.
This remodel also incorporates premium appliances, including a stainless steel washer and dryer along with a built-in beverage refrigerator that adds convenience and flexibility to the space. The beverage fridge is ideal for entertaining or keeping drinks accessible while working around the home.
The flooring continues the tile motif with a patterned porcelain tile floor, tying the entire design together while offering exceptional durability and easy maintenance. Recessed lighting throughout the room ensures the space remains bright and inviting, while under-cabinet lighting enhances both visibility and ambiance.
Designed with both beauty and efficiency in mind, this custom laundry room renovation in Chadds Ford PA demonstrates how thoughtful planning and quality craftsmanship can elevate even the most practical rooms in a home. From the custom cabinetry to the detailed tile work, every element was carefully selected to create a space that feels both luxurious and highly functional.
Craftsworth Construction specializes in high-end kitchen, bathroom, and interior remodeling projects throughout Chadds Ford, West Chester, Kennett Square, and the greater Chester County Pennsylvania area, delivering custom spaces that blend craftsmanship, thoughtful design, and lasting quality.
 Century Stair Company
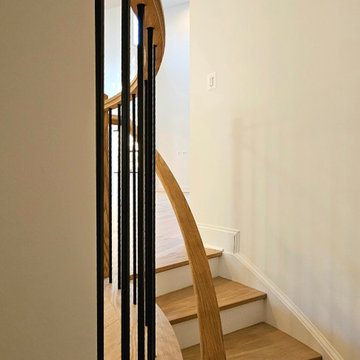
This beautiful self-supported curved staircase welcomes you the moment you step through the front door. Warm oak treads, handrails, and posts create an inviting presence, while crisp white risers and stringers keep the design feeling bright and spacious. A thick starting newel anchors the curve at its base, adding visual weight to the graceful ascent.
Thin vertical metal bar railings maintain openness as the staircase sweeps upward to a circular second-floor overlook. From above, the balcony provides the perfect vantage point to appreciate the full curved form below, demonstrating how a well-designed staircase can be admired from every angle.
1976-2026 © Century Stair Company

Find the right local pro for your project
 Century Stair Company
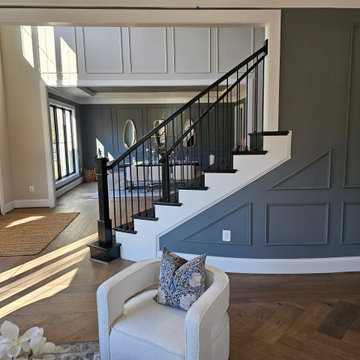
This elegant, curved staircase creates a striking first impression in a Classic Homes model home. Black-painted red oak treads pair seamlessly with black metal balusters, creating dramatic monochromatic appeal that commands attention. A custom-designed curved handrail follows the graceful arc of the staircase with precision, flowing smoothly all the way to the upper overlook. The result is a cohesive design that demonstrates how bold color choices and expert craftsmanship can transform a traditional curved form into a contemporary statement piece.
1976-2026 © Century Stair Company
 HouseHome
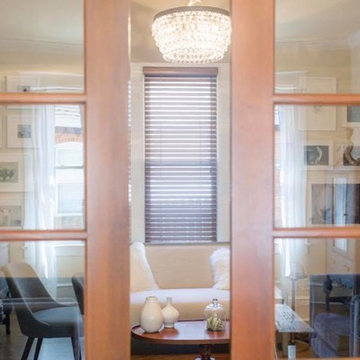
For this HouseHome project, we transformed the main floor of a classic 1940s home into a luxury living space that balances historical integrity with contemporary refinement.
The renovation emphasizes ornate detailing and timeless architectural elements, celebrating the precision and craftsmanship of mid-century design while introducing modern functionality. The design aesthetic is rooted in discipline, subtlety, and quality, using a subdued color palette that enhances the home’s architectural features and highlights the care put into every detail.
Custom fine millwork and meticulously crafted trim elevate the spaces, adding depth, elegance, and a sense of permanence that only true artisanal work can achieve. This luxury main floor renovation in Colorado demonstrates HouseHome’s signature approach: blending historical inspiration, refined materials, and thoughtful design to create spaces that feel sophisticated, intentional, and timeless.
Every element—from layout to finishes—reflects a commitment to quality, craftsmanship, and enduring beauty...just the way the client likes it, and what we love to deliver at HouseHome.
 Century Stair Company
A dramatic vertical backdrop of black marble with white inclusions frames this unique freestanding staircase in an open-concept home. As the staircase descends into the naturally lit area below, white oak treads appear to float against the striking marble wall. The handrail is crafted from the same black marble as the backdrop, demonstrating how thoughtful material choices create true luxury. A glass panel railing system completes the design, creating an unexpected focal point that pairs organic warmth with luxurious stone. The interplay between natural wood, transparent glass, and dramatic marble proves that a staircase can be both functional architecture and sculptural art.
1976-2026 © Century Stair Company
 Century Stair Company

This graceful, curved staircase sets the tone for this elegant residence. White oak curved treads flow upward, guided by precision-crafted custom handrails. Vertical black metal balusters add contemporary detail while maintaining the traditional curved form's timeless appeal.
During the holidays, the staircase becomes even more spectacular, adorned with festive pine garland and twinkling lights that follow the graceful curve. The decoration demonstrates how a well-designed staircase provides the perfect backdrop for seasonal celebrations, transforming from everyday elegance to holiday showpiece.
1976-2026 © Century Stair Company
 Century Stair Company

A dramatic vertical backdrop of black marble with white inclusions frames this unique freestanding staircase in an open-concept home. As the staircase descends into the naturally lit area below, white oak treads appear to float against the striking marble wall. The handrail is crafted from the same black marble as the backdrop, demonstrating how thoughtful material choices create true luxury. A glass panel railing system completes the design, creating an unexpected focal point that pairs organic warmth with luxurious stone. The interplay between natural wood, transparent glass, and dramatic marble proves that a staircase can be both functional architecture and sculptural art.
1976-2026 © Century Stair Company
 French Creek Designs Kitchen & Bath Design Center
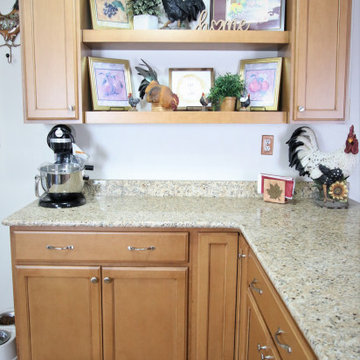
Client Kitchen Remodel 125 with stained maple cabinets and new countertops. This kitchen refresh is a great demonstration of taking a messy and underutilized corner of the kitchen and creating a beautiful useful space. They started by taking a pony wall and modifying it for the addition of cabinets and an updated island peninsula. Perfect for creating adequate storage and prep area. As well as doubling for a serving area. No more clutter and now a place that is streamlined as well as holds beautiful decor.
 Century Stair Company
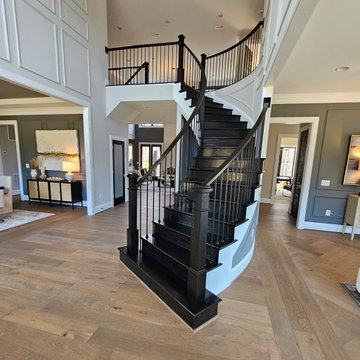
This elegant, curved staircase creates a striking first impression in a Classic Homes model home. Black-painted red oak treads pair seamlessly with black metal balusters, creating dramatic monochromatic appeal that commands attention. A custom-designed curved handrail follows the graceful arc of the staircase with precision, flowing smoothly all the way to the upper overlook. The result is a cohesive design that demonstrates how bold color choices and expert craftsmanship can transform a traditional curved form into a contemporary statement piece.
1976-2026 © Century Stair Company
 Century Stair Company
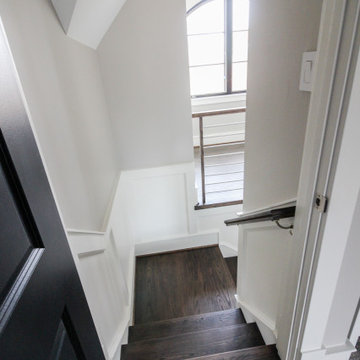
The balance of form and function is the hallmark of modern design. This staircase is a perfect example of that elegant simplicity. The dark-stained treads, newels, and smooth wood handrail create a rich foundation, while the parallel horizontal stainless steel rods add a sleek touch. With a beautiful overlook from the second floor, the staircase serves as a stunning focal point for the home. However, it's the interplay between the dark wood and gleaming steel elements that truly sets this project apart, demonstrating how material contrast can elevate a straightforward design into something memorable.
1976-2026 © Century Stair Company
 Century Stair Company
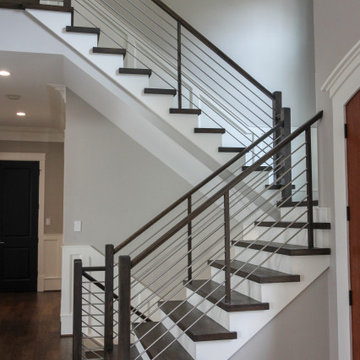
The balance of form and function is the hallmark of modern design. This staircase is a perfect example of that elegant simplicity. The dark-stained treads, newels, and smooth wood handrail create a rich foundation, while the parallel horizontal stainless steel rods add a sleek touch. With a beautiful overlook from the second floor, the staircase serves as a stunning focal point for the home. However, it's the interplay between the dark wood and gleaming steel elements that truly sets this project apart, demonstrating how material contrast can elevate a straightforward design into something memorable.
1976-2026 © Century Stair Company

 K-Build
Luxury Basement Remodel Featuring Spa, Home Gym, Gun Room, and Full Kitchen
This luxury basement remodel redefines what a lower level can be, transforming unused square footage into a fully immersive lifestyle environment. Designed with intention, precision, and premium materials, this space blends wellness, security, fitness, and entertainment into one cohesive custom basement design that feels elevated, warm, and unmistakably high-end.
From the moment you enter, this luxury basement remodel feels open and expansive. Wide-plank flooring flows seamlessly throughout the space, creating visual continuity while adding warmth rarely seen in traditional basements. Clean architectural lines and thoughtful zoning allow each area to stand on its own while still feeling connected as part of a complete design.
Basement Spa and Sauna Retreat
A standout feature of this luxury basement remodel is the private basement spa, designed to deliver a true retreat experience within the home. The custom glass-enclosed sauna acts as both a functional wellness feature and a striking architectural element. Natural wood surfaces wrap the interior, bringing warmth, texture, and a calming atmosphere that mirrors high-end resort spas.
Integrated LED lighting enhances the natural wood grain while providing soft, ambient illumination. The stone sauna heater anchors the space visually while delivering consistent heat for daily use. Glass walls allow light to flow freely, preventing the space from feeling closed in and reinforcing the open feel of the overall custom basement design.
This basement spa was designed not as an accessory, but as a core component of the luxury basement remodel—supporting health, relaxation, and everyday wellness.
Custom Gun Room and Secure Display Space
Security meets craftsmanship in the custom gun room, a defining element of this luxury basement remodel. Designed to function as both a secure storage solution and a refined display space, the room balances protection with presentation.
Precision-mounted wall panels allow firearms and accessories to be displayed in a clean, organized layout. Integrated LED lighting highlights each piece while adding depth and contrast to the room. Custom wood framing ties the space into the broader custom basement design, ensuring visual consistency throughout the project.
Lower cabinetry provides concealed storage while maintaining a clean, uncluttered appearance. Climate control and security were integrated seamlessly, creating a room that is as practical as it is visually impressive.
Home Gym Basement with Professional Design
This home gym basement was designed to rival commercial fitness facilities while maintaining the comfort and privacy of a residential environment. The layout supports strength training, functional workouts, and cardio without feeling crowded or overwhelming.
Mirrored walls expand the space visually and provide practical training feedback. Heavy-duty flooring absorbs impact and minimizes noise, making the gym ideal for daily use. Overhead, a custom LED grid ceiling delivers even, shadow-free lighting, elevating both functionality and aesthetics.
As part of the overall luxury basement remodel, the gym connects naturally to adjacent spaces, reinforcing the idea that fitness is integrated into everyday living—not isolated or hidden away.
Basement with Full Kitchen and Entertaining Space
Designed for hosting and everyday use, the basement with full kitchen anchors the entertainment zone of this luxury basement remodel. Custom cabinetry offers ample storage while maintaining clean lines and a refined appearance. Premium countertops provide durability and visual impact, serving as both a workspace and gathering point.
Integrated appliances ensure full functionality without disrupting the design. Layered lighting enhances usability and atmosphere, making the kitchen equally suited for casual evenings or large gatherings.
This basement with full kitchen allows the space to function independently from the main level, adding both convenience and long-term value.
Luxury Tile Basement Details
Tile plays a key role throughout this luxury tile basement, serving as a design feature rather than just a finish. Carefully selected tile textures and patterns add depth and visual interest to accent walls and functional areas.
Each tile installation was executed with precision, showcasing clean transitions and expert craftsmanship. The tile selections complement the surrounding wood and stone elements, reinforcing the layered material palette that defines this custom basement design.
Craftsmanship That Defines the Space
What sets this luxury basement remodel apart is the attention to detail in every element. Custom millwork, seamless trim transitions, and intentional lighting design elevate the space beyond typical basement renovations.
Ceilings are treated as design features, walls are crisp and refined, and built-in elements feel integrated rather than added. This level of craftsmanship ensures the basement feels timeless, durable, and thoughtfully designed.
A Custom Basement Design Built for Lifestyle
This project demonstrates how a custom basement design can become one of the most valuable and lived-in areas of a home. By combining a basement spa, secure gun room, home gym basement, basement with full kitchen, and luxury tile finishes, this space delivers unmatched versatility and comfort.
This luxury basement remodel is not simply an upgrade—it is a complete transformation that enhances daily living while adding long-term value.
 Tim Hollerbach Designs, LLC
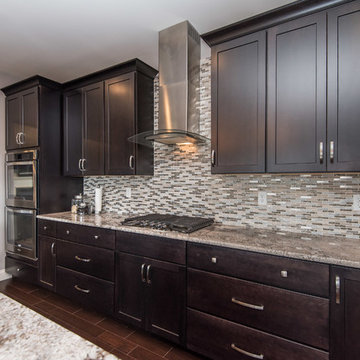
Eat-in kitchen - mid-sized traditional u-shaped medium tone wood floor eat-in kitchen idea in St Louis with an undermount sink, recessed-panel cabinets, dark wood cabinets, granite countertops, brown backsplash, glass sheet backsplash, stainless steel appliances and an island
 Century Stair Company
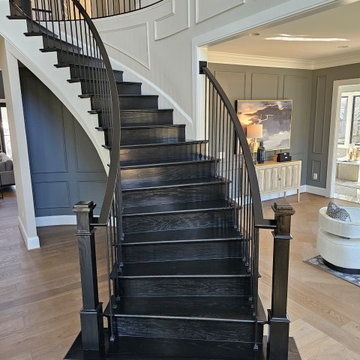
This elegant, curved staircase creates a striking first impression in a Classic Homes model home. Black-painted red oak treads pair seamlessly with black metal balusters, creating dramatic monochromatic appeal that commands attention. A custom-designed curved handrail follows the graceful arc of the staircase with precision, flowing smoothly all the way to the upper overlook. The result is a cohesive design that demonstrates how bold color choices and expert craftsmanship can transform a traditional curved form into a contemporary statement piece.
1976-2026 © Century Stair Company
 Paterson of Oldmeldrum
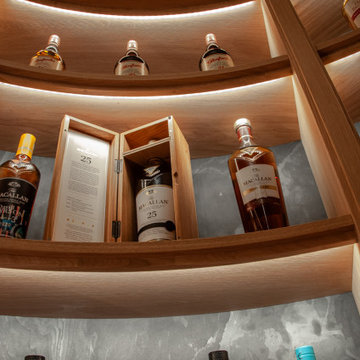
Paterson of Oldmeldrum masterfully transformed a challenging turret space into a luxurious bespoke whisky room. This custom design required extensive planning, utilising SketchUp to visualise the final result. The 2.2-meter diameter turret, previously a cramped entrance, demanded creative bespoke furniture solutions.
We meticulously crafted curved and radial units from natural oak, recreating the space in our workshop to ensure a perfect fit. The intricate project included integrated lighting provisions, with concealed cable pathways. After manufacturing, the entire installation was lacquered for a flawless finish. On-site installation required exceptional precision, with our team expertly adjusting the units to fit within a 2-millimeter tolerance.
This luxury room design showcases our expertise in bespoke craftsmanship and fitted furniture, demonstrating our ability to overcome complex spatial challenges.
The whisky room now serves as a stunning focal point, highlighting our dedication to quality craftsmanship and client satisfaction.
 STUDIO KONDE | Konrad Idaszewski Architect
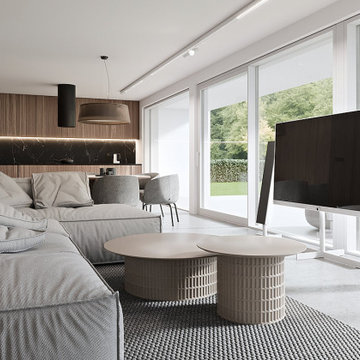
Techplan house interior designed by STUDIO KONDE Konrad Idaszewski Architekt, combining contemporary architecture with a warm, carefully balanced interior. Project details: https://conde.pl/portfolio/gotowy-projekt-wnetrz-domu-techplan/ . The Techplan concept belongs to the Modelowedomy collection of three individually configurable houses and is defined by a modern flat roof and an open living space connecting the lounge, dining area and kitchen. For clients looking for an interior architect in Poznań, the project demonstrates how a generous open-plan layout can remain comfortable and clearly organized.
Warm oak cabinetry, soft grey upholstery, dark accents and extensive glazing create a calm and sophisticated living environment. The restrained palette gives the interior a timeless quality. Carefully placed furniture and lighting define the individual functions without closing the space into separate rooms.
A large sectional sofa in light grey-beige fabric occupies the foreground. Deep seats, broad cushions and generous proportions create a relaxed lounge arrangement. Several loosely positioned cushions add texture and a casual residential feel. In front of the sofa, two round coffee tables introduce a sculptural accent. Both have smooth light-coloured tops and cylindrical bases formed from a fine vertical lattice. Their different sizes create a layered composition over the dark textured rug.
Facing the seating area, a large flat-screen television stands freely in front of the glazed façade. Two tall, narrow speakers flank the screen on minimalist white bases. This freestanding arrangement keeps the media zone visually light. It also leaves the garden visible through the windows behind it.
Further inside, the kitchen is integrated into a wall of warm oak-toned cabinetry. Full-height timber fronts create a strong architectural backdrop. A dark stone backsplash with expressive light veining introduces a contrasting horizontal band. Concealed LED lighting runs along its upper edge and softly illuminates the work surface. Black pendant lighting adds another dark accent above the kitchen and dining zones.
The dining area sits naturally between the kitchen and living room. A rounded table and softly upholstered chairs continue the neutral palette. Their curved silhouettes contrast with the linear cabinetry. Warm timber surfaces provide visual continuity between the two functional zones.
Large glazed openings extend across the side of the living area. Mature trees, lawn and a white vertical fence are visible outside. Natural daylight emphasizes the grain of the oak cabinetry and the textures of the upholstery, rug and coffee-table bases. The resulting Techplan interior combines open-plan functionality with a refined material palette and a strong connection to the garden, reflecting the residential interior design work of STUDIO KONDE in Poznań.
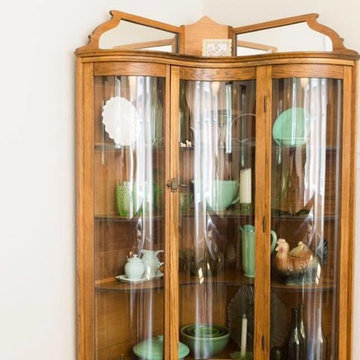 HouseHome
For this HouseHome project, we transformed the main floor of a classic 1940s home into a luxury living space that balances historical integrity with contemporary refinement.
The renovation emphasizes ornate detailing and timeless architectural elements, celebrating the precision and craftsmanship of mid-century design while introducing modern functionality. The design aesthetic is rooted in discipline, subtlety, and quality, using a subdued color palette that enhances the home’s architectural features and highlights the care put into every detail.
Custom fine millwork and meticulously crafted trim elevate the spaces, adding depth, elegance, and a sense of permanence that only true artisanal work can achieve. This luxury main floor renovation in Colorado demonstrates HouseHome’s signature approach: blending historical inspiration, refined materials, and thoughtful design to create spaces that feel sophisticated, intentional, and timeless.
Every element—from layout to finishes—reflects a commitment to quality, craftsmanship, and enduring beauty...just the way the client likes it, and what we love to deliver at HouseHome.

 Klopf Architecture
From Mid-Century Classic to the Present
An iconic design updated with comfort, function, and flow for today.
A Remodel That Balances Past and Present
What started as a desire to update a classic Eichler soon became an exploration of how Mid-Century Modern design can successfully evolve for today. The client, a tech professional with a passion for scuba diving and underwater photography, wanted a home that would both honor its original character and feel tailored to his daily life. A lifelong technology enthusiast, he still owns the very first Mac desktop he saved up for as a teenager working at Radio Shack, a detail that underscores his appreciation for design that melds function and form.
Honoring Separation While Expanding Possibility
Unlike many contemporary remodels where walls are opened up to create expansive living spaces, this project took a more restrained approach. The client valued the defined rooms of the original plan and wanted to preserve as much wall space as possible for displaying his large-format underwater photography. The emphasis was not on dramatic spatial reinvention, but on thoughtful refinements. Klopf Architecture shaped a gallery-like backdrop while also expanding the primary suite, modernizing materials and fixtures throughout the home, and improving the functionality and layout of the kitchen. The finished home feels at once timeless and renewed, an Eichler that continues to inspire while fully supporting the lifestyle of its present-day owner.
A major turning point came mid-design. The original project brief had not included an addition, but as the reconfiguration of the primary bedroom and bath unfolded, it became clear that an expansion was the best approach to achieve the client’s vision of a more spacious suite. Fortunately, the adjustment came at a stage when revisions were still manageable and was integrated seamlessly, showing how thoughtful course corrections can strengthen a project rather than hinder it.
Navigating Challenges With Precision
The design development included multiple conceptual rounds, balancing preservation with subtle expansion. During construction, an existing post previously thought to be load-bearing turned out not to be. The structural engineer was able to pivot quickly, and both the post and the cross beam that had been intended to replace it could be omitted, allowing the original rhythm of the Eichler beam bays to be preserved.
Sustainability was not just a checklist item, but a way to align the home with the client’s values of simplicity, efficiency, and long-term functionality. R-38 roof insulation reduced energy usage, solar panels with battery storage provided independence and resilience, and passive comfort strategies eliminated the need forenergy-intensive air conditioning. An electric vehicle charger and an on-demand hot water recirculation system (with call buttons as opposed to having constant circulation) add to the home’s long-term efficiency factors. Together, these moves created a home that is quieter, more comfortable, and better equipped for the future, qualities that supported the client’s pragmatic approach to design and living lightly.
Details That Respect the Eichler DNA
The remodel carries forward the Eichler’s original spirit while introducing new layers of modern livability. Originally, the house was approached along a deep, narrow walk, with the garage on one side and the house on the other, leaving the front door tucked far back within this chasm-like space. By pulling the entry forward, the design reshaped the arrival experience, creating a clearer threshold and a natural drop-off zone for bags, shoes, and keys. This shift also made room for a custom bench at the entry that extends seamlessly through the glass sidelight. The bench and drop-off zone now work together as a single, integrated sequence that supports everyday living while offering a tactile reminder of Eichler’s philosophy of connectedness.
At the client’s request, Klopf reintroduced a classic Eichler gesture by extending the exterior siding into the entry and living room. The detail reinforces a sense of indoor/outdoor continuity while providing a subtle architectural surface that allows the client’s photography to take visual precedence.
The signature concrete masonry wall at the front was reconstructed using blocks sourced to match the originals, now strengthened with rebar for seismic resilience while maintaining a private outdoor courtyard, visually extending the kitchen outward. A decorative trellis element, a detail borrowed from a neighboring Eichler, restores a familiar mid-century modern architectural motif. At the courtyard entry door, a custom etched glass sidelight with an ocean-themed design featuring kelp and jellyfish serves as a subtle homage to the client’s passion for deep-sea diving.
Landscaping became an integral part of the overall transformation. The homeowner engaged landscape architect Randi Johnsen of Third Nature Studio to shape a series of calm, inviting outdoor rooms that read as a natural extension of the interiors. While technically outside of the core construction scope, the landscape design proved central to achieving a sense of completeness and connectedness across the property. Such whole-property considerations often emerge as design ideas take shape, underscoring the importance of flexibility in planning and budgeting, as well as close collaboration among the design team starting early in the process.
The Value of Evolving Scope
As with many custom residential projects, the scope evolved during the design process. What began as a targeted remodel grew to include a new/expanded primary suite, a rebuilt CMU patio wall for strength and longevity, and a solar panel array and battery storage for energy resilience and carbon-reduction. Each thoughtful decision represented a conscious investment in the home’s performance and character, rather than a cost overrun.
The result was a project delivered on schedule, tailored precisely to the client’s lifestyle, and positioned to add long-term value both functionally and aesthetically. By embracing scope evolution as an opportunity rather than a challenge, and relying on good design paired with transparent communication, this remodel demonstrates how Eichler homes can be adapted for contemporary living without erasing their DNA.
Klopf Architecture project team: John Klopf, AIA, and Klara Kevane, Elise Webb and Nicholas LaNasa.
Contractor: Golden Cove Construction
Landscape Design: Third Nature Studio
Structural Engineer: Daniel Bastiao Design
Photography: ©2025 Mariko Reed
Year Completed: 2024
Location: Sunnyvale, CA
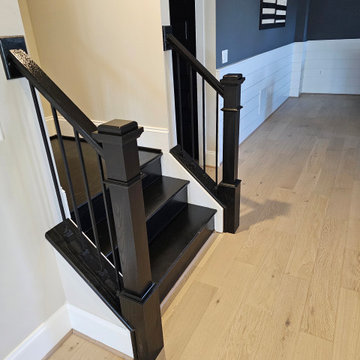 Century Stair Company
This elegant, curved staircase creates a striking first impression in a Classic Homes model home. Black-painted red oak treads pair seamlessly with black metal balusters, creating dramatic monochromatic appeal that commands attention. A custom-designed curved handrail follows the graceful arc of the staircase with precision, flowing smoothly all the way to the upper overlook. The result is a cohesive design that demonstrates how bold color choices and expert craftsmanship can transform a traditional curved form into a contemporary statement piece.
1976-2026 © Century Stair Company
101