
Search results for "Demonstrate" in Home Design Ideas
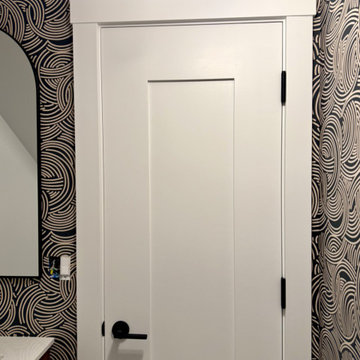
 Wallpaper Showroom by Parfait
This powder room makeover features a professionally installed wallpaper that elevates the entire space with texture, color, and style. The wallpaper adds a touch of sophistication and visual interest, making this small area feel bold and intentional. Ideal for clients who want to make a big impact in a compact space, this installation demonstrates how wallpaper can transform even the most functional rooms into stylish, welcoming environments.
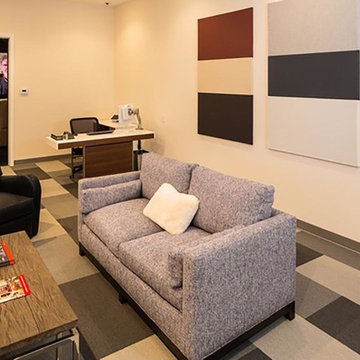
 Jennifer Connell Design
To add a modern twist, I used three large rectangular carpet tiles on the wall in shades of gray to demonstrate color and texture options in a sound proof fabric. The carpet tiles also doubled as minimalist art for the walls.
Find The House Candy:
- Sound Proof Carpet Squares Work as Wall Art
- Rectangular Carpet Flooring Echo The Wall Art Design
 Free design - Design & Build
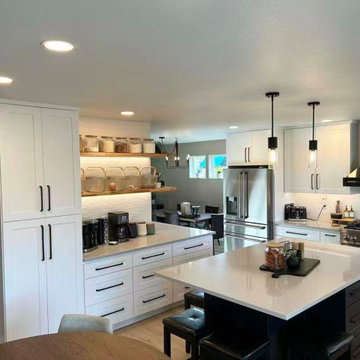
Completed several years ago, this kitchen renovation continues to demonstrate the enduring qualities of a well-balanced design. Rather than following short-lived trends, the project focused on proportion, material contrast, and functional clarity — principles that remain visually relevant over time.
The composition pairs clean white perimeter cabinetry with a darker island, creating a grounded visual hierarchy while preserving a bright, open atmosphere. Subtle material transitions and restrained detailing contribute to a cohesive aesthetic that feels both modern and comfortably lived-in.
Integrated lighting and thoughtful storage planning enhance everyday usability without introducing visual clutter. The overall design language emphasizes simplicity, durability, and timelessness, allowing the space to age gracefully despite shifting design fashions.
This project serves as an example of how disciplined design decisions can result in interiors that remain fresh and appropriate years after completion.
Find the right local pro for your project
 United Express Construction Inc.
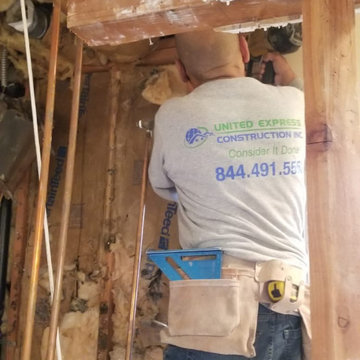
This image highlights the structural and rough construction phase of the bathroom remodel, where the space has been opened to the framing for major system upgrades and layout improvements. A contractor is performing detailed framing and utility work, preparing the bathroom for new plumbing, electrical, and finish installations. Exposed beams, wall studs, and rough-in components demonstrate the extensive behind-the-scenes craftsmanship required to create a durable and modern bathroom renovation. This stage is a critical part of the remodeling process, ensuring the foundation is properly built before the installation of custom finishes and luxury features.
 Carmel Building & Design
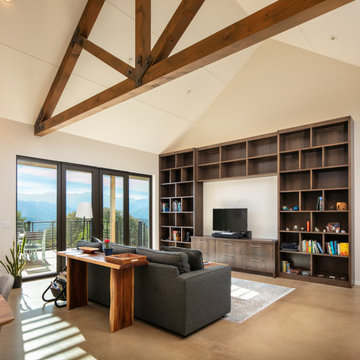
This all-electric certified Passive House sits on a 10-acre parcel in Cachagua, a rural area of Carmel Valley, California. The 2,277-square-foot, 3-bedroom, 2.5-bath residence was built next to an observatory, the initial draw for the owners who are avid star gazers. The hues of the home’s interior are intentionally neutral, focusing attention on the dramatic natural surroundings. The great room and adjacent bedroom feature pitched ceilings accented with dark wood beam trestles, lending a sense of expansiveness and elegance. Built-in cabinetry and shelving take maximum advantage of the space.
Given that it is located in a Wildland—Urban Interface zone, Trex® deck and railing materials, a metal roof and special finishes were added to the exterior to decrease flammability. This helped protect the home during a 2020 wildfire. A state-of-the-art heat recovery ventilation system (HRV) is designed to prevent infiltration of smoke to the interior.
Thanks to the highly efficient HRV, and the application of advanced insulation and air sealing techniques, the energy demand for space conditioning is about 90 percent less than a traditionally built structure. The remainder of the home’s energy needs are provided by a solar array. Windows were strategically placed to capitalize on the mountain and valley views as well as naturally control heat gain from the sun.
The observatory, once the sole building on the property, now includes a two car garage and a cozy room for relaxing until the stars make their appearance. While the home was under construction and interior walls still uncovered, it was used to demonstrate Passive House techniques and technologies and related benefits.
 Casa Utopia Builders
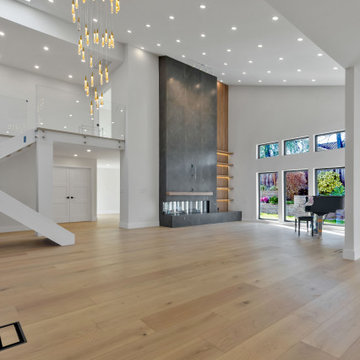
This stunning project by Casa Utopia Builders in Fremont, California showcases a full custom home remodel and addition, blending modern design with warm natural finishes to create a sophisticated and functional space.
The transformation included a 530 sq. ft. home addition, expanded living areas, a new open-concept kitchen, and multiple modern bathroom remodels, as well as a full upgrade to the flooring, lighting, and finishes throughout the home.
Key Highlights:
Vaulted ceilings with LED recessed lighting and new skylights
Contemporary floating staircase with glass railing and custom oak hardwood flooring
Elegant floor-to-ceiling fireplace with tile surround and built-in lighting
Chef-style kitchen with custom cabinetry, waterfall-edge island, and under-cabinet lighting
Spa-like bathrooms with floating vanities, modern tilework, LED mirrors, and frameless glass showers
Smart home upgrades including EV charging station and solar-ready panel
Complete exterior stucco and paint, new doors/windows, and a custom outdoor gazebo rebuild
This project demonstrates our full-scope capabilities—from foundation and framing to the final interior finishes. It reflects our commitment to design excellence, high-end craftsmanship, and client-focused project management.
? Project Location: Fremont, CA
? Scope: Full Home Remodel + 530 SQFT Addition
? Style Tags: Contemporary | Modern | Warm Minimalism | Luxury Remodel
 Alterra Landscape Design
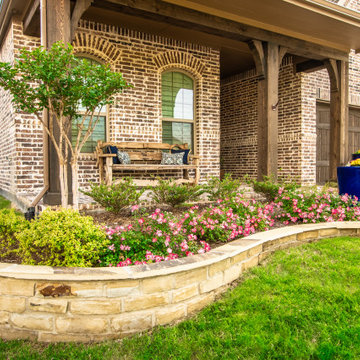
This meticulously designed front yard by Alterra Landscaping highlights the precision of a top landscape architect. A graceful stone retaining wall curves around vibrant flowerbeds bursting with colorful blooms, creating an inviting visual. Lush green lawn complements the rich brick facade, while a porch bench hints at comfortable outdoor living. The detailed planting and thoughtful hardscaping enhance the home's curb appeal, demonstrating a masterful blend of aesthetics and functionality.
 Casa Utopia Builders
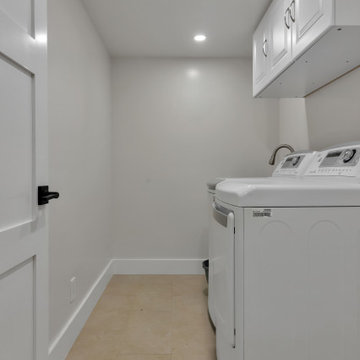
This stunning project by Casa Utopia Builders in Fremont, California showcases a full custom home remodel and addition, blending modern design with warm natural finishes to create a sophisticated and functional space.
The transformation included a 530 sq. ft. home addition, expanded living areas, a new open-concept kitchen, and multiple modern bathroom remodels, as well as a full upgrade to the flooring, lighting, and finishes throughout the home.
Key Highlights:
Vaulted ceilings with LED recessed lighting and new skylights
Contemporary floating staircase with glass railing and custom oak hardwood flooring
Elegant floor-to-ceiling fireplace with tile surround and built-in lighting
Chef-style kitchen with custom cabinetry, waterfall-edge island, and under-cabinet lighting
Spa-like bathrooms with floating vanities, modern tilework, LED mirrors, and frameless glass showers
Smart home upgrades including EV charging station and solar-ready panel
Complete exterior stucco and paint, new doors/windows, and a custom outdoor gazebo rebuild
This project demonstrates our full-scope capabilities—from foundation and framing to the final interior finishes. It reflects our commitment to design excellence, high-end craftsmanship, and client-focused project management.
? Project Location: Fremont, CA
? Scope: Full Home Remodel + 530 SQFT Addition
? Style Tags: Contemporary | Modern | Warm Minimalism | Luxury Remodel
 Plan Architecture
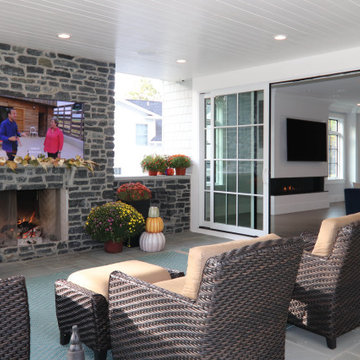
Building the personal residence for any family is an honor. When the state’s premier custom home builder enlisted plan architecture as their architect - it’s a high stakes honor. For Mike and Nour of ECS Homes, luxury and livability had to go hand in hand. This 7,000sf estate delivers dynamic style amid an open floor plan. With a transitional inspired exterior that cannot be characterized as just a single style, the exterior forms demonstrate the depth of their construction abilities.
 Century Stair Company
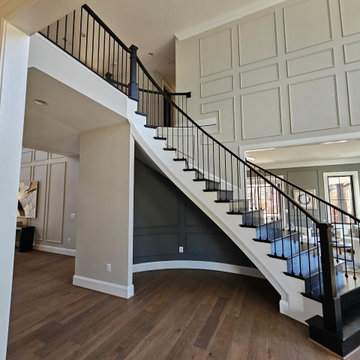
This elegant, curved staircase creates a striking first impression in a Classic Homes model home. Black-painted red oak treads pair seamlessly with black metal balusters, creating dramatic monochromatic appeal that commands attention. A custom-designed curved handrail follows the graceful arc of the staircase with precision, flowing smoothly all the way to the upper overlook. The result is a cohesive design that demonstrates how bold color choices and expert craftsmanship can transform a traditional curved form into a contemporary statement piece.
1976-2026 © Century Stair Company
 BluPath Design
Blau-Thompson Residence
This Civil War era, 1680-square-foot three-story row house is located in the Italian Market section of Philadelphia. The BluPath Design principals and their young child were the clients. The project goal was to upgrade a traditional housing type to meet a contemporary lifestyle, applying both sustainable criteria and clean, modern yet sensual aesthetics. The challenge of the property (only 830 square feet in lot size) was to create a design that was small, but smart.
The structure formerly housed a luncheonette with two apartments above. The interior was gutted and renovated into a single family home. The construction of a small rear addition added a new kitchen on the first floor and new bathrooms on the second and third levels. The east-west orientation of the home was ideal for the roof-mounted solar collectors, which were installed to provide domestic hot water and supplement the new radiant floor heating system. Exterior sensors improve the efficiency of the heating system's response to fluctuations in outside temperature. A new white-coated, rubber membrane roof reduced the structure's heat gain by 20 percent. A water catch system collects rainwater and air conditioner condensation to water the home's small rear garden.
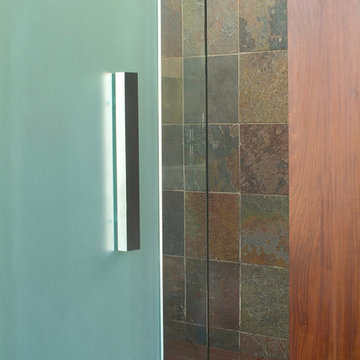
Large windows and skylights bring light deep into the row house and reduce the use of light fixtures. The rear yard garden features ipe decking (a dense, water-repellent hardwood) on permeable compacted gravel to minimize storm water runoff. BluPath Design’s principals used the project to demonstrate how sustainability can be integrated with beauty and function, with sensual materials and colors, well-proportioned and light-filled rooms, economic use of space, and thoughtful details. Cherry flooring and custom stairs complement the Indian slate tile in the kitchen and bathrooms. The kitchen features custom walnut cabinets with blue granite counters and backsplashes. The first floor dining area is illuminated by a BluPath-designed fiber-optic chandelier. Ipe hardwood is also used for the master bath tub-surround and shower floor. Sliding frosted glass panels separating the master bath from other living areas allows light from the corner windows to naturally illuminate the adjacent room.
Awards
Honorable Mention for Sustainability and Energy Efficiency
IIDA Philadelphia City Center Chapter 3rd Annual Interior Design Awards, June 2007
Bronze 2006 Commonwealth Design Award
10,000 Friends of PA, May 2006
Media
HGTV ‘What You Get for the Money’ February 2007
Philadelphia Style Magazine March/April 2007
Philadelphia Inquirer June 11, 2006
Philadelphia CityPaper September 25-October 2, 2003
Photography by Barry Halkin
 The Cabination
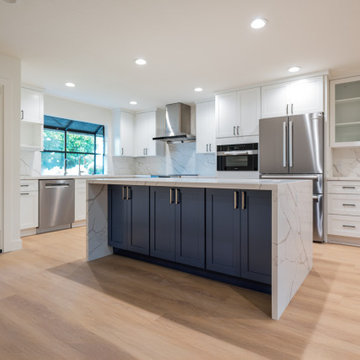
This modern kitchen remodel features classic white shaker cabinetry paired with a contrasting navy blue island, creating a balanced and timeless design.
The perimeter cabinets provide a clean, bright backdrop, while the deep navy island anchors the space and introduces subtle contrast. A waterfall quartz countertop extends down both sides of the island, highlighting the natural veining and adding architectural presence.
The full-height quartz backsplash enhances visual continuity and simplifies maintenance. Stainless steel appliances and matte black hardware complete the contemporary aesthetic without overpowering the neutral palette.
Designed using ready-to-assemble (RTA) cabinetry, this project demonstrates how thoughtfully engineered cabinet construction can achieve a custom look with streamlined ordering and efficient installation. The layout maximizes storage while maintaining clear circulation, making it well-suited for modern open-concept living.
Cabinetry designed and supplied by The Cabination.
 Luxury Elements
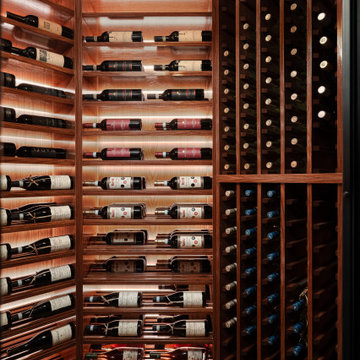
A growing wine collection and a desire to elevate a Vernon Hills basement led to the creation of this custom, temperature-controlled wine cellar. Designed to hold nearly 500 bottles, it transforms storage into an architectural legacy piece. Luxury Elements proudly serves discerning homeowners throughout the North Shore and greater Chicagoland area.
The Challenge
The uniquely shaped room required a fully custom layout to maximize space. Our team navigated the challenging footprint to ensure every inch was functional without sacrificing style—a common requirement in high-end North Shore renovations where basements serve as primary entertainment spaces.
Design & Materials
Style: Traditional wine cellar designed as a statement feature to elevate the lower level.
Racks: Custom red oak wine racks, hand-stained to perfectly match the existing wood ceiling outside the room—demonstrating the level of millwork customization expected in luxury Winnetka, Lake Forest, and Lincolnshire estates.
Exterior: Stone veneer wraps the outside of the cellar, chosen to complement the stone on the basement fireplace for a cohesive, curated look.
Door: Custom metal-framed insulated glass enclosure to display the collection while maintaining precise climate control.
Lighting: Integrated LED lighting highlights the bottles and wood tones, creating ambiance for sophisticated entertaining.
The Result
The finished space exceeded client expectations. By combining precise temperature control with bespoke millwork, the cellar seamlessly integrates with the home's existing architecture, enhancing both daily enjoyment and property value.
Ideal Client
This project is ideal for Chicagoland homeowners looking to turn a functional need into a custom showpiece. Whether you're in Vernon Hills, Lincolnshire, Highland Park, or anywhere along the North Shore, Luxury Elements specializes in building unique, high-end solutions that match the existing architecture of your home—and we can build pretty much anything.
 Century Stair Company
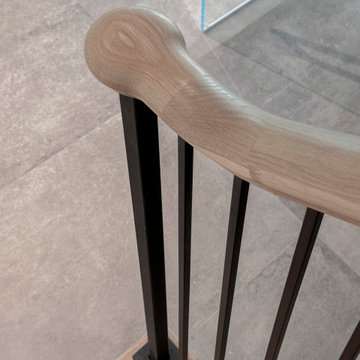
Supported by double black-painted steel stringers, this dramatic three-level stair rises at the center of this Virginia home. Thick oak treads pair with vertical metal balusters, balancing organic warmth with precision engineering. An open-riser design enhances the contemporary feel as light moves freely through the stairwell. The interplay of industrial black steel and warm oak reflects the home’s open-concept architecture and modern interior finishes. The result is a stair that serves as both functional connection and sculptural element, demonstrating how structural honesty can achieve a refined sense of beauty.
1976-2026 © Century Stair Company
 Century Stair Company
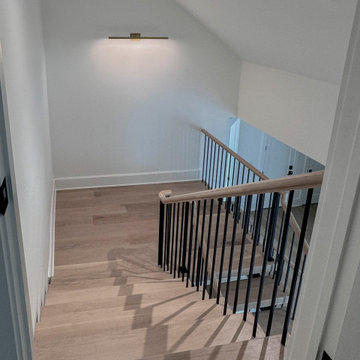
Supported by double black-painted steel stringers, this dramatic three-level stair rises at the center of this Virginia home. Thick oak treads pair with vertical metal balusters, balancing organic warmth with precision engineering. An open-riser design enhances the contemporary feel as light moves freely through the stairwell. The interplay of industrial black steel and warm oak reflects the home’s open-concept architecture and modern interior finishes. The result is a stair that serves as both functional connection and sculptural element, demonstrating how structural honesty can achieve a refined sense of beauty.
1976-2026 © Century Stair Company
 Allscape Patio & Landscape
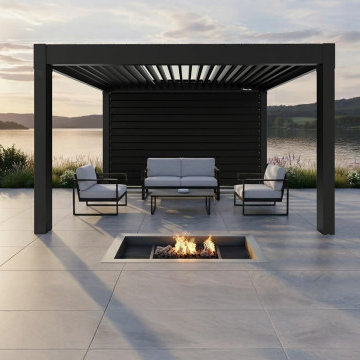
Custom motorized pergola installation featuring adjustable aluminum roof louvers and a rear horizontal louver wall designed to function as a wind block while maintaining airflow and views. This project demonstrates advanced outdoor living design integrating shade control, wind protection, and architectural aesthetics. Designed and installed by Allscape Patio, a North Canton, Ohio–based outdoor living company serving Northeast Ohio and select regional markets.
 Saif Ahmed
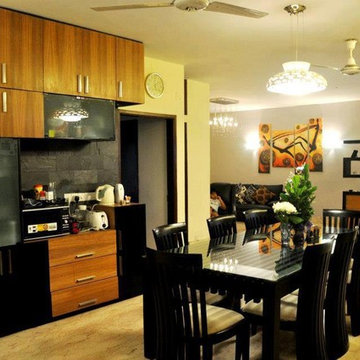
Create a dining room that will impress your dinner guests for years to come. Each piece of this collection demonstrates delicate craftsmanship.
We offer dining tables, formal dining tables, kitchen tables, round tables, square tables, rectangular tables, glass tables, metal tables, wood tables in nearly every shape and finish style.
Photo Credit-Tanzid Morshed Khan Nibir

 Paterson of Oldmeldrum
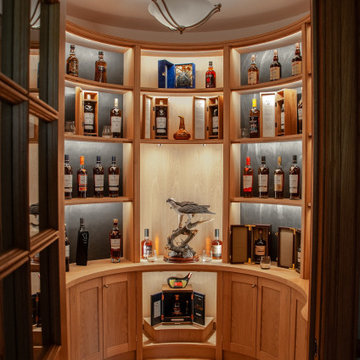
Paterson of Oldmeldrum masterfully transformed a challenging turret space into a luxurious bespoke whisky room. This custom design required extensive planning, utilising SketchUp to visualise the final result. The 2.2-meter diameter turret, previously a cramped entrance, demanded creative bespoke furniture solutions.
We meticulously crafted curved and radial units from natural oak, recreating the space in our workshop to ensure a perfect fit. The intricate project included integrated lighting provisions, with concealed cable pathways. After manufacturing, the entire installation was lacquered for a flawless finish. On-site installation required exceptional precision, with our team expertly adjusting the units to fit within a 2-millimeter tolerance.
This luxury room design showcases our expertise in bespoke craftsmanship and fitted furniture, demonstrating our ability to overcome complex spatial challenges.
The whisky room now serves as a stunning focal point, highlighting our dedication to quality craftsmanship and client satisfaction.
 Arciform
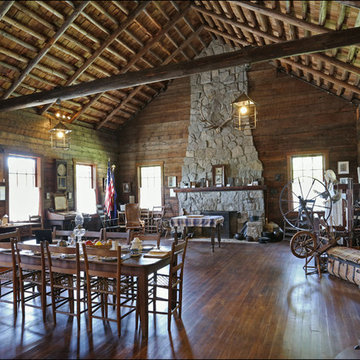
This 1931 replica cabin was in overall good condition, but the south bank of the Willamette River where it sat had eroded dangerously close to the cabin over the past 82 years. Moving the cabin to higher ground was imperative. Each log was hand marked before disassembly and relocated in the exact same location on the new site, insuring proper fit and alignment. New engineering within the existing timbers was created to insure a safe structure. Weathered shingles, original newel posts and historic shutters came right along with all of the invaluable logs and artifacts that make this relocation project a true success.
ARCIFORM also recreated a massive stone chimney keeping today’s seismic concerns in mind and updating it for ADA accessibility,
Combining new elements and old building techniques in a way that clearly shows the difference between new and old was clearly demonstrated in this project.
97