
Search results for "Demonstrate" in Home Design Ideas
 Matthew Tuckfield
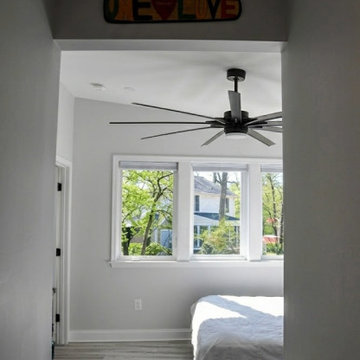
The interior of the Angled Addition reveals a bright, vaulted master bedroom designed to maximize light and volume. Featuring a dramatic shed roofline, the space is anchored by clerestory windows that provide privacy while flooding the room with natural light. Light oak floors and a minimalist black ceiling fan complement the clean, modern aesthetic. This Annapolis home expansion by Tuckfield Architecture & Design demonstrates how a strategic split-level addition can create a serene, elevated sanctuary.
 Century Stair Company

This 18th-century French-inspired mansion features three magnificent, curved staircases that complement the home's luxurious character. Each staircase blends forged iron railings with contemporary white oak components, creating a transitional aesthetic that bridges classical elegance and modern refinement. The staircases rise through grand spaces adorned with custom crystal chandeliers and surrounded by exceptional architectural finishes. Large windows frame outdoor views, while the curved forms of the stairs add graceful movement to the grand interiors. Together, these three staircases demonstrate how thoughtful craftsmanship can enhance rather than compete with a home's opulent surroundings.
1976-2026 © Century Stair Company
 TrueMark Repair
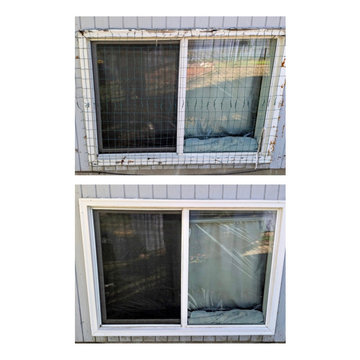
This window restoration perfectly demonstrates TrueMark's commitment to high-impact home solutions. The original unit was severely weathered with failing exterior trim and compromised seals.
We performed a comprehensive refresh, stripping away the damaged materials and installing precision-fitted trim to restore both the home's curb appeal and its weather-tight seal. This project highlights our shift from general repairs to becoming local specialists in the technical details of windows and doors.
Find the right local pro for your project
 Hearthstone Luxury Pools + Outdoors
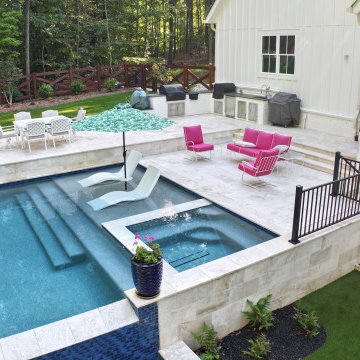
This angle highlights the spa and sun shelf, complete with in-water loungers and umbrella sleeve for shaded relaxation. The upper patio and outdoor kitchen are positioned for easy flow between cooking, dining, and swimming areas—demonstrating how smart planning enhances daily use and entertaining potential.
 Century Stair Company
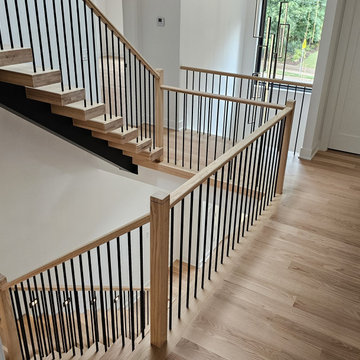
This sleek staircase serves as both functional element and architectural centerpiece in this home. Black steel stringers create bold visual lines against crisp white walls, while thick red oak treads add natural warmth and texture. Minimalist metal vertical balusters open up the stair system. The clean lines and mixed materials complement the home's contemporary aesthetic, creating visual interest from every angle. The thoughtful integration of wood and steel demonstrates how contrasting materials can work in harmony to define a modern interior.
1976-2026 © Century Stair Company
 Century Stair Company
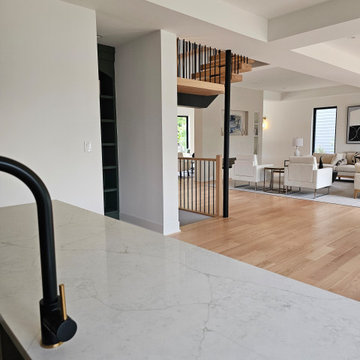
This sleek staircase serves as both functional element and architectural centerpiece in this home. Black steel stringers create bold visual lines against crisp white walls, while thick red oak treads add natural warmth and texture. Minimalist metal vertical balusters open up the stair system. The clean lines and mixed materials complement the home's contemporary aesthetic, creating visual interest from every angle. The thoughtful integration of wood and steel demonstrates how contrasting materials can work in harmony to define a modern interior.
1976-2026 © Century Stair Company
 Modern Furniture Bay
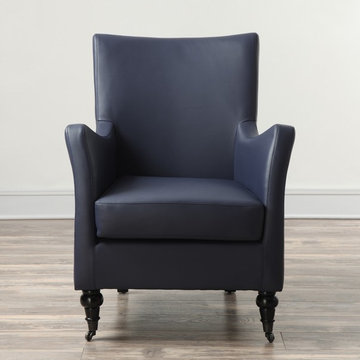
Handmade by skilled furniture craftsman, Carlyle Indigo Leather Chair demonstrates elegant classic silhouettes and quality required in today's living spaces. Wood frame with curved arms and removable seat cushion are upholstered in Indigo leather. Turned front legs feature casters for easy mobility.
from modernfurniturebay.com
 Elaine S. Baker & Associates Inc
We believe Alaskans deserve the best and should be able to find it here. For over 30 years we have been providing the finest home furnishings, design, and customer service in Alaska.
In our showroom we carry only the highest quality furniture available from companies like Stickley, Hancock & Moore, and Marge Carson among others. Find that piece you have been looking for or let us custom order it for you!
Look through our large selection of hand knotted designer and collector rugs from all over the world.
Choose that perfect fabric for your window coverings or watch a demonstration of Q-Motion remote controlled window shades.
Whatever your design needs may be, our staff at Elaine S. Baker & Associates has over 60 years of combined experience to help you turn your house into a home.
 Walpole Outdoors
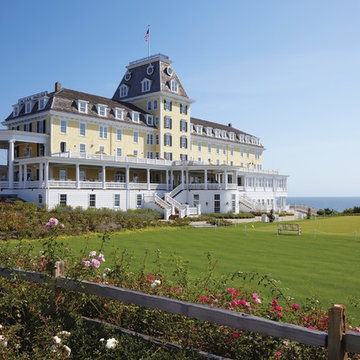
Walpole's in-house design and engineering team worked closely with the contractor and structural engineers for two months to finalized joinery details on the Ocean House project.
From conceptual drawings and a 3-D model, we demonstrated how materials would be assembled to execute the architect's structural concepts.
Over the course of the Ocean House project, Walpole supplied hundreds of linear feet of exterior railing, wall caps, fence, gates, and arbors, all factory pre-painted and ready for efficient, mess free installation.
 Housing & Building Association of Colorado Springs
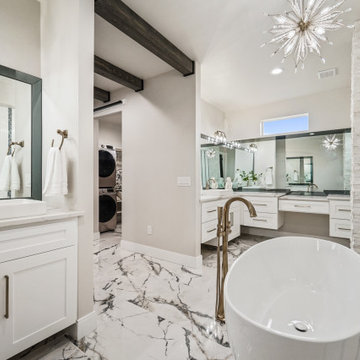
The Home
Tuscany Homes has created Las Capri. Las Capri evokes a modern/contemporary elegance with the distinctive queues from a Las
Vegas home. Guests know they’ve arrived as they step up to the foyer and are embraced by the home’s modern feel. Its modern style
incorporates sustainable design features to ensure maintenance-free living, energy efficient usage and lasting value. The blend between natural stone, modern colors and steel create a strong, cutting-edge statement while maintaining a comfortable feel.
The Builder
Tuscany Homes is unique in its design and insight. Stepping away from traditional Colorado style and entering a more modern/ contemporary style - we design every detail to make this a home of unprecedented style and livability. The founder and owner of Tuscany Homes, Stan Campbell, a successful entrepreneur, constructs one-of-a-kind homes. He has demonstrated an award-winning style with a clear purpose for new trends while providing a unique experience for every lifestyle and person.
The Interior Design
Modern colors and classic queues provide a comfortable yet colorful environment in which to raise a family. The house utilizes a combination of wood, stone and metal to meld with surrounding natural elements and provide a feel that will last a lifetime. Whether making breakfast in the large kitchen or gasping at the views form the rooftop deck, you will always love coming home to this beauty.
 Amy Pearson Design
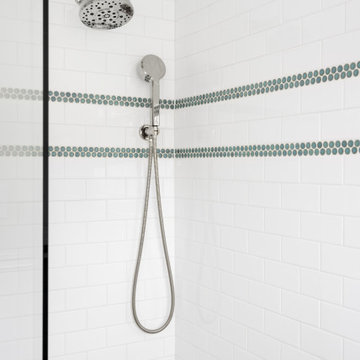
This classic Portland bungalow in the highly desirable Irvington neighborhood has been in the family for generations and lovingly cared for and updated throughout the years. It was now the main floor’s primary bathroom that needed to be addressed. A tight footprint made for some space planning challenges, but what we love so much about this project is that it demonstrates that so much can be done with a small space! Designing a shallower than typical vanity allowed us to extend the cabinetry and countertop as far as the door swing into the room would allow, adding much needed storage to the room. A narrow undermount sink combined with wall mount faucet ensures the vanity remains extremely functional. A tower cabinet at the end frames the sink and mirror, bringing an appreciated moment of symmetry while providing space for electric bathroom products and so much more. Where a two sided tub/shower once lived, now a walk in shower framed in glass makes the space feel, and live, significantly larger than its modest square footage. The use of glass on only the long side, and pony wall with glass above on the short end, visually expands the space allowing the eye to move freely around the room while still providing privacy at the toilet. Marmoleum flooring makes for easy cleaning while mosaic tile on the shower floor ensures traction in the wet environment. A classic penny tile accent around the shower walls, combined with the tile wainscot around the room speak to the classic architecture of the home. The bright and fresh palette is at once lively and calming, youthful and sophisticated, current and timeless!
 Leigh Newport Staged by Design®

We staged this model condo to demonstrate that although the space is small and manageable for a retired couple, it is functional and suitable for entertaining and visiting family.
 Charleene's Houses, LLC
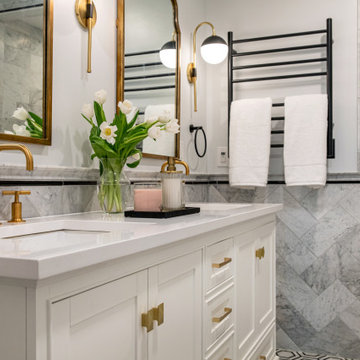
Carrera marble in all its glory is the big show stopper in this Bolton Hill rowhome master bath renovation. What started as a cramped, chopped up room was opened into a sparkling, luxurious space evocative of timeless Old World mansion baths. The result demonstrates what’s possible when mixing multiple marble tile shapes, colors and patterns. To visually frame the bathroom, we installed 6” x 12” honed Carrera marble tiles laid in a herringbone pattern for wainscotting, and carried the same marble pattern into the shower stall in order to create depth and dimension. The wainscotting is set off by beautifully-detailed Carrera marble chair rail and black tile pencil moulding. Carrera hex shower tiles, marble sills and bench, and intricate Carrera and black mosaic flooring complete the marble details. The crisp white double vanity and inconspicuous builtins tastefully compliment the marble, and the brass cabinet hardware, mirrors and plumbing and lighting fixtures add a burst of color to the room.
 Century Stair Company
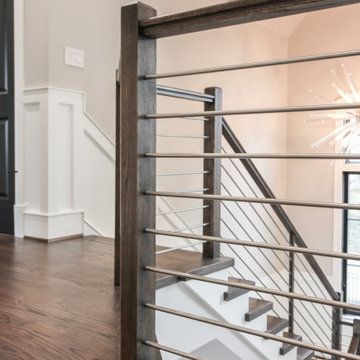
The balance of form and function is the hallmark of modern design. This staircase is a perfect example of that elegant simplicity. The dark-stained treads, newels, and smooth wood handrail create a rich foundation, while the parallel horizontal stainless steel rods add a sleek touch. With a beautiful overlook from the second floor, the staircase serves as a stunning focal point for the home. However, it's the interplay between the dark wood and gleaming steel elements that truly sets this project apart, demonstrating how material contrast can elevate a straightforward design into something memorable.
1976-2026 © Century Stair Company
 Century Stair Company
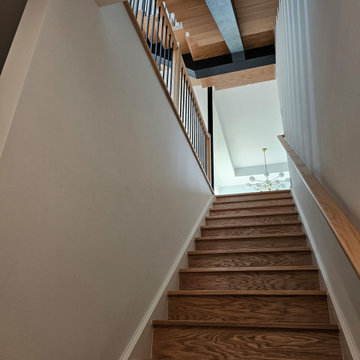
This sleek staircase serves as both functional element and architectural centerpiece in this home. Black steel stringers create bold visual lines against crisp white walls, while thick red oak treads add natural warmth and texture. Minimalist metal vertical balusters open up the stair system. The clean lines and mixed materials complement the home's contemporary aesthetic, creating visual interest from every angle. The thoughtful integration of wood and steel demonstrates how contrasting materials can work in harmony to define a modern interior.
1976-2026 © Century Stair Company
 Jess Diab Studio
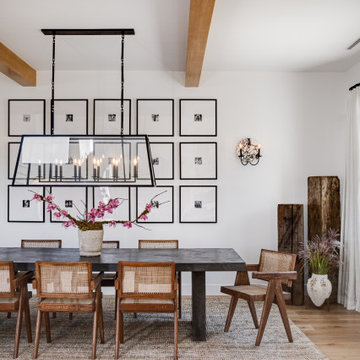
Look for a designer whose portfolio demonstrates an understanding of light, materials, and spatial flow. Experience creating calm, restorative interiors is equally important. Lime plaster and soft matte finishes create depth while maintaining a natural softness. These surfaces reflect light gently and enhance a tranquil atmosphere.
 Nation's Renovations
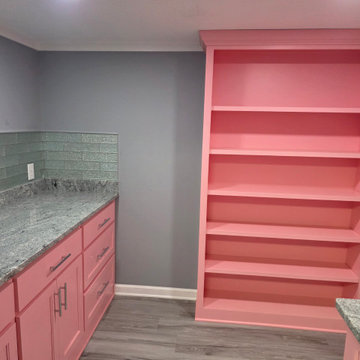
This piece showcases the seamless integration of a modern pink kitchen with custom-built, matching pink shelving unit. Expanding beyond the countertops and cabinets, this design demonstrates a creative approach to utilizing space and color within a home. The light pink cabinetry and gray countertops from the kitchen area extend into the pantry, creating a cohesive and harmonious aesthetic. The custom shelving adds a unique functional element to the kitchen space. This design highlights the potential for extending kitchen design beyond traditional boundaries creating a personalized and stylish living area.
 Timothy Miller
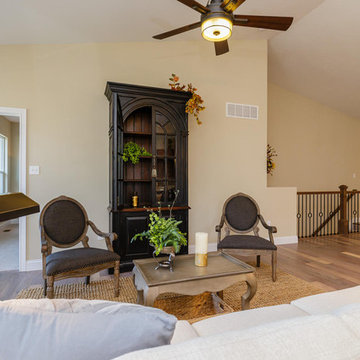
A vaulted ceiling in Bridgewater's Expanded Clayton floor plan allows for some dramatic furnishings. This elegant cabinet soars 8' tall with plenty of room above, demonstrating options in furniture placement and is perfect for books and displays or for housing a TV (as an alternative from placing over the fireplace). http://www.bridgewatercommunities.com
 Century Stair Company
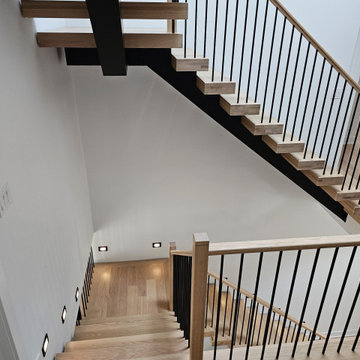
This sleek staircase serves as both functional element and architectural centerpiece in this home. Black steel stringers create bold visual lines against crisp white walls, while thick red oak treads add natural warmth and texture. Minimalist metal vertical balusters open up the stair system. The clean lines and mixed materials complement the home's contemporary aesthetic, creating visual interest from every angle. The thoughtful integration of wood and steel demonstrates how contrasting materials can work in harmony to define a modern interior.
1976-2026 © Century Stair Company
 Plan Architecture
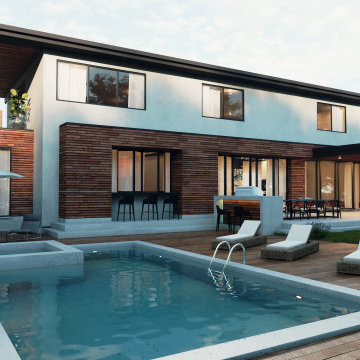
This 3,850-square-foot single-family home in New Jersey exemplifies modern design and architectural ingenuity. Built on a tight lot with stringent zoning regulations, the project posed unique challenges that were met with innovative solutions to deliver a truly remarkable residence tailored for modern home enthusiasts.
The home’s design embraces open spaces filled with natural light, creating a seamless integration between indoor and outdoor living. A thoughtful combination of materials—concrete, stucco, wood, and glass—come together to craft a sleek yet inviting aesthetic. Each material was carefully selected and positioned to enhance the overall structure and functionality of the house while contributing to its contemporary appeal.
One of the standout architectural features includes impressive cantilevers that not only enhance the home’s visual impact but also address complex structural challenges with sophistication. These bold design choices create a feeling of weightlessness and add to the dynamic character of the residence.
Despite the tight lot constraints, the layout maximizes every corner of the space without compromising comfort or style. A practical yet elegant floor plan ensures a sense of openness and fluidity throughout, providing ample areas for family living, entertaining, and relaxation.
This project demonstrates that thoughtful design and strategic engineering can overcome restrictive site limitations and zoning challenges to deliver a home that is both functional and stunningly modern. It is a testament to the possibilities of modern architecture and a celebration of creativity, engineering, and craftsmanship.
78