
Search results for "Demonstrate" in Home Design Ideas
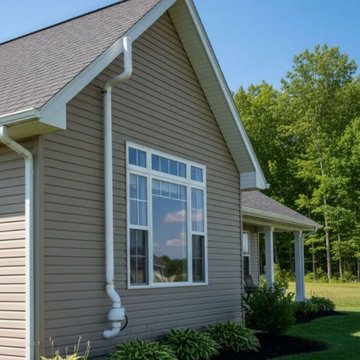
 Louisville KY Radon Mitigation
This project demonstrates a clean and professional exterior radon mitigation installation. The system is designed with a sleek, vertical exhaust stack that follows the home's architectural lines, ensuring soil gases are safely vented above the roofline. By utilizing high-quality, weather-resistant components and precise mounting, we provide a durable solution that protects indoor air quality without compromising the property's curb appeal.
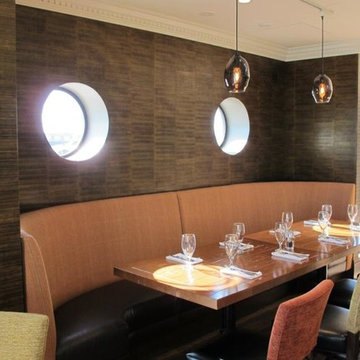
 Hammers & Heels
Lungomare- Oakland, CA
Lighting by Hammers & Heels
- Exclusive Hammers & Heels design custom handmade in the San Francisco Bay area.
- 8" high x 6" diameter shade hand blown in the Bay area.
- Due to the artistic nature of this piece, and blown glass, dimensions and appearance may vary. Each shade is absolutely one of a kind, the photos show slightly different angles of same bubble to demonstrate the diversity found in each piece.
- Porcelain socket with black powder coated cover with 12' of cloth covered cord.
- E26 base: 60 watt maximum: Add shown 40 watt Victorian Bulb using drop down.
- Hardwire or plug in compatible
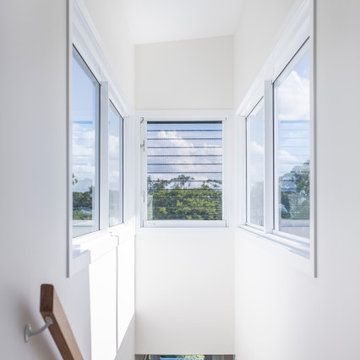
 Watara Homes
Mid-century meets modern – this project demonstrates the potential of a heritage renovation that builds upon the past. The major renovations and extension encourage a strong relationship between the landscape, as part of daily life, and cater to a large family passionate about their neighbourhood and entertaining.
Find the right local pro for your project
 Charlie Allen Renovations, Inc.
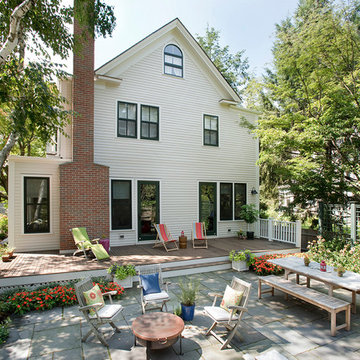
The kitchen, living room, front entry, playroom, and guest bedroom in this three-story Cambridge home were all renovated.
The owners wanted a house better suited to entertaining but also appropriate for time together for a family that includes both a teenager and a toddler. Specific improvements on their wish list included a playroom that could handle differing family needs, a custom bar for entertaining, a new fireplace, and an inviting kitchen that would remain distinct but be more connected to adjoining rooms.
Adding a fireplace to the living room involved rebuilding the entire back wall of the home. The fireplace mantel was custom designed to match an existing mantel in the nearby dining room, which is original to the home. Sensitivity to the home’s period character was also demonstrated in the third level guest bedroom, where a new window was installed to better match the proportions of the house.
In the playroom, care was taken to create zones for three members of the family: The mother enjoys crafting and now has a station directly below existing skylights, the teenager has a semi-private nook at the back of the space for relaxing, and the youngest in the family can enjoy toys and games placed along one wall alongside a rug for playing on the floor.
The kitchen is fully upgraded and custom designed to accommodate the mother’s cooking habits, with specific elements including a farmer’s sink in the island and a stainless steel counter with integrated sink for food preparation placed behind it on the counter. To improve storage in the much-used room, corner drawer units were installed, instead of lazy Susan cabinets. Also, the homeowners were not interested in an open floor plan, but did want to improve access to the living room and yard beyond. This was achieved by expanding the opening between the two rooms allowing the cook to engage with nearby family and guests and have a clear view of children playing in the yard.
Photo by Shelly Harrison
 LandCurrent Landscape Architects
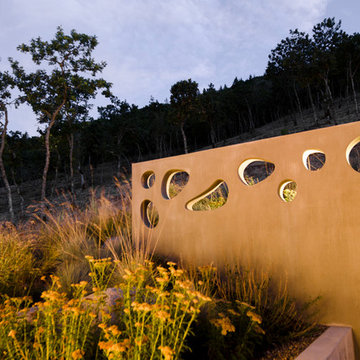
This area demonstrates unique use of landscape lighting and also shows how the planting blends with the existing native landscape.
Landscape Architect: LandCurrent
Architect: Jan Fillinger through GreenHammer Design-Build
Photo: Jon Jensen Photography
 Century Stair Company

This 18th-century French-inspired mansion features three magnificent, curved staircases that complement the home's luxurious character. Each staircase blends forged iron railings with contemporary white oak components, creating a transitional aesthetic that bridges classical elegance and modern refinement. The staircases rise through grand spaces adorned with custom crystal chandeliers and surrounded by exceptional architectural finishes. Large windows frame outdoor views, while the curved forms of the stairs add graceful movement to the grand interiors. Together, these three staircases demonstrate how thoughtful craftsmanship can enhance rather than compete with a home's opulent surroundings.
1976-2026 © Century Stair Company
 Cornerstone Timberframes
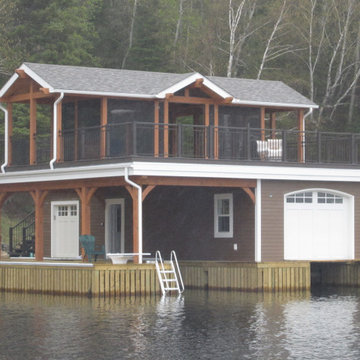
The Woodchuck Bay boathouse on Lake of the Woods, Ontario, demonstrates how heavy timber framing can be brilliantly integrated into a hybrid structural solution. By combining the unmatched strength and visual warmth of exposed timber with complementary building systems, the design maximizes both architectural presence and construction efficiency. The standout feature of this waterfront build is the spacious, elevated upper-deck screen room. Positioned directly above the boathouse, it captures sweeping lake views and natural cross-breezes while providing a comfortable, insect-free gathering space. The exposed timber frame elements remain fully visible within the screen room, reinforcing the structure's authentic lakeside identity and highlighting the precise craftsmanship. Designed to withstand the demanding conditions of open water, this project elevates a functional storage boathouse into a refined, central social hub for long summer days and evenings on the lake.
 Joseph Spierer Architects, Inc.

The Artist's Abode was devised in collaboration with the homeowner, an artist himself. Every detail of the home's design was carefully and personally chosen, demonstrating a true labor of love. The homeowner finds comfort within the walls of The Artist's Abode, a haven that serves as a connection to the past and a spellbinding retreat.
 CHRISTOPHER STROM ARCHITECTS
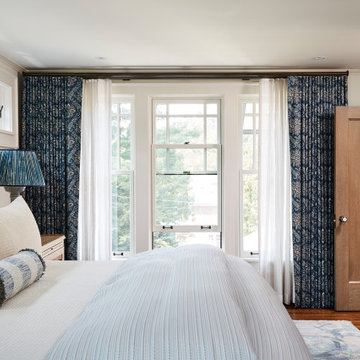
The homeowners loved the character of their 100-year-old home near Lake Harriet, but the original layout no longer supported their busy family’s modern lifestyle. When they contacted the architect, they had a simple request: remodel our master closet. This evolved into a complete home renovation that took three-years of meticulous planning and tactical construction. The completed home demonstrates the overall goal of the remodel: historic inspiration with modern luxuries.
 Schaller Design Lab
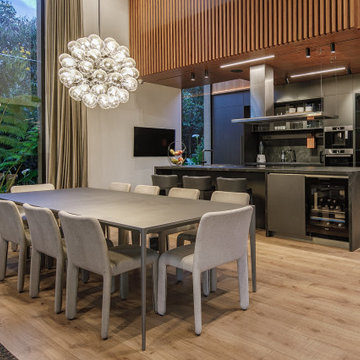
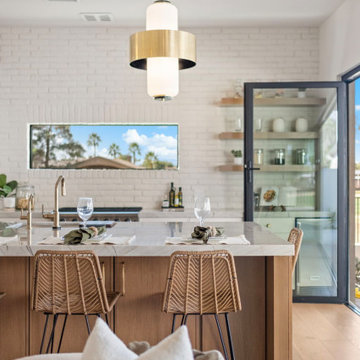
Contact us to design your dream project with Design Lab! We are emotional architecture designers who blend light, technology, and art to create extraordinary spaces. This image showcases a modern and sophisticated interior space where architectural lighting and innovative design combine to create a cozy and elegant atmosphere. The decorative pendant lights and recessed ceiling lights provide soft ambient lighting that enhances the architectural details and the contemporary design of the kitchen and dining area.
The use of natural materials such as wood flooring and glass walls that connect the interior with the exterior demonstrate how contemporary design can create a perfect harmony between comfort and aesthetics. If you wish to transform your spaces with expert advice on design, lighting, and technology, contact Design Lab and bring your vision to life.
 Turnkey General Contracting
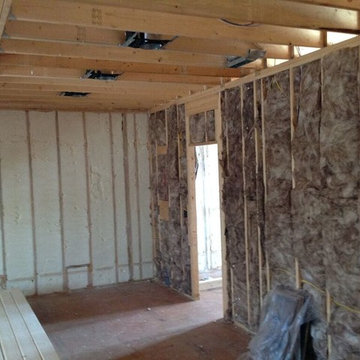
This photo shows the blower door test and foam insulation in both interior and exterior walls demonstrating our commitment to energy efficiency and green building practices.
 Century Stair Company
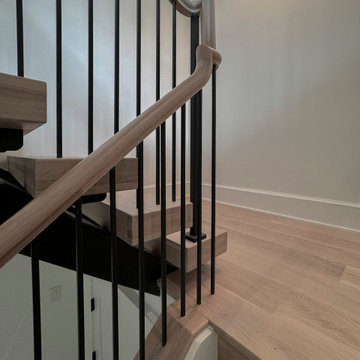
Supported by double black-painted steel stringers, this dramatic three-level stair rises at the center of this Virginia home. Thick oak treads pair with vertical metal balusters, balancing organic warmth with precision engineering. An open-riser design enhances the contemporary feel as light moves freely through the stairwell. The interplay of industrial black steel and warm oak reflects the home’s open-concept architecture and modern interior finishes. The result is a stair that serves as both functional connection and sculptural element, demonstrating how structural honesty can achieve a refined sense of beauty.
1976-2026 © Century Stair Company
 Costa Bella Builders
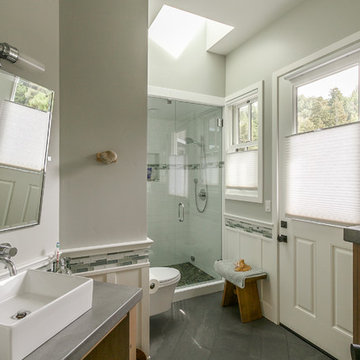
This was a monumental achievement and was made possible by our timely collaboration with the client and the organizational skills of our gifted project manager, Vittorio Castelli. The project pictures clearly reflect the attention to detail and careful material selection that went into the building of this lovely home. Our client had specific ideas about what she wanted to use for the many finished services pictured in this section. We collaborated with her in the pre-production phase, visiting many local retailers and suppliers in an effort to obtain exactly the look that she wanted. The sculpted hardwood floors, custom cabinetry, countertops, tile surfaces, and lighting clearly demonstrate her well-considered choices.
 Lavish Interiors
We staged this space with a plush, low profile sofa and organic wood accents to complement the room's airy volume without crowding the floor plan. The addition of a small dining bistro set and a tailored workspace demonstrates the casita’s versatility as both a luxury guest suite and a quiet home office. By layering soft textiles and greenery against the clean architectural lines, we’ve created a "home away from home" that feels intentional and sophisticated.
 The Homeowners Helper LLC

Step into the transformed space of this Frederick, MD home, renovated by Homeowners Helper LLC. Witness the seamless integration of building, electrical, and plumbing permits. Admire the meticulous framing, insulation, and code-compliant installations throughout. Experience the comfort of waterproof luxury vinyl flooring and custom-installed bi-fold doors. Explore the luxurious bathroom with floor-to-ceiling tile and glass shower door. Discover the upgraded kitchenette with solid wood cabinets, quartz countertop, and stainless steel appliances. This project demonstrates our dedication to quality craftsmanship and client satisfaction.
 Furniture Row
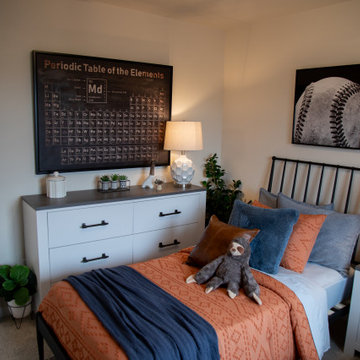
This stylish bedroom vignette highlights the importance of combining practical storage with thoughtful design. The Maison Dresser anchors the space with its clean lines, warm wood finish, and ample storage, helping keep the room organized while contributing to the home's cohesive contemporary aesthetic. Above and around it, carefully layered décor adds personality, while the Finley Table Lamp introduces warm ambient lighting that enhances the room's inviting atmosphere. Together, these pieces demonstrate how functional furniture and simple design details can create a bedroom that feels polished, comfortable, and perfectly suited for everyday living.
 Designer Group USA Inc
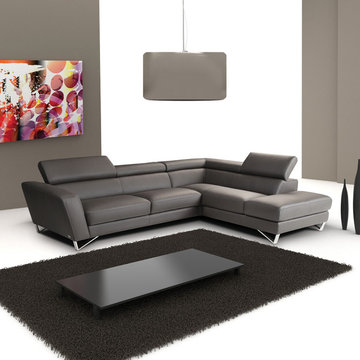
Designed with comfort in mind, this well-build sectional sofa demonstrates detailed craftsmanship and amazing Italian style. The sectional sofa comes in top grain genuine Italian leather in Dark Grey. Stainless steel legs look great with angled armrest, while subtly completing the entire design. Featuring ratchet mechanism on adjustable headrests, and high density foam seat and back cushions, Sparta sectional ensures long-lasting customizable comfort.
from thefurnituretoday.com
 Century Stair Company
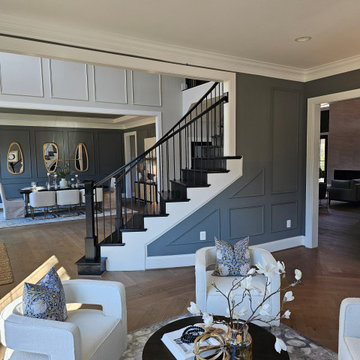
This elegant, curved staircase creates a striking first impression in a Classic Homes model home. Black-painted red oak treads pair seamlessly with black metal balusters, creating dramatic monochromatic appeal that commands attention. A custom-designed curved handrail follows the graceful arc of the staircase with precision, flowing smoothly all the way to the upper overlook. The result is a cohesive design that demonstrates how bold color choices and expert craftsmanship can transform a traditional curved form into a contemporary statement piece.
1976-2026 © Century Stair Company
 Century Stair Company
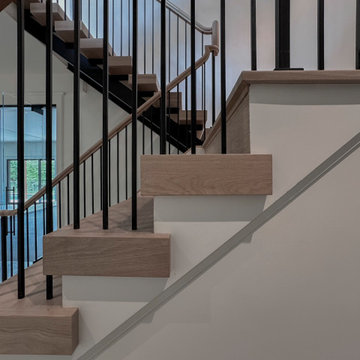
Supported by double black-painted steel stringers, this dramatic three-level stair rises at the center of this Virginia home. Thick oak treads pair with vertical metal balusters, balancing organic warmth with precision engineering. An open-riser design enhances the contemporary feel as light moves freely through the stairwell. The interplay of industrial black steel and warm oak reflects the home’s open-concept architecture and modern interior finishes. The result is a stair that serves as both functional connection and sculptural element, demonstrating how structural honesty can achieve a refined sense of beauty.
1976-2026 © Century Stair Company
 Astaneh Construction General Contractor
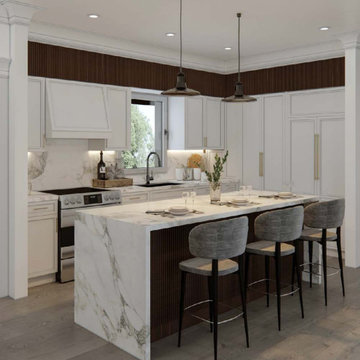
Astaneh Construction has once again demonstrated their exceptional skills in kitchen remodeling! In just under 2 months, our team transformed this kitchen by replacing the cabinets, countertop, backsplash, sink, and faucet with the finest materials and labor. We take pride in delivering outstanding results for all our projects.
As the top-rated home renovation company in the GTA by Google, Astaneh Construction offers a comprehensive range of high-quality kitchen and home renovations in Toronto. Our commitment to providing unparalleled service has earned us the prestigious 2021 Consumer Choice Award, and we are thrilled to have received this recognition.
If you're seeking ideas for luxurious home renovation in Toronto, look no further than Astaneh Construction. Our team of experts stays ahead of the latest design trends and can assist you in creating the home of your dreams. Contact us today to discover how we can help you bring your vision to life.
77