
Search results for "Density" in Home Design Ideas
 Price Harrison
Catherine Tighe

Minimalist master light wood floor bedroom photo in Houston with white walls and no fireplace
Minimalist master light wood floor bedroom photo in Houston with white walls and no fireplace
 David Rosenkranz Custom Homes
ProMedia Tours

Home gym - traditional carpeted home gym idea in Nashville with beige walls
Home gym - traditional carpeted home gym idea in Nashville with beige walls

Find the right local pro for your project

 EcoCraft Homes

At EcoCraft homes we specialize in modern architecture and cutting edge building technologies. Inspired by west coast modern architecture, the EcoMod Home harmonizes energy efficiency and modern urban design. Thoughtfully developed to maximize performance and beauty, the EcoMod home redefines what is possible with prefab modular building technology.
The compact plan is easily adaptable to urban lot densities and specific site conditions found within the City of Pittsburgh. The EcoMod house consists of five modular units stacked upon a first floor prefabricated wall system. The EcoMod home was developed to create an efficient, livable space with a light and airy interior while including modern home design options for homeowners.
 Doors2Me
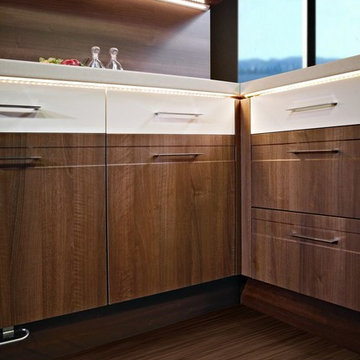
Thermofoil cabinet doors in the color "Gold Cherry". These cabinet doors were paired with Thermofoil cabinets in a solid color, which is what is usually done when a wood grain is used in the design.
 ELEVATIONS | Design Solutions by Myers
Visit Our Showroom
8000 Locust Mill St.
Ellicott City, MD 21043
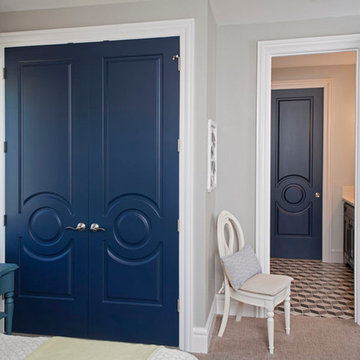
Metrie Fashion Forward Interior Doors - NW Natural Street of Dreams: The Highland Couture
The Highland Couture house, built by Pahlisch Homes for the NW Natural Street of Dreams, is finished with style and designed to wow.
The higher proportion of the 12" bottom rail correlates with the collection’s higher baseboards and taller rooms found in today’s homes.
The doors have a radius sticking for the door carving that echoes the lines in the Fashion Forward mouldings.
The Primed Medium Density Fiberboard (MDF) facing creates a smooth surface for finishing.
 MCYIA Interior Architecture and Design
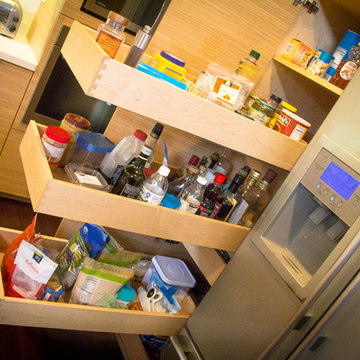
Custom cabinets allowed the owner to utilize every inch of the kitchen. Deep pull-outs make the pantry more usable.
{Photo Credit: Zach Manzano}
Trendy galley eat-in kitchen photo in Hawaii with an undermount sink, flat-panel cabinets, light wood cabinets, quartzite countertops, white backsplash, glass tile backsplash and stainless steel appliances
Trendy galley eat-in kitchen photo in Hawaii with an undermount sink, flat-panel cabinets, light wood cabinets, quartzite countertops, white backsplash, glass tile backsplash and stainless steel appliances
Bathroom
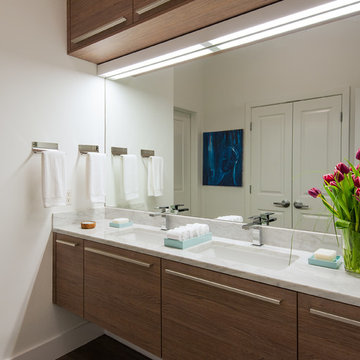
Inspiration for a mid-sized contemporary bathroom remodel in DC Metro with an undermount sink, flat-panel cabinets, medium tone wood cabinets and white walls
Inspiration for a mid-sized contemporary bathroom remodel in DC Metro with an undermount sink, flat-panel cabinets, medium tone wood cabinets and white walls
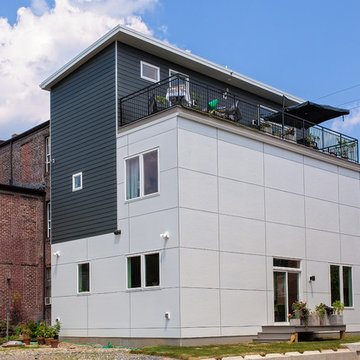 EcoCraft Homes
At EcoCraft homes we specialize in modern architecture and cutting edge building technologies. Inspired by west coast modern architecture, the EcoMod Home harmonizes energy efficiency and modern urban design. Thoughtfully developed to maximize performance and beauty, the EcoMod home redefines what is possible with prefab modular building technology.
The compact plan is easily adaptable to urban lot densities and specific site conditions found within the City of Pittsburgh. The EcoMod house consists of five modular units stacked upon a first floor prefabricated wall system. The EcoMod home was developed to create an efficient, livable space with a light and airy interior while including modern home design options for homeowners.

 Steven Allen Designs, LLC
2019 Addition/Remodel by Steven Allen Designs, LLC - Featuring Clean Subtle lines + 42" Front Door + 48" Italian Tiles + Quartz Countertops + Custom Shaker Cabinets + Oak Slat Wall and Trim Accents + Design Fixtures + Artistic Tiles + Wild Wallpaper + Top of Line Appliances

 Cantoni
“Today, we are living in our dream home... completely furnished by Cantoni. We couldn’t be happier.” Lisa McElroy
Photos by: Lucas Chichon
Inspiration for a contemporary loft-style family room remodel in Orange County with orange walls
Inspiration for a contemporary loft-style family room remodel in Orange County with orange walls
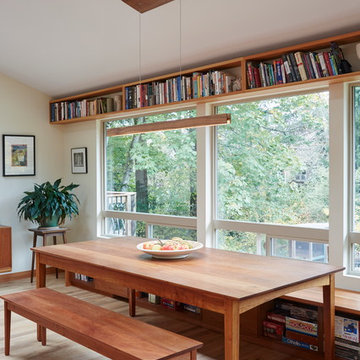
 Giulietti Schouten Weber Architects
Sally Painter
Example of a trendy light wood floor dining room design in Portland with beige walls
Example of a trendy light wood floor dining room design in Portland with beige walls

 Glas Associates
A fun guest room with 6 white custom-built bunks featuring striped bedding, built-in storage, and rope ladders.
Photo by Ashley Avila Photography
Inspiration for a bedroom and large coastal guest and gender-neutral carpeted and gray floor kids' bedroom remodel in Grand Rapids with gray walls
Inspiration for a bedroom and large coastal guest and gender-neutral carpeted and gray floor kids' bedroom remodel in Grand Rapids with gray walls

 Andrulaitis + Mixon
This existing home located in Santa Barbara's Hope Ranch, presented us the opportunity to accentuate what Santa Barbara living is about. By creating the entry and outdoor dining terrace, the client and their friends can relax and enjoy views to the ocean. Photographer: Jim Bartsch
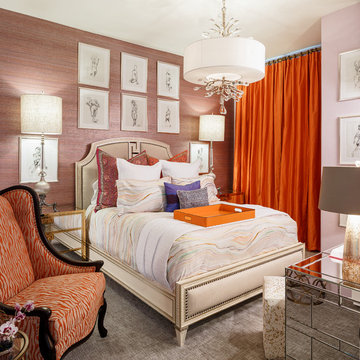
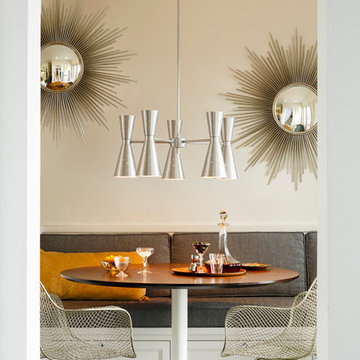
 Rejuvenation
Mid-Century Modern Dining Room with Galaxy Chandelier, Wire Chairs, and 2 Sunburt Mirrors.
Example of a 1960s dining room design in Portland with beige walls
Example of a 1960s dining room design in Portland with beige walls

 RLH Studio
Steven Henke Studio
Trendy light wood floor great room photo in Minneapolis with white walls, a two-sided fireplace and a plaster fireplace
Trendy light wood floor great room photo in Minneapolis with white walls, a two-sided fireplace and a plaster fireplace

 Monaco Interiors
Inspiration for a timeless dark wood floor and brown floor kitchen remodel in Toronto with shaker cabinets, black cabinets, red backsplash, brick backsplash, stainless steel appliances and an island

 RHAD Architects
RHAD Architects
1950s galley dedicated laundry room photo with flat-panel cabinets, orange cabinets, white walls, a side-by-side washer/dryer and white countertops
1950s galley dedicated laundry room photo with flat-panel cabinets, orange cabinets, white walls, a side-by-side washer/dryer and white countertops
9