
Search results for "Density" in Home Design Ideas
 Rejuvenation
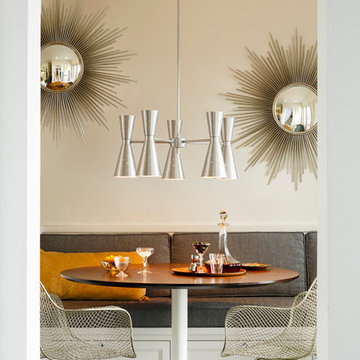
Mid-Century Modern Dining Room with Galaxy Chandelier, Wire Chairs, and 2 Sunburt Mirrors.
Example of a 1960s dining room design in Portland with beige walls
Example of a 1960s dining room design in Portland with beige walls
 EuroLux Furniture
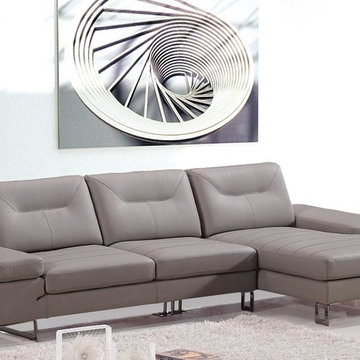
Features:
Curved style
Modular, movable and interconnecting
Color: Cream
Finish: Top grain leather / Finish: Leather match
Soft cushions
Solid hardwood frame
High-density padding and “blocked”
Nailed and glued corners
Dimensions:
Left: W85" x D36" x H27"
Middle: W53" x D36" x H27"
Middle: W53" x D36" x H27"
Right: W90" x D36" x H17"
 Rock Paper Hammer

Photography by Andrew Hyslop
Inspiration for a large transitional medium tone wood floor hallway remodel in Louisville with white walls
Inspiration for a large transitional medium tone wood floor hallway remodel in Louisville with white walls
Find the right local pro for your project
 Botanical Concerns LLC
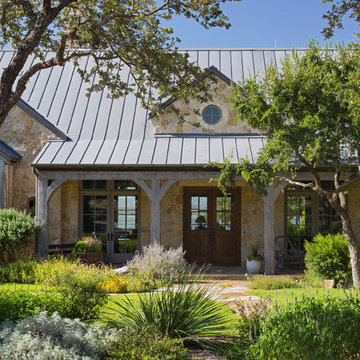
This ranch style house on Lake Buchanan is surrounded by lush gardens that use very little water.

This is an example of a large rustic drought-tolerant and full sun front yard stone landscaping in Austin for summer.
This is an example of a large rustic drought-tolerant and full sun front yard stone landscaping in Austin for summer.
 Jill Davis Design
 Photo and Design by Jill Davis

Inspiration for a small traditional partial sun front yard mulch formal garden in Chicago for summer.
Inspiration for a small traditional partial sun front yard mulch formal garden in Chicago for summer.

 Regenesis Ecological Design

Thymus serpyllum (Creeping Thyme) creates an excellent ground cover between the flagstone pavers in this unique garden pathway.
Photo of a mid-sized modern drought-tolerant and full sun front yard mulch garden path for summer.
Photo of a mid-sized modern drought-tolerant and full sun front yard mulch garden path for summer.

 Amity Worrel & Co.
This was a dream project! The clients purchased this 1880s home and wanted to renovate it for their family to live in. It was a true labor of love, and their commitment to getting the details right was admirable. We rehabilitated doors and windows and flooring wherever we could, we milled trim work to match existing and carved our own door rosettes to ensure the historic details were beautifully carried through.
Every finish was made with consideration of wanting a home that would feel historic with integrity, yet would also function for the family and extend into the future as long possible. We were not interested in what is popular or trendy but rather wanted to honor what was right for the home.
 Neave Group Outdoor Solutions
Neave Group Outdoor Solutions

This is an example of a large traditional full sun front yard gravel driveway in New York.
This is an example of a large traditional full sun front yard gravel driveway in New York.
 User
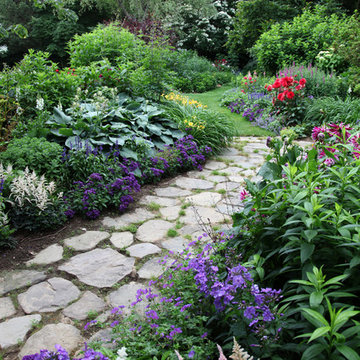
UserA walking path of stone pavers transitions to grass as it winds through a lush and vibrant garden.
Garden: snap dragons (Antirrhinum), foxglove in variety, day lilies, lady's mantle (Alchemilla), astilbe, phlox, hosta in variety, Cranesbill (Geranium), hydrangea, salvia, chrysanthemum in variety, bleeding hearts (Dicentras), roses, iris
Background: weeping willow (Salix), dogwood (Cornus kousa), Japanese maple (Acer palmatum)
 Whitten Architects
Jonathan Reece

Inspiration for a mid-sized transitional brown two-story wood gable roof remodel in Portland Maine with a metal roof
Inspiration for a mid-sized transitional brown two-story wood gable roof remodel in Portland Maine with a metal roof
 a Blade of Grass

View from the front door, down the front walk to the arbor.
Design ideas for a mid-sized traditional full sun front yard stone formal garden in Boston.
Design ideas for a mid-sized traditional full sun front yard stone formal garden in Boston.
 Hilarie Holdsworth Design

Inspiration for a farmhouse partial sun backyard brick formal garden in Boston.
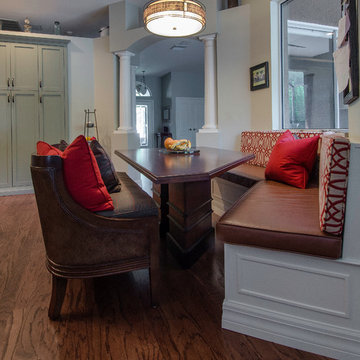
 Greaves Construction Inc.
A custom built in Banquette seat was installed with lots of storage space inside. The table was hand crafted to conform with the angles of the seat. High density seat cushions and low density back cushions make the a very comfy seating area.
Photos by Vision Photography

 Murray Legge Architecture
Example of a small 1960s medium tone wood floor and brown floor family room design in Austin with white walls, no fireplace and a tv stand

 Braun Building Center
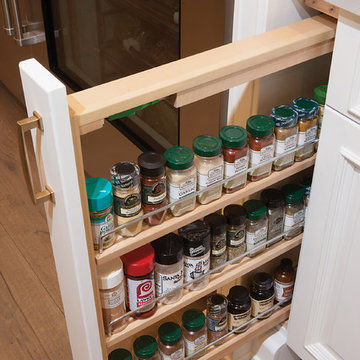
This lower level kitchenette/wet bar was designed with Mid Continent Cabinetry’s Vista line. A shaker Yorkshire door style was chosen in HDF (High Density Fiberboard) finished in a trendy Brizo Blue paint color. Vista Cabinetry is full access, frameless cabinetry built for more usable storage space.
The mix of soft, gold tone hardware accents, bold paint color and lots of decorative touches combine to create a wonderful, custom cabinetry look filled with tons of character.

 Structure
This 5,077 square foot Traditional Coastal Colonial custom home was designed by P2 Design. The home displays harmonious symmetry, with a horizontal white siding façade, van deusen blue wood shutters that complement the tasteful matching paneled front door, and natural stone chimneys. The architectural style fits neatly in the neighborhood by drawing on the surrounding colonial homes, giving it a touch of history, and blending it with a more casual traditional coastal appearance. Photos by Latham Architectural

 F1 Cabinets and Furniture
Elegant l-shaped medium tone wood floor and brown floor home design photo in Phoenix with a farmhouse sink, raised-panel cabinets, white cabinets, wood countertops, multicolored backsplash, colored appliances, two islands and brown countertops
11