
Search results for "Dentil" in Home Design Ideas


 Hoffman Landscapes
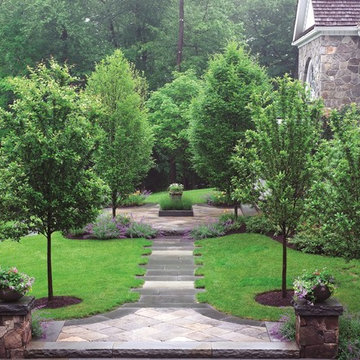
Design elements that showcase an artistic feature of your home can also be incorporated. The look of dentil molding on a house can be used as a border on your walkway. Geometric shapes from windows, rooflines and columns can be mimicked in the shape of your hardscape elements.

 User
dentil molding, chandelier with shades, arched doorway, upholstered chairs, framed art, round trey ceiling, recessed lights, sitting area, upholstered conversation couches, faux paint, gold framed art, art lights, end tables, sofa table, cream trim, ceiling medallion, painted furniture, wall speakers, natural wood flooring
Find the right local pro for your project

 Claude C. Lapp Architects, LLC
Large traditional red two-story brick house exterior idea in DC Metro with a hip roof and a shingle roof
 Claude C. Lapp Architects, LLC
Large elegant red two-story brick house exterior photo in DC Metro with a hip roof and a shingle roof
 User
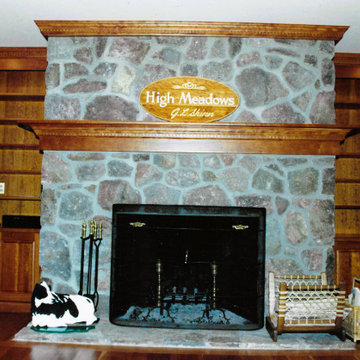
Custom cherry bookshelves, cabinets, mantel and moldings. All moldings were custom shaped for this project, including the dentil. Tightly scribed to the stone chimney.

 Cabinet Express, Inc.
Cherry spice cabinets with Cambria Heimsley , Artigiano 3x12 tiles from Daltile
Mid-sized mountain style galley porcelain tile and beige floor home design photo in Miami with an undermount sink, raised-panel cabinets, dark wood cabinets, quartz countertops, multicolored backsplash, ceramic backsplash, stainless steel appliances, an island and multicolored countertops
Mid-sized mountain style galley porcelain tile and beige floor home design photo in Miami with an undermount sink, raised-panel cabinets, dark wood cabinets, quartz countertops, multicolored backsplash, ceramic backsplash, stainless steel appliances, an island and multicolored countertops


 American Home Contractors
HardiePlank 6" Exposure Cedarmill (Cobblestone)
AZEK Full-Cellular PVC Molding Profiles
Fypon Decorative Millwork Dentil Blocks
Adams Casing Window Profiles
Revere Premium Soffits
6" Gutters and Downspouts (White)
Installed by American Home Contractors, Florham Park, NJ Property located in Florham Park, NJ
www.njahc.com

 Fein Construction LLC
Simpson fir front door with dentil shelf and Emtek Mills mortise handleset.
Example of a classic beige two-story stucco house exterior design in New York with a shingle roof
Example of a classic beige two-story stucco house exterior design in New York with a shingle roof

 TreHus Architects+Interior Designers+Builders
The layout in the second-floor bathroom was changed to better accommodate the toilet, tub, and shower. A new vanity was added for more storage and kid delineated space. The crown trim along the vanity wall was part of the existing built in.

 B Interior Studios
Joseph Heckel Realty
Example of a mid-sized mountain style formal and open concept carpeted and beige floor living room design in Birmingham with beige walls, a standard fireplace, a tile fireplace and no tv
Example of a mid-sized mountain style formal and open concept carpeted and beige floor living room design in Birmingham with beige walls, a standard fireplace, a tile fireplace and no tv


 The Cabinetshop of South Florida
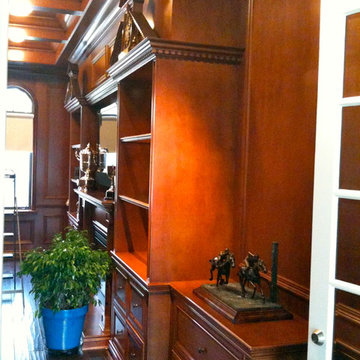
Coffered Ceiling, Oxford Lentils, Partners desk, Dentil Crown, Hidden passageway, Fireplace, Wood Flooring, raised wood paneling,Doug Ramsay, Fireplace, Hand Carved, Lentils, Built in Den, Paneled Wall, Study, Traditional Den, Built In Man Cave, Coffered Ceiling, Hidden Doorway, Mantle, Hearth,
 Tradecraft VT LLC
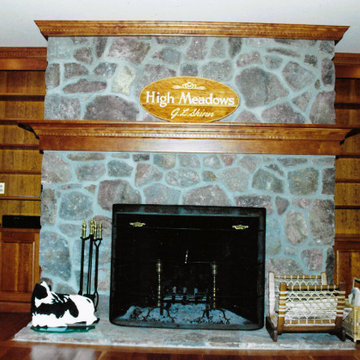
Custom cherry bookshelves, cabinets, mantel and moldings. All moldings were custom shaped for this project, including the dentil. Tightly scribed to the stone chimney.
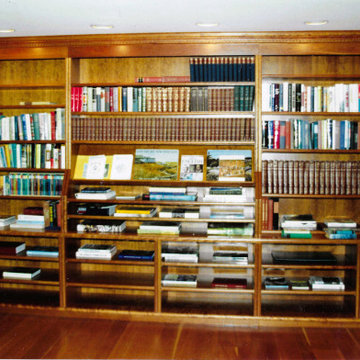 Tradecraft VT LLC
Custom cherry bookshelves, cabinets, mantel and moldings. All moldings were custom shaped for this project, including the dentil. Tightly scribed to the stone chimney.

 Davenport Designs
Christina Wedge
Inspiration for a mid-sized timeless formal and enclosed dark wood floor and brown floor living room remodel in Atlanta with gray walls, a standard fireplace, a plaster fireplace and no tv
Inspiration for a mid-sized timeless formal and enclosed dark wood floor and brown floor living room remodel in Atlanta with gray walls, a standard fireplace, a plaster fireplace and no tv

 The Legacy Building Co Inc
Gray siding adds rich contrast with the white trim on the Legacy Building Company exterior facelift. The project included two decorative dormers, the entry portico, paint, a stamped concrete driveway and additional garage. Photo by Tom Sweeney, Content Craftsmen
 User
Therma-Tru Classic-Craft American Style Collection fiberglass door with dentil shelf. This door features high-definition Douglas Fir grain and Shaker-style recessed panels. Door and sidelites include energy-efficient Low-E glass.

 Marino General Contracting
Example of a transitional freestanding desk light wood floor and brown floor home office design in Vancouver with white walls
59