
Search results for "Dentil" in Home Design Ideas


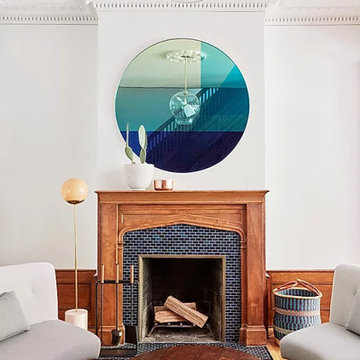


 Modern Design Cabinetry
Example of a mid-sized classic u-shaped dark wood floor eat-in kitchen design in Minneapolis with an undermount sink, raised-panel cabinets, blue cabinets, quartz countertops, yellow backsplash, mosaic tile backsplash, stainless steel appliances and no island
Example of a mid-sized classic u-shaped dark wood floor eat-in kitchen design in Minneapolis with an undermount sink, raised-panel cabinets, blue cabinets, quartz countertops, yellow backsplash, mosaic tile backsplash, stainless steel appliances and no island
Find the right local pro for your project

 Interstate + Lakeland Lumber
A view from inside our Design Center's "River Room" offering a glimpse of our custom millwork expertise as well as the wide range of quality windows and doors available through Interstate + Lakeland Lumber.

 JEB Design/Build
Full view of custom vanity with inset mirrors, arch-paneled doors, with countertops in Crema Marfil marble for a luxurious finish.
Inspiration for a large victorian master marble floor bathroom remodel in New Orleans with an undermount sink, raised-panel cabinets, white cabinets, marble countertops and blue walls
Inspiration for a large victorian master marble floor bathroom remodel in New Orleans with an undermount sink, raised-panel cabinets, white cabinets, marble countertops and blue walls

 The Cottage Building Company
Kristopher Gerner & Mark Ballard
Large arts and crafts gray two-story concrete fiberboard gable roof photo in Wilmington
Large arts and crafts gray two-story concrete fiberboard gable roof photo in Wilmington

 Driwood Moulding Co
The gentle archway creates the visual cue to look through the staircase landing to the front entry. The traditional mouldings used on the frames pairs with the recessed panel details and the large scale base boards. The room is completed with the custom crown moulding hosting a smaller dentil detail.

 J. Kapela Design & Construction
Inspiration for a timeless white two-story wood gable roof remodel in Cleveland with a shingle roof

 Broughton Woodworks
Let Broughton Woodworks in Groton, MA create a distinctive fireplace mantel that will fit your style and budget.All of Broughton Woodworks Mantels and surrounds are made to order with endless design possibilities.

 American Home Contractors
HardiePlank 6" Exposure Cedarmill (Cobblestone)
AZEK Full-Cellular PVC Molding Profiles
Fypon Decorative Millwork Dentil Blocks
Adams Casing Window Profiles
Revere Premium Soffits
6" Gutters and Downspouts (White)
Installed by American Home Contractors, Florham Park, NJ Property located in Florham Park, NJ
www.njahc.com

 Fallon Custom Homes & Renovations
Custom cabinets - stained wood - cherry wood - modern Home office - LED strip lighting - bookshelves
Built-in TV monitor - coffer ceiling - wall paper ceiling
------ Architect - The MZO Group / Photographer - Greg Premru
 Driwood Moulding Co
Curved staircase descends into the gallery connecting by the paneled arch to the front entry of the home. The entry is complete with dentil crown moulding and hardwood floors. Natural light fills the space through the side lights, transom and 3/4 light door.

 User
- Photos courtesy of Plantation Building Corp
- Builder/Developer: Plantation Building Corp
Example of a classic living room design in Wilmington
Example of a classic living room design in Wilmington

 Jan Gleysteen Architects, Inc
Photography by Richard Mandelkorn
Inspiration for a timeless beige two-story wood gable roof remodel in Boston
Inspiration for a timeless beige two-story wood gable roof remodel in Boston
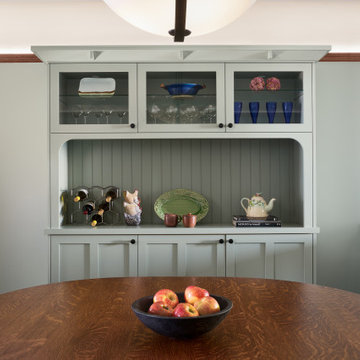
 Sabrina Alfin Interiors
Custom buffet and hutch for dining room in gray/green paint.
Example of a mid-sized transitional light wood floor kitchen/dining room combo design in San Francisco with green walls
Example of a mid-sized transitional light wood floor kitchen/dining room combo design in San Francisco with green walls
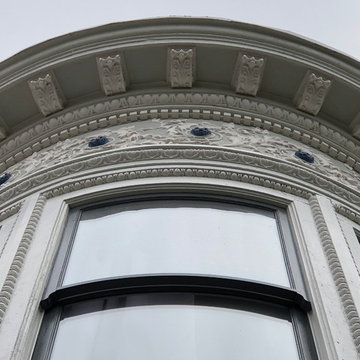

 Hierarchy Architecture + Design, PLLC
Remodeled formal living room with twin sofas, fireplace, and upright piano.
Architect - Hierarchy Architects + Designers, TJ Costello
Mid-sized elegant formal and enclosed dark wood floor living room photo in New York with white walls, no tv, a standard fireplace and a stone fireplace
Mid-sized elegant formal and enclosed dark wood floor living room photo in New York with white walls, no tv, a standard fireplace and a stone fireplace

 Custom Woodwork & Cabinetry
Custom walnut butcher block countertop
Elegant kitchen photo in Orlando with wood countertops, a double-bowl sink, raised-panel cabinets, white cabinets, multicolored backsplash, matchstick tile backsplash and stainless steel appliances
Elegant kitchen photo in Orlando with wood countertops, a double-bowl sink, raised-panel cabinets, white cabinets, multicolored backsplash, matchstick tile backsplash and stainless steel appliances

 Matthew Cunningham Landscape Design LLC
Matthew J. Cunningham
This is an example of a traditional backyard landscaping in Boston for summer.
This is an example of a traditional backyard landscaping in Boston for summer.
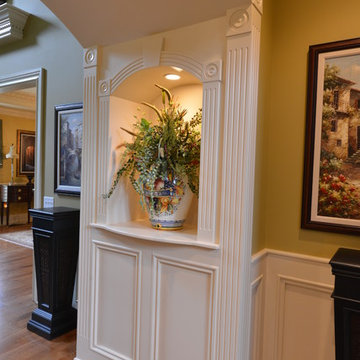
 Schlabach Wood Design
Not built by our company, but a beautiful niche none the less. photo by Randy Fath
Inspiration for a huge timeless home design remodel in Cleveland
Inspiration for a huge timeless home design remodel in Cleveland
61