
Search results for "Dentil" in Home Design Ideas

 American Home Contractors
HardiePlank 6" Exposure Cedarmill (Cobblestone)
AZEK Full-Cellular PVC Molding Profiles
Fypon Decorative Millwork Dentil Blocks
Adams Casing Window Profiles
Revere Premium Soffits
6" Gutters and Downspouts (White)
Installed by American Home Contractors, Florham Park, NJ Property located in Florham Park, NJ
www.njahc.com

 Portrait Homes Ltd.
Stonework frames and protects 8ft solid Craftsman door with inset windows/dentil work creating a warm and inviting entry while side-lights and transom window draw in natural light to bathe home interior.

 User
masculine, dark wood, ceiling mural, recessed lights, stain glass window, arched window, red couch, red leather chair, area rug, built-in cabinets, glass case, dentil molding, lighted cabinets, marble floor, wood inlay, black leather desk chair, build in desk, cathedral ceiling, elegant, sound bar, decorative coffee table
Find the right local pro for your project
 American Home Contractors
HardiePlank 6" Exposure Cedarmill (Cobblestone)
AZEK Full-Cellular PVC Molding Profiles
Fypon Decorative Millwork Dentil Blocks
Adams Casing Window Profiles
Revere Premium Soffits
6" Gutters and Downspouts (White)
Installed by American Home Contractors, Florham Park, NJ Property located in Florham Park, NJ
www.njahc.com

 Artisan Renovations, Inc.
Design By Alexander Baer
Example of a large classic master medium tone wood floor bedroom design in Baltimore with beige walls, a standard fireplace and a wood fireplace surround
Example of a large classic master medium tone wood floor bedroom design in Baltimore with beige walls, a standard fireplace and a wood fireplace surround
 Sheila Rich Interiors, LLC
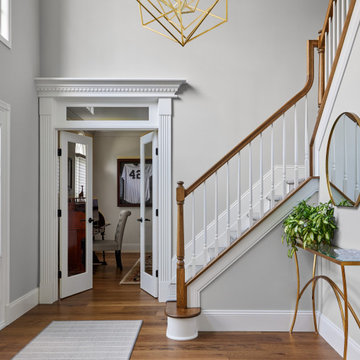
The open wall by the staircase was closed off to create a private office space, beautifully echoing the dining room’s architectural details with matching fluted columns and dentil molding around the entry. A glass transom and French doors invite natural light and provide access to this private space. This versatile room also doubles as a man cave and library, showcasing treasured sports memorabilia and offering a perfect blend of function and style.
In the entryway, the new banister features white-painted spindles that contrast elegantly with walnut-finished newel posts and handrails. A contemporary geometric pendant light fills the ceiling volume, creating a striking focal point that bridges traditional craftsmanship with modern flair.
 Schlabach Wood Design
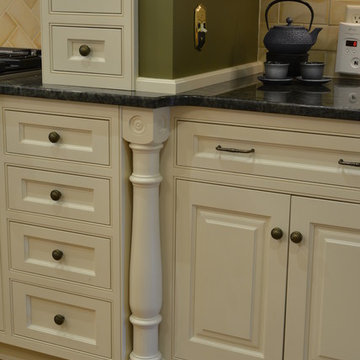
Post detail. photo by Randy Fath
Home design - huge traditional home design idea in Cleveland
Home design - huge traditional home design idea in Cleveland

 Perfection Fence Corp.
Decorative scalloped double gate, and pillar style lantern posts with astragals, recessed panels, dentil bases, and sphere finials, integrates well into our ornamental fence.

 Greystone Homes LLC
Example of an arts and crafts living room design with brown walls and a tile fireplace

 RLB Architecture
Anthony Peres Photography
Example of a classic living room design in Los Angeles with brown walls and a standard fireplace
Example of a classic living room design in Los Angeles with brown walls and a standard fireplace


 Merge-Point Architects & Builders
Design and construction of master bath as part of a master suite remodel.
Example of a mid-sized classic master beige tile and stone tile limestone floor freestanding bathtub design in Chicago with raised-panel cabinets, distressed cabinets, green walls, an undermount sink and marble countertops
Example of a mid-sized classic master beige tile and stone tile limestone floor freestanding bathtub design in Chicago with raised-panel cabinets, distressed cabinets, green walls, an undermount sink and marble countertops

 Foxcraft Cabinets
Inspiration for a large timeless u-shaped light wood floor open concept kitchen remodel in Philadelphia with beaded inset cabinets, white cabinets, quartzite countertops and paneled appliances

 Celtic Works
Landon Jacob Photography
www.landonjacob.com
Mid-sized trendy white two-story stucco gable roof photo
Mid-sized trendy white two-story stucco gable roof photo

 Bullseye Wood Specialties, L.L.C
Back bar with leather granite, tin tile back splash and ceiling, glass wall cabinets with interior puck lighting, under cabinet lighting, mirror backed bottle display shelves with custom wine glass rack.
Photo: Jason Jasienowski

 Fein Construction LLC
Simpson fir front door with dentil shelf and Emtek Mills mortise handleset.
Example of a classic beige two-story stucco house exterior design in New York with a shingle roof
Example of a classic beige two-story stucco house exterior design in New York with a shingle roof

 Custom Design Construction & Interiors Inc.
Heidi Vetter Photography
Kitchen - traditional kitchen idea
Kitchen - traditional kitchen idea


 Salvatore Design Build
View of kitchen from living room. Open concept - light and bright.
Eat-in kitchen - mid-sized transitional galley medium tone wood floor, brown floor and tray ceiling eat-in kitchen idea in New York with a farmhouse sink, shaker cabinets, white cabinets, marble countertops, white backsplash, marble backsplash, paneled appliances, an island and white countertops
Eat-in kitchen - mid-sized transitional galley medium tone wood floor, brown floor and tray ceiling eat-in kitchen idea in New York with a farmhouse sink, shaker cabinets, white cabinets, marble countertops, white backsplash, marble backsplash, paneled appliances, an island and white countertops
 User
arched windows, extra high ceilings, painted plank ceiling, white ceiling beams, built-in bar, marble flooring, bar stools, red accent, wet bar, granite counter, dentil crown molding, transom windows, outdoor living, vaulted ceiling, transom window, large marble tile, fireplace, oversized room, ceiling fans
60