
Search results for "Dentil" in Home Design Ideas

 Martin Bros. Contracting, Inc.
Front elevation of the 1,568 Sq. ft. addition and renovation of a traditional home along the St. Joseph River. Stone slab front stoop. Dentil molding trim. Copper roof. Gorgeous Unilock paver drive by Rustic Rocks Landscape Company.
Addition included a new 235 sq. ft. pool house, outdoor dining area, outdoor kitchen, porch overhangs with clear cedar lined ceilings, garage, extensive hardscaping and landscaping. Painstaking care was taken by the Architect, Designer and Martin Bros. Contracting, Inc. to match existing architectural details so that the addition was seamless.
Architectural design by Helman Sechrist Architecture; interior design by Jill Henner; general contracting by Martin Bros. Contracting, Inc.; photography by Marie 'Martin' Kinney

 Safavieh Home Furnishings
Example of a classic red two-story brick house exterior design in New York with a hip roof
 Noble Architects, LLC
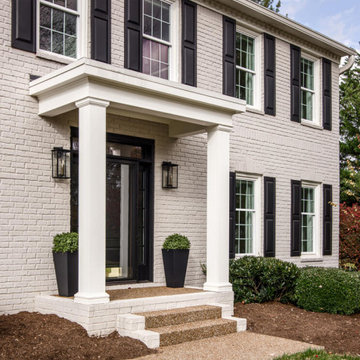
New covered front porch --
Architecture: Noble Johnson Architects
Builder: Crane Builders
Photography: Garett + Carrie Buell of Studiobuell/ studiobuell.com
Find the right local pro for your project

 Interstate + Lakeland Lumber
The Entry to a layed-up veneer cherry wood dining room through a curved doorway with a curved paneled jamb, pilasters, raised panels, coffered ceilings and custom cabinet. Custom run mouldings in our traditional shapes.

 Rust & Martin
Example of a large classic master carpeted and beige floor bedroom design in Chicago with beige walls and no fireplace

 User
dentil molding, chandelier with shades, arched doorway, upholstered chairs, framed art, round trey ceiling, recessed lights, sitting area, upholstered conversation couches, faux paint, gold framed art, art lights, end tables, sofa table, cream trim, ceiling medallion, painted furniture, wall speakers, natural wood flooring
 User
Formal, columns, ceiling medallions, Victorian upholstered chairs, marble floors, water view, sliders, dentil molding, drapes, elegant, gold, faux painting, green walls, upholstered furniture with gold trim, table lamp, floor lamp, square coffee table, cream trim, arched cornice, ornate cabinets, built-in cabinets, glass cabinet doors
 Judith Wright Design
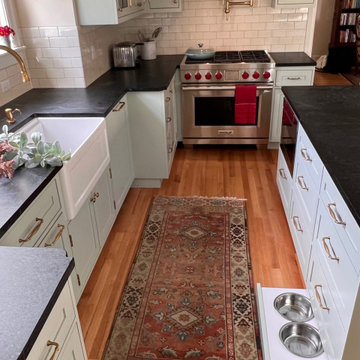
Saving the original stained glass picture window from 1916, we created a focal point with a custom designed arch alcove with dentil molding. Leaded glass upper cabinets add ambiance and sparkle to the compact kitchen.
 User
arched windows, extra high ceilings, painted plank ceiling, white ceiling beams, built-in bar, marble flooring, bar stools, red accent, wet bar, granite counter, dentil crown molding, transom windows, outdoor living, vaulted ceiling, transom window, large marble tile, fireplace, oversized room, ceiling fans
 User
Formal, columns, ceiling medallions, Victorian upholstered chairs, marble floors, water view, sliders, dentil molding, drapes, elegant, gold, faux painting, green walls, upholstered furniture with gold trim, table lamp, floor lamp, square coffee table, cream trim, arched cornice, ornate cabinets, built-in cabinets, glass cabinet doors


 Virtual Studio Innovations
Inspiration for a timeless living room remodel in Atlanta with beige walls
Inspiration for a timeless living room remodel in Atlanta with beige walls

 DeMotte Architects
Brad DeMotte
Example of a large classic three-story wood exterior home design with a hip roof
Example of a large classic three-story wood exterior home design with a hip roof

 Village Home Stores
This cherry Powder Room vanity offers storage and style. The molding detail on the upper edge of the cabinet gives decorative interest that you notice right away without being too ornate.
Hazelwood Homes

 Davenport Designs
Christina Wedge
Inspiration for a mid-sized timeless formal and enclosed dark wood floor and brown floor living room remodel in Atlanta with gray walls, a standard fireplace, a plaster fireplace and no tv
Inspiration for a mid-sized timeless formal and enclosed dark wood floor and brown floor living room remodel in Atlanta with gray walls, a standard fireplace, a plaster fireplace and no tv


 Homestead Doors, Inc.
Door # HZTM-22
Custom Interior Sliding Barn Style Door
Contact us to discuss your door project
Call 419-684-9582
Or visit https://www.door.cc
 Martin Bros. Contracting, Inc.
Built-in spa with Unilock paver surround.
Architectural design by Helman Sechrist Architecture; interior design by Jill Henner; general contracting by Martin Bros. Contracting, Inc.; photography by Marie 'Martin' Kinney

63