
Search results for "Dentil" in Home Design Ideas
 Sabrina Alfin Interiors
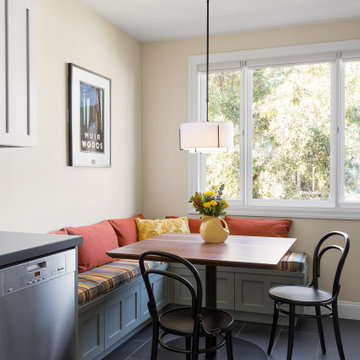
Kitchen banquette with custom bench cushions and back cushions. Storage drawers are included below the bench. Classic Thonet-style bistro chairs flank the pedestal walnut topped table.

 Cross Tie Construction LLC
Rick O'Brien
Mid-sized country beige two-story mixed siding exterior home idea in Providence
Mid-sized country beige two-story mixed siding exterior home idea in Providence

 Twist Tours Real Estate and Portfolio Marketing
Allison Cartwright
Example of a transitional l-shaped light wood floor and gray floor kitchen design in Austin with shaker cabinets, gray cabinets, gray backsplash, paneled appliances and an island
Example of a transitional l-shaped light wood floor and gray floor kitchen design in Austin with shaker cabinets, gray cabinets, gray backsplash, paneled appliances and an island
Find the right local pro for your project


 Rockwood Door & Millwork
This stained White Oak Door is in the Craftsman or Prairie style. It has a stained glass mural of a tree flowing through all the glass panels & uses organic tree branch hardware. It also features a shelf with dentil detail below.
Rockwood provided the door, sidelights & transoms for Ayr Cabinet of Nappanee, IN.
Photo by Jim Wallace


 HomeComing Woodworks
Design drawing by Will Eick, HomeComing Woodworks.
Inspiration for a timeless living room remodel in Burlington
Inspiration for a timeless living room remodel in Burlington
 Sabrina Alfin Interiors
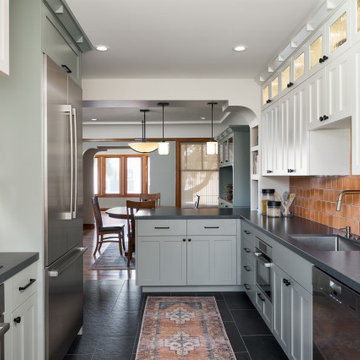
View of kitchen galley through to dining room. Undermount sink with pull-down faucet, 24" speed oven, dishwasher, with the induction cooktop and fridge opposite. Stacked cabinets with LED lighting add display storage.

 405 Cabinets & Stone
Inspiration for a mid-sized timeless u-shaped kitchen remodel in Orange County with raised-panel cabinets, white cabinets, granite countertops and stainless steel appliances

 Stone Carving Unlimited
Living room - traditional living room idea in Dallas with a standard fireplace and a stone fireplace


 Denise Quade Design
This historic home desperately need a new kitchen but the integrity of the home had to be maintained. White inset cabinets were used with oil rubbed bronze hardware to maintain the classic feel of the house. Dentil molding was used to coordinate with the moldings found in the rest of the home. With just enough room for a small island, walnut was used to warm up the space and to make the piece appear like a piece of furniture.

 User
arched windows, extra high ceilings, painted plank ceiling, white ceiling beams, built-in bar, marble flooring, bar stools, red accent, wet bar, granite counter, dentil crown molding, transom windows, outdoor living, vaulted ceiling, transom window, large marble tile, fireplace, oversized room, ceiling fans
 Limakdeco
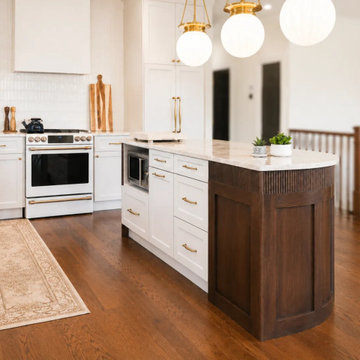
This angle shows the handmade maple island and the surrounding Cashmere cabinetry. The darker island finish gives the room some contrast, and the curved fluted ends were made by hand.

 Sunrise Custom Painting
Inspiration for a large craftsman gray two-story wood gable roof remodel in Portland with a shingle roof


 CROSS
This is a custom kitchen in the Terrell Hills of San Antonio. The attention to detail can be seen in every corner of this kitchen from the crown molding down to the wood floors. This kitchen features LED Lighted Cabinetry with marble counter-tops and backsplash.
Interior Design-Bradshaw Designs
Photographer-Jennifer Siu Rivera

 American Home Contractors
HardiePlank 6" Exposure Cedarmill (Cobblestone)
AZEK Full-Cellular PVC Molding Profiles
Fypon Decorative Millwork Dentil Blocks
Adams Casing Window Profiles
Revere Premium Soffits
6" Gutters and Downspouts (White)
Installed by American Home Contractors, Florham Park, NJ Property located in Florham Park, NJ
www.njahc.com


 Cloud Carpet One Floor & Home
Living room - transitional formal porcelain tile and beige floor living room idea in Las Vegas with beige walls, a standard fireplace and a tile fireplace
62