
Search results for "Dentil" in Home Design Ideas

 Felder & Associates
photo by Richard Leo Johnson ~ "completed by Brian Felder as design principal while a partner at Potincy, Deering, Felder, PC"
Large two-story brick exterior home photo in Atlanta
Large two-story brick exterior home photo in Atlanta
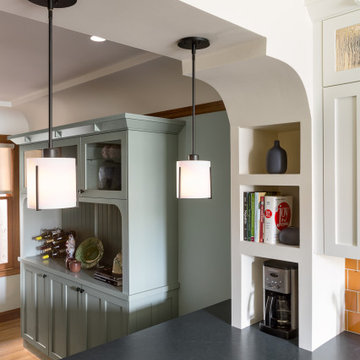
 Sabrina Alfin Interiors
Detail shot of Art Deco arch with built in niches for coffee maker and cookbooks.
Eat-in kitchen - mid-sized transitional galley porcelain tile and black floor eat-in kitchen idea in San Francisco with an undermount sink, recessed-panel cabinets, green cabinets, quartz countertops, orange backsplash, ceramic backsplash, stainless steel appliances and black countertops
Eat-in kitchen - mid-sized transitional galley porcelain tile and black floor eat-in kitchen idea in San Francisco with an undermount sink, recessed-panel cabinets, green cabinets, quartz countertops, orange backsplash, ceramic backsplash, stainless steel appliances and black countertops

 EKO Development
Huge farmhouse gray two-story mixed siding gable roof idea in New York with a metal roof
Find the right local pro for your project

 Fallon Custom Homes & Renovations
Architect - Jan Gleysteen / Photographer - Peter Cross
Large elegant yellow two-story wood house exterior photo in Boston with a shingle roof
Large elegant yellow two-story wood house exterior photo in Boston with a shingle roof
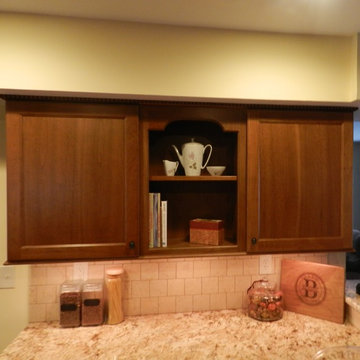
 Remya Warrior Designs
The owners of this kitchen were a newly married couple excited to start their journey in their new home. Cabinets used were Mid continent cabinets. They did not have any cabinet space in their kitchen; we gave them lots of extra storage.

 skip knoll inc professional remodeling
Enclosed kitchen - large transitional galley porcelain tile enclosed kitchen idea with an undermount sink, raised-panel cabinets, distressed cabinets, granite countertops, beige backsplash, stone tile backsplash, stainless steel appliances and a peninsula

 MJM+A Architects
Huge elegant marble floor foyer photo in New York with white walls and a glass front door

 Bullseye Wood Specialties, L.L.C
Spacious custom designed and built pub room featuring floor to ceiling raised panel cherry paneling with chestnut finish, custom wine cabinet, front bar with Chicago bar rail, back bar, tin tile back splash and ceiling, glass wall cabinets with interior puck lighting, under cabinet lighting, mirror backed bottle display shelves with custom wine glass rack.
Photo: Jason Jasienowski

 SANOMA Kitchen & Bath
Living room - large contemporary living room idea in Miami with a standard fireplace and a plaster fireplace

 Homekeepers LLC
We worked our clients throughout the design and construction of this custom home overlooking the James River. The home has a three story elevator, a great room with expansive views of the river, and a landscaped front yard with a fountain, patio, pergola, and wrap around porch.


 Modern Millwork Kitchen & Bath Studio
Design by Vinny Colannino and Joanne de la Torre of Modern Millwork Kitchen & Bath Studio
Example of a small classic master beige tile and ceramic tile ceramic tile and beige floor alcove bathtub design in New York with raised-panel cabinets, beige cabinets, a two-piece toilet, brown walls, an undermount sink and granite countertops
Example of a small classic master beige tile and ceramic tile ceramic tile and beige floor alcove bathtub design in New York with raised-panel cabinets, beige cabinets, a two-piece toilet, brown walls, an undermount sink and granite countertops


 skip knoll inc professional remodeling
Large transitional galley porcelain tile enclosed kitchen photo with an undermount sink, raised-panel cabinets, distressed cabinets, granite countertops, beige backsplash, stone tile backsplash, stainless steel appliances and a peninsula

 Overmyer Architects
Front Facade
Photo Credit: Sean Shanahan
Inspiration for a timeless exterior home remodel in DC Metro
Inspiration for a timeless exterior home remodel in DC Metro

 Cummings Architecture + Interiors
Eric Roth
Mudroom - mid-sized coastal porcelain tile and multicolored floor mudroom idea in Boston with beige walls and a medium wood front door
Mudroom - mid-sized coastal porcelain tile and multicolored floor mudroom idea in Boston with beige walls and a medium wood front door

 studio D
Example of a mid-sized ornate white three-story wood gable roof design in San Francisco with a shingle roof

 Chateau Group USA
Example of a classic dark wood floor and brown floor enclosed dining room design in Los Angeles with multicolored walls

 KSH Construction
New kitchen included white shaker cabinets, custom dentil crown, white shelving and wine racks, grey quartz counters and marble waterfall counters, grey subway backsplash tile. White washed wood ceiling.

 User
William Quarles Photography
Inspiration for a small timeless dark wood floor and brown floor kitchen remodel in Charleston with a single-bowl sink, recessed-panel cabinets, white cabinets, granite countertops, beige backsplash, stone tile backsplash, stainless steel appliances and a peninsula
Inspiration for a small timeless dark wood floor and brown floor kitchen remodel in Charleston with a single-bowl sink, recessed-panel cabinets, white cabinets, granite countertops, beige backsplash, stone tile backsplash, stainless steel appliances and a peninsula
81