
Search results for "Dentil" in Home Design Ideas

 skip knoll inc professional remodeling
Inspiration for a large transitional galley porcelain tile enclosed kitchen remodel with an undermount sink, raised-panel cabinets, distressed cabinets, granite countertops, beige backsplash, stone tile backsplash, stainless steel appliances and a peninsula

 Remya Warrior Designs
The owners of this kitchen were a newly married couple excited to start their journey in their new home. Cabinets used were Mid continent cabinets. They did not have any cabinet space in their kitchen; we gave them lots of extra storage.

 Modern Millwork Kitchen & Bath Studio
Design by Vinny Colannino and Joanne de la Torre of Modern Millwork Kitchen & Bath Studio
Small elegant master beige tile and ceramic tile ceramic tile and beige floor alcove bathtub photo in New York with raised-panel cabinets, beige cabinets, a two-piece toilet, brown walls, an undermount sink and granite countertops
Small elegant master beige tile and ceramic tile ceramic tile and beige floor alcove bathtub photo in New York with raised-panel cabinets, beige cabinets, a two-piece toilet, brown walls, an undermount sink and granite countertops
Find the right local pro for your project

 NMB Custom Homes & Renovations
Awesome pool room with built ins, comfy bar stools and beautiful views.
Example of a large classic enclosed medium tone wood floor game room design in Miami with white walls
Example of a large classic enclosed medium tone wood floor game room design in Miami with white walls
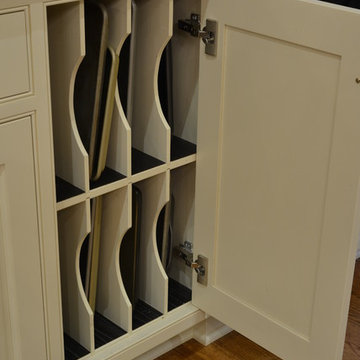
 Schlabach Wood Design
Tray divider organizer. Double your storage space by adding the cross piece in the middle. photo by Randy Fath
Huge elegant home design photo in Cleveland
Huge elegant home design photo in Cleveland

 Mark Bellingham Painting
Inspiration for a mid-sized victorian green two-story wood flat roof remodel in San Francisco

 Lacey Construction Ltd.
Side view of the home with lavish porch off the master bedroom. White trim sets off darker siding with shingle accents. Rock posts anchor the home blending into landscaping.
Photo by Brice Ferre

 Patricia Stone Interiors
Enclosed dining room - mid-sized transitional medium tone wood floor and brown floor enclosed dining room idea in Boston with beige walls and no fireplace

 Kelly Rogers Interiors
Eric Roth Photography
Example of a small transitional medium tone wood floor powder room design in Boston with purple walls and a pedestal sink
Example of a small transitional medium tone wood floor powder room design in Boston with purple walls and a pedestal sink

 Bullseye Wood Specialties, L.L.C
Spacious custom designed and built pub room featuring floor to ceiling raised panel cherry paneling with chestnut finish, custom wine cabinet, front bar with Chicago bar rail, granite topped back bar, tin tile back splash and ceiling, glass wall cabinets with interior puck lighting, under cabinet lighting, mirror backed bottle display shelves with custom wine glass rack.
Photo: Jason Jasienowski
 Bullseye Wood Specialties, L.L.C
Spacious custom designed and built pub room featuring floor to ceiling raised panel cherry paneling with chestnut finish, custom wine cabinet, front bar with Chicago bar rail, back bar, tin tile back splash and ceiling, glass wall cabinets with interior puck lighting, under cabinet lighting, mirror backed bottle display shelves with custom wine glass rack.
Photo: Jason Jasienowski

 Wallmark Custom Homes
Inspiration for a large timeless white two-story stone exterior home remodel in Vancouver with a hip roof
 Lacey Construction Ltd.
A view from the back - the garage was pre-existing and provided some much needed storage during construction. Designed by 4th Dimension Design and Drafting out of Chilliwack, this home renovation blending existing elements to end up looking like a brand new custom home while retaining the integrity of our clients' favourit elements of their home.
Photo by Brice Ferre


 The Rauland Agency, Inc.
Bill Alexander
Example of a mid-sized beach style backyard stone patio design in Milwaukee with no cover
Example of a mid-sized beach style backyard stone patio design in Milwaukee with no cover

 Advantes Group
Family Room/Fire Place
Example of a large minimalist open concept dark wood floor family room design in St Louis with gray walls, a standard fireplace and a tile fireplace
Example of a large minimalist open concept dark wood floor family room design in St Louis with gray walls, a standard fireplace and a tile fireplace

 Defined Interiors Inc.
Example of a mid-sized tuscan enclosed limestone floor and beige floor family room design in Atlanta with beige walls and no fireplace

 DeMotte Architects
Brad DeMotte
Example of a large classic three-story wood exterior home design with a hip roof
Example of a large classic three-story wood exterior home design with a hip roof
 Remya Warrior Designs
The owners of this kitchen were a newly married couple excited to start their journey in their new home. Cabinets used were Mid continent cabinets. They did not have any cabinet space in their kitchen; we gave them lots of extra storage.


77