
Search results for "Dentil" in Home Design Ideas


 Ekman Design Studio
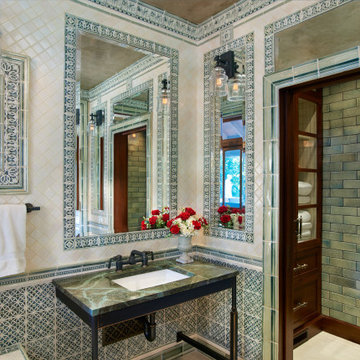
Intricately tiled walls in a palette of green-blues and ecru. A wainscot of highly patterned tile grounds the room, while walls above are neutral, with tile-framed mirrors
and an acanthus-leaf and dentil cornice tile,
reminiscent of the exterior cornice modillions.
A tile interpretation of Venus rising from the
sea becomes built-in artwork.

 Beldon
Mid-sized traditional gray two-story concrete fiberboard house exterior idea in Kansas City with a hip roof and a shingle roof
Find the right local pro for your project


 Regeneration Interiors
Chris Guy
Mid-sized arts and crafts light wood floor great room photo with beige walls
Mid-sized arts and crafts light wood floor great room photo with beige walls


 skip knoll inc professional remodeling
Inspiration for a large transitional galley porcelain tile enclosed kitchen remodel with an undermount sink, raised-panel cabinets, distressed cabinets, granite countertops, beige backsplash, stone tile backsplash, stainless steel appliances and a peninsula


 Donelle Giannoni for Ethan Allen Orland Park
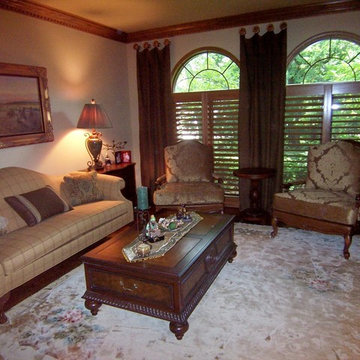
Before I came along, these windows had valances that hung below the palladian, which drew one's eye down. We removed them, added shutters for light control and side panels hung from decorative hold back just below the dentil moldings. This draws one's eye up and expands the size of the windows.

 SoCal Contractor
Lori Dennis Interior Design
SoCal Contractor
Large trendy enclosed living room photo in Los Angeles with white walls
Large trendy enclosed living room photo in Los Angeles with white walls


 Patrick Ahearn Architect
Greg Premru
Large elegant white two-story wood house exterior photo in Boston with a gambrel roof and a shingle roof
Large elegant white two-story wood house exterior photo in Boston with a gambrel roof and a shingle roof

 Woolems Luxury Builders
New 2-story residence consisting of; kitchen, breakfast room, laundry room, butler’s pantry, wine room, living room, dining room, study, 4 guest bedroom and master suite. Exquisite custom fabricated, sequenced and book-matched marble, granite and onyx, walnut wood flooring with stone cabochons, bronze frame exterior doors to the water view, custom interior woodwork and cabinetry, mahogany windows and exterior doors, teak shutters, custom carved and stenciled exterior wood ceilings, custom fabricated plaster molding trim and groin vaults.

 Hammer Design Build Remodel
In a row home on in the Capitol Hill neighborhood of Washington DC needed a convenient place for their laundry room without taking up highly sought after square footage. Amish custom millwork and cabinets was used to design a hidden laundry room tucked beneath the existing stairs. Custom doors hide away a pair of laundry appliances, a wood countertop, and a reach in coat closet.
 skip knoll inc professional remodeling
Large transitional galley porcelain tile enclosed kitchen photo with an undermount sink, raised-panel cabinets, distressed cabinets, granite countertops, beige backsplash, stone tile backsplash, stainless steel appliances and a peninsula
 skip knoll inc professional remodeling
Example of a large transitional galley porcelain tile enclosed kitchen design with an undermount sink, raised-panel cabinets, distressed cabinets, granite countertops, beige backsplash, stone tile backsplash, stainless steel appliances and a peninsula

 Modern Millwork Kitchen & Bath Studio
Design by Vinny Colannino and Joanne de la Torre of Modern Millwork Kitchen & Bath Studio
Alcove bathtub - small traditional master beige tile and ceramic tile ceramic tile and beige floor alcove bathtub idea in New York with beige cabinets, raised-panel cabinets, a two-piece toilet, brown walls, an undermount sink and granite countertops
Alcove bathtub - small traditional master beige tile and ceramic tile ceramic tile and beige floor alcove bathtub idea in New York with beige cabinets, raised-panel cabinets, a two-piece toilet, brown walls, an undermount sink and granite countertops

 Beverly McCloskey Designs
Family room - mid-sized traditional open concept dark wood floor family room idea in San Diego with yellow walls, a standard fireplace and a brick fireplace

 Box Painting LLC
Large arts and crafts beige two-story wood gable roof photo in Portland with a shingle roof
79