
Search results for "Dentil" in Home Design Ideas

 Banner's Cabinets
This custom bathroom vanity by Banner's Cabinets has fluted columns on the base cabinet and mirrors, with base and crown moldings stepping in and out around the columns for accent. The columns are topped with rosettes and separate the his & hers sections from the 3-drawer stack in the center. The crown molding features a dentil mold below the crown and a decorative apex atop the mirrors.
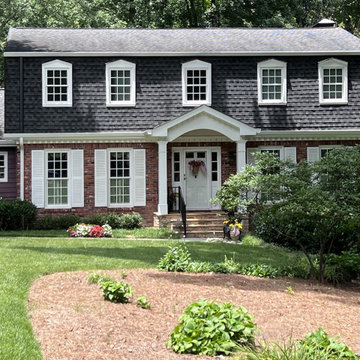
 Georgia Front Porch
Dunwoody, GA 12’ x 5’ classic gable portico featuring two square PVC columns. Curved barrel ceiling with dentil moulding on front and sides. Beautiful curb appeal on this unique home that features a Mansard roof.

 Salvatore Design Build
Custom metal screen and steel doors separate public living areas from private.
Example of a small transitional enclosed medium tone wood floor, brown floor, tray ceiling and wall paneling family room library design in New York with blue walls, a two-sided fireplace, a stone fireplace and a media wall
Example of a small transitional enclosed medium tone wood floor, brown floor, tray ceiling and wall paneling family room library design in New York with blue walls, a two-sided fireplace, a stone fireplace and a media wall
Find the right local pro for your project

 Kitchen & Bath Systems
Enclosed kitchen - large traditional l-shaped laminate floor and beige floor enclosed kitchen idea in Orange County with raised-panel cabinets, white cabinets, granite countertops, gray backsplash, matchstick tile backsplash, stainless steel appliances and no island

 DeCocco Design
Style House Photography
Our workroom did a great job of adding micro-piping on the seam where the two silk fabrics meet. This is a great custom touch!

 skip knoll inc professional remodeling
Inspiration for a large transitional galley porcelain tile enclosed kitchen remodel with an undermount sink, raised-panel cabinets, distressed cabinets, granite countertops, beige backsplash, stone tile backsplash, stainless steel appliances and a peninsula

 dyk construction
Inspiration for a mid-sized timeless l-shaped travertine floor kitchen remodel in New York with a double-bowl sink, raised-panel cabinets, white cabinets, granite countertops, white backsplash, subway tile backsplash and an island


 skip knoll inc professional remodeling
Enclosed kitchen - large transitional galley porcelain tile enclosed kitchen idea with an undermount sink, raised-panel cabinets, distressed cabinets, granite countertops, beige backsplash, stone tile backsplash, stainless steel appliances and a peninsula


 Remya Warrior Designs
The owners of this kitchen were a newly married couple excited to start their journey in their new home. Cabinets used were Mid continent cabinets. They did not have any cabinet space in their kitchen; we gave them lots of extra storage.
 skip knoll inc professional remodeling
Example of a large transitional galley porcelain tile enclosed kitchen design with an undermount sink, raised-panel cabinets, distressed cabinets, granite countertops, beige backsplash, stone tile backsplash, stainless steel appliances and a peninsula
 Schlabach Wood Design
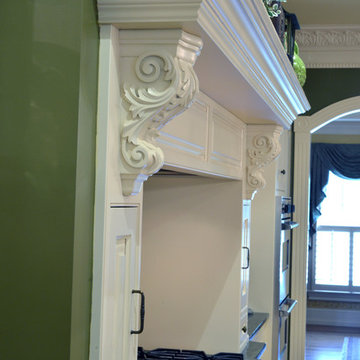
Built in hood with wood mantle above and cabinets beside for spice storage. photo by Randy Fath
Huge elegant home design photo in Cleveland
Huge elegant home design photo in Cleveland


 Siding & Windows Group Ltd
Evanston, IL Colonial Style Home completed by Siding & Windows Group in Wolverine Restoration Classic Vinyl Siding with Custom Color. Also installed Fypon Shutters in Black, Restoration window trim, Fypon crown moldings, top & bottom frieze board with drip edge, Fypn dentil molding, 2" beaded soffit, restoration corners (fluted)

 Landmark Homes
The Plymouth Model at Home Towne Square 55+ Living
Inspiration for a mid-sized craftsman green one-story concrete fiberboard gable roof remodel with a shingle roof
Inspiration for a mid-sized craftsman green one-story concrete fiberboard gable roof remodel with a shingle roof
 dyk construction
Mid-sized transitional l-shaped travertine floor kitchen photo in New York with a double-bowl sink, raised-panel cabinets, white cabinets, granite countertops, white backsplash, subway tile backsplash and an island
 Cameo Kitchens, Inc.
Photo: Johanna Sawyers
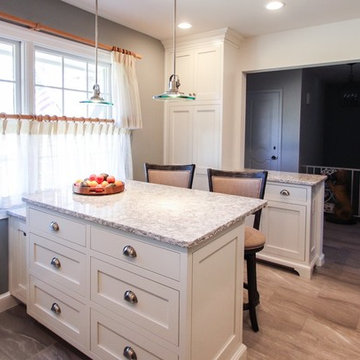
Inspiration for a timeless home design remodel in DC Metro
Inspiration for a timeless home design remodel in DC Metro

 Someone's in the Kitchen, Inc.
Rather than running heavy-looking cabinetry over the window - or leaving this wall area blank to the ceiling - this panelized section completes the full-coverage cabinetry on this feature wall, allowing crown and dentil moulding run through at the ceiling. Notice shelf-and-corbel treatment just over the window - and matching casing running into the cabinetry.
80