
Search results for "Dentil" in Home Design Ideas

 Advantes Group
Family Room/Fire Place
Example of a large minimalist open concept dark wood floor family room design in St Louis with gray walls, a standard fireplace and a tile fireplace
Example of a large minimalist open concept dark wood floor family room design in St Louis with gray walls, a standard fireplace and a tile fireplace
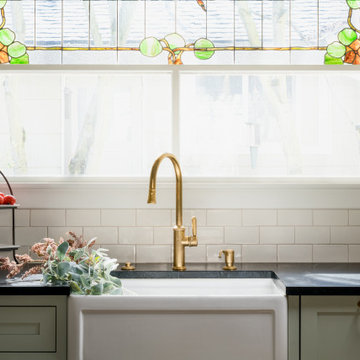
 Judith Wright Design
Saving the original stained glass picture window from 1916, we created a focal point with a custom designed arch alcove with dentil molding. Leaded glass upper cabinets add ambiance and sparkle to the compact kitchen.

 Mobi Cabinets
This clear cherry cabinet install compliments the client's bright mosaic backsplash.
Adding in the glass doors to the center of these wall cabinets helps lighten the look and break up the space.
Find the right local pro for your project
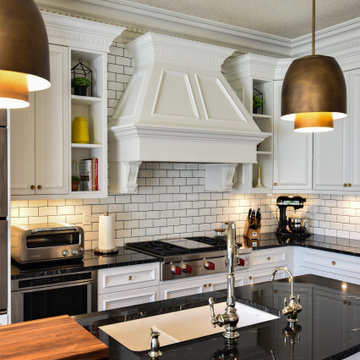
 Scott Arthur Millwork & Cabinetry Ltd
Custom range hood with dentil details and stacked crown moulding
Example of a classic l-shaped ceramic tile and black floor open concept kitchen design in Edmonton with an undermount sink, shaker cabinets, white cabinets, granite countertops, white backsplash, subway tile backsplash, stainless steel appliances, black countertops and two islands
Example of a classic l-shaped ceramic tile and black floor open concept kitchen design in Edmonton with an undermount sink, shaker cabinets, white cabinets, granite countertops, white backsplash, subway tile backsplash, stainless steel appliances, black countertops and two islands

 Cross Tie Construction LLC
Rick O'Brien
Example of a large farmhouse beige two-story vinyl exterior home design in Providence
Example of a large farmhouse beige two-story vinyl exterior home design in Providence
 Cross Tie Construction LLC
Rick O'Brien
Inspiration for a large transitional gray two-story vinyl exterior home remodel in Providence
Inspiration for a large transitional gray two-story vinyl exterior home remodel in Providence

 Lori Dennis, ASID, LEED AP
Lori Dennis Interior Design
SoCal Contractor Construction
Mark Tanner Photography
Enclosed dining room - large transitional light wood floor enclosed dining room idea in Los Angeles with blue walls
Enclosed dining room - large transitional light wood floor enclosed dining room idea in Los Angeles with blue walls

 User
Photography: Werner Straube
Kitchen - traditional u-shaped dark wood floor and brown floor kitchen idea in Chicago with a farmhouse sink, raised-panel cabinets, white cabinets, beige backsplash, subway tile backsplash and black appliances
Kitchen - traditional u-shaped dark wood floor and brown floor kitchen idea in Chicago with a farmhouse sink, raised-panel cabinets, white cabinets, beige backsplash, subway tile backsplash and black appliances

 CROSS
This is a custom kitchen in the Terrell Hills of San Antonio. The attention to detail can be seen in every corner of this kitchen from the crown molding down to the wood floors. This kitchen features LED Lighted Cabinetry with marble counter-tops and backsplash.
Interior Design-Bradshaw Designs
Photographer-Jennifer Siu Rivera

 Trevor Howells Interior Design
Living room library - large eclectic open concept medium tone wood floor and brown floor living room library idea in Los Angeles with white walls, a standard fireplace, a tile fireplace and no tv
 Trevor Howells Interior Design
Inspiration for a large eclectic open concept medium tone wood floor and brown floor living room library remodel in Los Angeles with white walls, a standard fireplace, a tile fireplace and no tv
 CROSS
This is a custom kitchen in the Terrell Hills of San Antonio. The attention to detail can be seen in every corner of this kitchen from the crown molding down to the wood floors. This kitchen features LED Lighted Cabinetry with marble counter-tops and backsplash.
Interior Design-Bradshaw Designs
Photographer-Jennifer Siu Rivera

 M. Wright Design
Photographer: Marc Angeles
Inspiration for a timeless kitchen remodel in Los Angeles
Inspiration for a timeless kitchen remodel in Los Angeles

 Stone Legends
Oval window surrounds with recess keystones. Also a close-up of dentil banding at the roof line. - Alexey Kotlik Photography
Elegant stone exterior home photo in Dallas
Elegant stone exterior home photo in Dallas


 Double D Contractors Inc.
Inspiration for a large timeless u-shaped medium tone wood floor and brown floor eat-in kitchen remodel in New York with a farmhouse sink, granite countertops, beaded inset cabinets, beige cabinets, red backsplash, subway tile backsplash, paneled appliances, an island and multicolored countertops

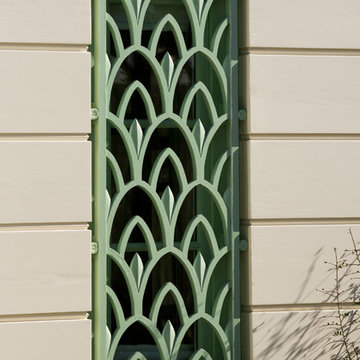

 Cross Tie Construction LLC
Rick O'Brien
Large contemporary red two-story brick exterior home idea in Providence
Large contemporary red two-story brick exterior home idea in Providence

83