
Search results for "Dentil" in Home Design Ideas

 Danmar Cabinet Company
Example of a large classic l-shaped medium tone wood floor open concept kitchen design in San Francisco with an undermount sink, raised-panel cabinets, white cabinets, granite countertops, green backsplash, porcelain backsplash, stainless steel appliances and an island

 User
William Quarles Photography
Inspiration for a small timeless dark wood floor and brown floor kitchen remodel in Charleston with recessed-panel cabinets, white cabinets, granite countertops, beige backsplash, stone tile backsplash, stainless steel appliances and a peninsula
Inspiration for a small timeless dark wood floor and brown floor kitchen remodel in Charleston with recessed-panel cabinets, white cabinets, granite countertops, beige backsplash, stone tile backsplash, stainless steel appliances and a peninsula
 User
William Quarles Photography
Example of a small transitional dark wood floor and brown floor kitchen design in Charleston with shaker cabinets, gray cabinets, granite countertops, white backsplash, glass tile backsplash, stainless steel appliances and a peninsula
Example of a small transitional dark wood floor and brown floor kitchen design in Charleston with shaker cabinets, gray cabinets, granite countertops, white backsplash, glass tile backsplash, stainless steel appliances and a peninsula
Find the right local pro for your project

 Cross Tie Construction LLC
Rick O'Brien
Inspiration for a large transitional beige two-story mixed siding exterior home remodel in Providence
Inspiration for a large transitional beige two-story mixed siding exterior home remodel in Providence

 Fallon Custom Homes & Renovations
Photograph - Warren Jagger
Large traditional yellow three-story wood gable roof idea in Boston with a shingle roof
Large traditional yellow three-story wood gable roof idea in Boston with a shingle roof

 Williams Metcalf Interiors
Inspiration for a mid-sized timeless dark wood floor great room remodel with red walls
 Stratos Form
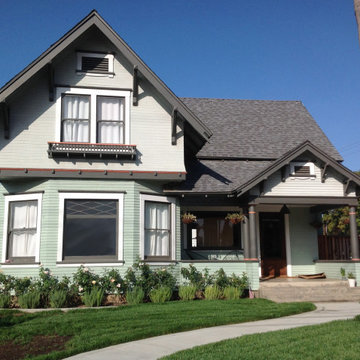
Inspiration for a mid-sized victorian green two-story wood and clapboard gable roof remodel in Orange County with a shingle roof and a gray roof

 AccentPositives Home Staging
Living room - transitional light wood floor and beige floor living room idea in Los Angeles with gray walls, a standard fireplace and a brick fireplace

 Banner's Cabinets
This maple bath vanity is a modern creation with antique features. The flat-paneled columns at each end are topped with quatrefoils. Each door/drawer face has a carved gothic-arched bead . The doors have large acorns carved in the upper corners and the centers of the drawer faces have a complimenting carved bead design. The piece is given further antique character by the dentil molding above the toe space.

 Patrick Ahearn Architect
Greg Premru
Inspiration for a large timeless white two-story mixed siding house exterior remodel in Boston with a gambrel roof and a shingle roof
Inspiration for a large timeless white two-story mixed siding house exterior remodel in Boston with a gambrel roof and a shingle roof
 Patrick Ahearn Architect
Greg Premru
Inspiration for a large timeless white two-story mixed siding house exterior remodel in Boston with a gambrel roof and a shingle roof
Inspiration for a large timeless white two-story mixed siding house exterior remodel in Boston with a gambrel roof and a shingle roof

 Sabrina Alfin Interiors
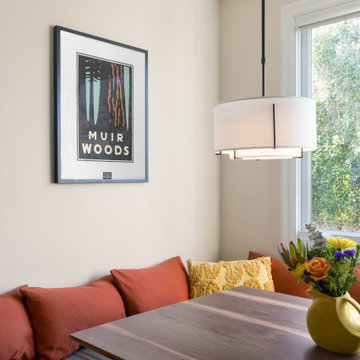
Detail shot of kitchen banquette.
Example of a mid-sized transitional galley porcelain tile and black floor eat-in kitchen design in San Francisco with an undermount sink, recessed-panel cabinets, green cabinets, quartz countertops, orange backsplash, ceramic backsplash, stainless steel appliances and black countertops
Example of a mid-sized transitional galley porcelain tile and black floor eat-in kitchen design in San Francisco with an undermount sink, recessed-panel cabinets, green cabinets, quartz countertops, orange backsplash, ceramic backsplash, stainless steel appliances and black countertops

 Hammer Design Build Remodel
In a row home on in the Capitol Hill neighborhood of Washington DC needed a convenient place for their laundry room without taking up highly sought after square footage. Amish custom millwork and cabinets was used to design a hidden laundry room tucked beneath the existing stairs. Custom doors hide away a pair of laundry appliances, a wood countertop, and a reach in coat closet.

 Studio Home Interiors
 // Columbia, MO
Small trendy formal and enclosed medium tone wood floor living room photo with yellow walls, no fireplace and no tv
Small trendy formal and enclosed medium tone wood floor living room photo with yellow walls, no fireplace and no tv

 HDP Moldings, LLC
Buy fiberglass porch columns or PVC column wraps from crown-molding.com as well as shutters of various materials and styles and exterior fascia and corbels. Columns pictured are fiberglass square recessed panel with Tuscan cap and base.
 Williams Metcalf Interiors
Inspiration for a mid-sized timeless dark wood floor great room remodel with red walls

 Kelle Dame Interiors
Example of a classic formal dark wood floor living room design in Milwaukee with blue walls, a standard fireplace, a wood fireplace surround and a media wall

 Patrick Ahearn Architect
Greg Premru
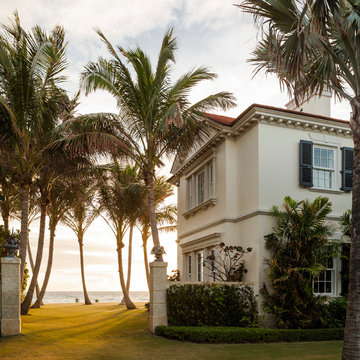
Inspiration for a large timeless white two-story wood house exterior remodel in Boston with a gambrel roof and a shingle roof
Inspiration for a large timeless white two-story wood house exterior remodel in Boston with a gambrel roof and a shingle roof
86