
Search results for "Dentil" in Home Design Ideas


 Fallon Custom Homes & Renovations
Architect - Jan Gleysteen / Photographer - Peter Cross
Inspiration for a large timeless yellow two-story wood gable roof remodel in Boston with a shingle roof
Inspiration for a large timeless yellow two-story wood gable roof remodel in Boston with a shingle roof

 Blanchard Design Studio
Remark Visions
Mid-sized elegant formal and enclosed dark wood floor living room photo in Boston with white walls, a standard fireplace, a wood fireplace surround and no tv
Mid-sized elegant formal and enclosed dark wood floor living room photo in Boston with white walls, a standard fireplace, a wood fireplace surround and no tv
Find the right local pro for your project

 Colorado Fireside
Example of a small trendy dark wood floor and brown floor family room design in Denver with brown walls, a two-sided fireplace and a stone fireplace


 Perez furniture
144-SOUTH-DR
Como dining table, Solid walnut with oiled finish, available in different sizes.
Como dining chairs with arms, velvet and solid walnut base.

 Lisa Jensen Design
Family Room, photo by Lucy M Edmonds
Example of a mid-sized transitional open concept medium tone wood floor family room design in Kansas City with beige walls, a standard fireplace and a media wall
Example of a mid-sized transitional open concept medium tone wood floor family room design in Kansas City with beige walls, a standard fireplace and a media wall
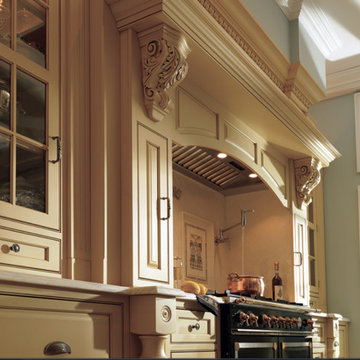
 Kathleen Fredrich -Lakeville Kitchens
La Cornue black range gold handles
rosettes
turn legs
yellow painted cabinetry
cutsom de
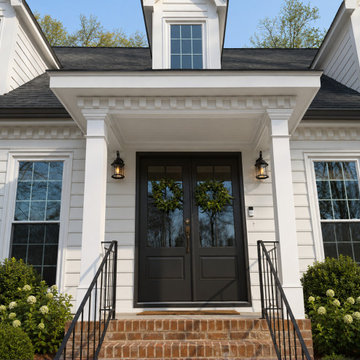
 Georgia Front Porch
Marietta, GA 10’ x 5’ portico featuring two square PVC columns. It also features a standing seam metal roof and a ceiling of flat featured bead board with crown trim. Dentil moulding appears on all 3 sides with an iron rail.

 PHX Architecture
HiRes Media, Michael Baxter
Inspiration for a large timeless open concept living room remodel in Los Angeles with white walls, a standard fireplace, a stone fireplace and no tv
Inspiration for a large timeless open concept living room remodel in Los Angeles with white walls, a standard fireplace, a stone fireplace and no tv

 Eurodale Developments Inc
Traditional multicolored two-story mixed siding gable roof idea in Toronto with a shingle roof

 James Rixner, Inc.
Example of a huge classic formal and open concept medium tone wood floor living room design in New York with gray walls and a standard fireplace

 JD Silver Custom Construction Ltd
Mid-sized elegant master beige tile, gray tile and porcelain tile slate floor alcove bathtub photo in Toronto with recessed-panel cabinets, black cabinets, marble countertops, an undermount sink, a two-piece toilet and gray walls

 Double D Contractors Inc.
Large elegant u-shaped medium tone wood floor and brown floor eat-in kitchen photo in New York with a farmhouse sink, beaded inset cabinets, beige cabinets, granite countertops, red backsplash, subway tile backsplash, paneled appliances, an island and multicolored countertops

 DesignCo.
Bathroom - traditional bathroom idea in Austin with an undermount sink, granite countertops and gray countertops

 CROSS
This is a custom kitchen in the Terrell Hills of San Antonio. The attention to detail can be seen in every corner of this kitchen from the crown molding down to the wood floors. This kitchen features LED Lighted Cabinetry with marble counter-tops and backsplash.
Interior Design-Bradshaw Designs
Photographer-Jennifer Siu Rivera


 ClearStory Construction
Ali Atriphotography
Small elegant one-story exterior home photo in San Francisco
Small elegant one-story exterior home photo in San Francisco

 Lori DeAntoni Interior Design
Inspiration for a large transitional l-shaped medium tone wood floor and brown floor open concept kitchen remodel in Minneapolis with an undermount sink, raised-panel cabinets, white cabinets, granite countertops, stainless steel appliances and two islands

 Scruggs Lumber
Elegant kitchen photo with raised-panel cabinets, dark wood cabinets, beige backsplash and ceramic backsplash
88