
Search results for "Dentil" in Home Design Ideas

 Patrick Ahearn Architect
Greg Premru
Example of a large classic white two-story wood house exterior design in Boston with a gambrel roof and a shingle roof
Example of a large classic white two-story wood house exterior design in Boston with a gambrel roof and a shingle roof


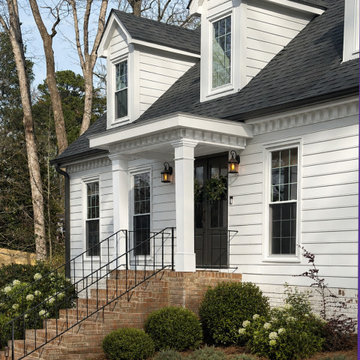
 Georgia Front Porch
Marietta, GA 10’ x 5’ portico featuring two square PVC columns. It also features a standing seam metal roof and a ceiling of flat featured bead board with crown trim. Dentil moulding appears on all 3 sides with an iron rail.
Find the right local pro for your project
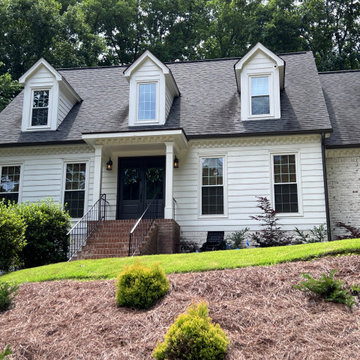 Georgia Front Porch
Marietta, GA 10’ x 5’ portico featuring two square PVC columns. It also features a standing seam metal roof and a ceiling of flat featured bead board with crown trim. Dentil moulding appears on all 3 sides with an iron rail.
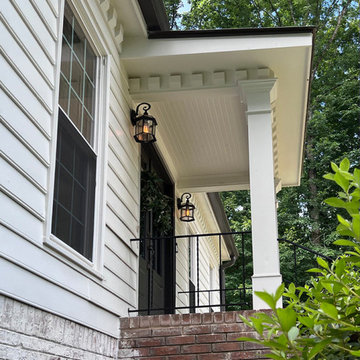 Georgia Front Porch
Marietta, GA 10’ x 5’ portico featuring two square PVC columns. It also features a standing seam metal roof and a ceiling of flat featured bead board with crown trim. Dentil moulding appears on all 3 sides with an iron rail.
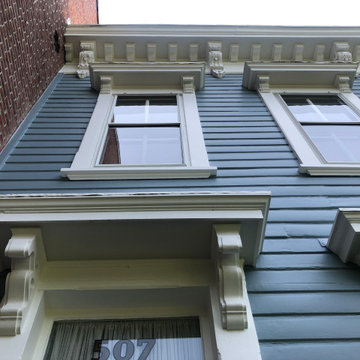
 Masterworks Window Fashions & Design, LLC
One distinctive feature of this house is the corbels and small cornices above each window and the front door. To help the shape of the corbels stand out, a contrast color was selected for underneath the cornices, and also used as contrast for the soffit beneath the roofline, as what might be dentil moulding in another house is a row of smaller corbels punctuated by a few larger ones, against the soffit. All of the corbels are the same white as the door frame, window frames, and the cornices themselves.

 Integrity Design + Build
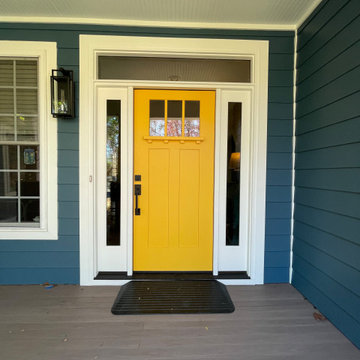
This entryway serves as the vibrant focal point of the home, featuring a bold yellow front door in a classic Craftsman style. The door is detailed with a traditional dentil shelf and a three-pane window, perfectly framed by matching sidelights and a transom window to flood the interior with natural light.
The color palette is a sophisticated study in contrast, setting the warm, sunny door against deep navy horizontal siding and crisp white trim. Modern touches are woven throughout, from the matte black hardware and matching lantern-style wall sconce to the durable, low-maintenance composite porch flooring. A clean white beadboard ceiling completes the porch, adding a layer of classic texture to this welcoming and stylish transition into the home.

 Balzer & Tuck Architecture
Example of a large classic gray three-story brick house exterior design in Boston with a hip roof and a shingle roof

 Cameo Countertops, Inc.
Inspiration for a mid-sized timeless u-shaped dark wood floor and brown floor kitchen remodel with an undermount sink, shaker cabinets, medium tone wood cabinets, granite countertops, stainless steel appliances, no island and gray countertops
 CROSS
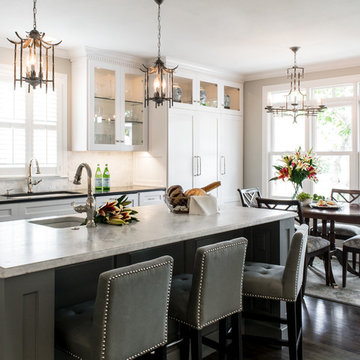
This is a custom kitchen in the Terrell Hills of San Antonio. The attention to detail can be seen in every corner of this kitchen from the crown molding down to the wood floors. This kitchen features LED Lighted Cabinetry with marble counter-tops and backsplash.
Interior Design-Bradshaw Designs
Photographer-Jennifer Siu Rivera

 Cross Tie Construction LLC
Rick O'Brien
Example of a huge transitional red two-story brick exterior home design in Providence
Example of a huge transitional red two-story brick exterior home design in Providence

 Homekeepers LLC
We worked our clients throughout the design and construction of this custom home overlooking the James River. The home has a three story elevator, a great room with expansive views of the river, and a landscaped front yard with a fountain, patio, pergola, and wrap around porch.

 Maraya Interior Design
Old Spanish Revival master bath with outdoor shower area in private garden, shown in other photos, and freestanding tub. Indian and Moroccan feel.
Freestanding bathtub - large mediterranean master beige tile and terra-cotta tile terra-cotta tile freestanding bathtub idea with an undermount sink, recessed-panel cabinets, dark wood cabinets, limestone countertops, a two-piece toilet and white walls
Freestanding bathtub - large mediterranean master beige tile and terra-cotta tile terra-cotta tile freestanding bathtub idea with an undermount sink, recessed-panel cabinets, dark wood cabinets, limestone countertops, a two-piece toilet and white walls

 Salvatore Design Build
Custom metal screen and steel doors separate public living areas from private.
Small transitional enclosed medium tone wood floor, brown floor, tray ceiling and wall paneling family room library photo in New York with blue walls, a two-sided fireplace, a stone fireplace and a media wall
Small transitional enclosed medium tone wood floor, brown floor, tray ceiling and wall paneling family room library photo in New York with blue walls, a two-sided fireplace, a stone fireplace and a media wall
 Cross Tie Construction LLC
Rick O'Brien
Example of a mid-sized transitional beige two-story vinyl exterior home design in Providence
Example of a mid-sized transitional beige two-story vinyl exterior home design in Providence
 Cross Tie Construction LLC
Rick O'Brien
Example of a large transitional red two-story brick exterior home design in Providence
Example of a large transitional red two-story brick exterior home design in Providence

 Lori Dennis, ASID, LEED AP
Lori Dennis Interior Design
SoCal Contractor Construction
Mark Tanner Photography
Enclosed dining room - large transitional enclosed dining room idea in Los Angeles with blue walls
Enclosed dining room - large transitional enclosed dining room idea in Los Angeles with blue walls
89