
Search results for "Dentil" in Home Design Ideas

 Cameo Countertops, Inc.
Kitchen - mid-sized traditional u-shaped dark wood floor and brown floor kitchen idea with an undermount sink, shaker cabinets, medium tone wood cabinets, granite countertops, stainless steel appliances, no island and gray countertops
 Cameo Countertops, Inc.
Inspiration for a mid-sized timeless u-shaped dark wood floor and brown floor kitchen remodel with an undermount sink, shaker cabinets, medium tone wood cabinets, granite countertops, stainless steel appliances, no island and gray countertops

 CRC Builders, Inc.
Inspiration for a large mediterranean galley medium tone wood floor and brown floor eat-in kitchen remodel in San Francisco with a drop-in sink, flat-panel cabinets, beige cabinets, marble countertops, stainless steel appliances, an island and gray countertops
Find the right local pro for your project


 DeMotte Architects
For custom homes, additions, and whole house remodels in Fairfield County CT & Westchester County NY, contact Demotte Architects. brad@demottearchitects.com / demottearchitects.com

 K Two Designs, Inc.
Blue leopard pillows help keep this room from feeling stiff - it gives the room a youthful play on a classic design.
Example of a large classic formal and enclosed medium tone wood floor, brown floor and wainscoting living room design in Houston with white walls, a standard fireplace, a stone fireplace and no tv
Example of a large classic formal and enclosed medium tone wood floor, brown floor and wainscoting living room design in Houston with white walls, a standard fireplace, a stone fireplace and no tv

 ReVision Design + Build
Extending the bluestone patio beyond the new roof created a space for the grill and firewood storage, hidden from view. © Deborah Scannell Photography

 Mauk Cabinets by Design
Designed and installed by Mauk Cabinets by Design in Tipp City, OH. Kitchen Designer: Aaron Mauk. Photos by Shelley Schilperoot
Elegant white tile ceramic tile alcove shower photo with an undermount sink, shaker cabinets, dark wood cabinets, marble countertops and white walls
Elegant white tile ceramic tile alcove shower photo with an undermount sink, shaker cabinets, dark wood cabinets, marble countertops and white walls


 Schlabach Wood Design
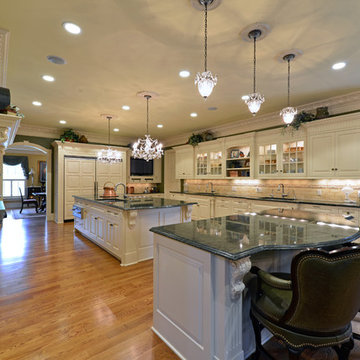
Full room view. The clients goal was a kitchen large enough for 2 working chefs and family/guests. This room has become the social gathering place for the house. Notice the side by side Sub-zero refrigerators in teh background. photo by Randy Fath

 Herriot Kitchen Design
Eat-in kitchen - mid-sized mediterranean galley medium tone wood floor eat-in kitchen idea in Toronto with a double-bowl sink, recessed-panel cabinets, white cabinets, solid surface countertops, orange backsplash, stone tile backsplash, paneled appliances and an island


 Carlson Architecture
Garage workshop - mid-sized traditional detached two-car garage workshop idea in Chicago

 Denise Quade Design
A large 8' square island was incorporated into this kitchen. Seating for five. Vermont danby imperial honed marble was used in the room. An apron front sink with a polished nickel bridge faucet was used.




 Stephen Wang + Associates Architects
Inspiration for a large transitional formal and open concept medium tone wood floor living room remodel in New York with beige walls

 Sommers Painting & Wallpapering LLC
Primed and painted natural wood also painted ceiling a soft white to compliment walls.
Example of a small classic formal and enclosed medium tone wood floor living room design in Milwaukee with gray walls, no fireplace and a tv stand
Example of a small classic formal and enclosed medium tone wood floor living room design in Milwaukee with gray walls, no fireplace and a tv stand
 Cameo Countertops, Inc.
Example of a mid-sized classic u-shaped dark wood floor and brown floor kitchen design with an undermount sink, shaker cabinets, medium tone wood cabinets, granite countertops, stainless steel appliances, no island and gray countertops
92