
Search results for "Dentil" in Home Design Ideas

 Design Line Kitchens
Kitchen by Design Line Kitchens in Sea Girt, New Jersey
Photography by: Nettie Einhorn
Large elegant u-shaped medium tone wood floor eat-in kitchen photo in New York with an undermount sink, raised-panel cabinets, brown cabinets, granite countertops, white backsplash, stone tile backsplash, stainless steel appliances and an island
Large elegant u-shaped medium tone wood floor eat-in kitchen photo in New York with an undermount sink, raised-panel cabinets, brown cabinets, granite countertops, white backsplash, stone tile backsplash, stainless steel appliances and an island
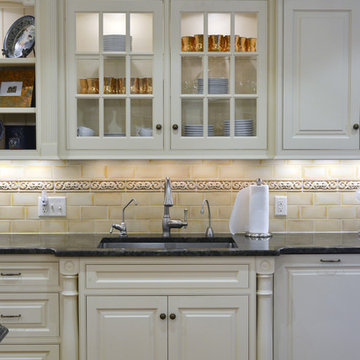
 Schlabach Wood Design
The posts on the base and the inset wall cabinet act as a frame around the sink cabinet. Below a custom designed toe kick valance. photo by Randy Fath


Find the right local pro for your project

 Herringbone Interiors
Custom Kitchen with European influences in the GTA surrounding area.
Example of a mid-sized classic travertine floor kitchen/dining room combo design with white walls
Example of a mid-sized classic travertine floor kitchen/dining room combo design with white walls

 User
Photo: Kristian Walker Photography
Living room - mid-sized eclectic formal and enclosed carpeted living room idea in Detroit with orange walls, a standard fireplace and a wood fireplace surround
Living room - mid-sized eclectic formal and enclosed carpeted living room idea in Detroit with orange walls, a standard fireplace and a wood fireplace surround

 John Arnold Garcia, Inc
Large elegant travertine floor and beige floor foyer photo in Los Angeles with white walls and a glass front door

 Bullseye Wood Specialties, L.L.C
Custom designed and built wardrobe cabinetry in hard maple with Antique White Finish featuring six large, arched mirror doors with pull out bins below and adjustable shelving above. All wood construction.
Photo: Jason Jasienowski

 EL & EL Wood Products Corp.
Bring out your Craftsman Style with this beautiful custom-colored Heritage Series Craftsman 2-Panel Door with a Dentil Shelf and Marco glass insert. The Fall wreath adds enough decoration to the outside of your home to truly make it festive without being over the top. Also, note the Craftsman Columns, they add the extra element you were missing.

 Gatesman Kitchen & Bath
We added a landing space next to the range and storage under the peninsula. The homeowner wanted to keep the soffits, so we trimmed them off with a small dentil molding. We also added crown moldings and stained the existing wood wainscoting to match the cabinets.
 User
BENNER
3 Bedrooms | 2.5 Bathrooms |
2 Garage Stalls | 1920 Sq. Ft.
▪ Large family room with cathedral ceiling (over basement) with 2 dormers
▪ Unfinished storage over garage
▪ 2 car end entry garage
▪ Large decorative trim around front door
▪ Dentil moulding front of house, garage and family room
▪ Stone veneer front of main house
▪ Boxed gable returns (8) ▪ Distinctive 10/12 roof pitch on main house, family room, and garage
Note: Images may show selections that are not standard. Plans & products offered may differ from images, drawings and descriptions. Prices, plans, etc subject to change without notice.

 Jordan Rosenberg Architect
Traditional Stone Manor Estate by Jordan Rosenberg Architects & Associates
Inspiration for a timeless exterior home remodel in New York
Inspiration for a timeless exterior home remodel in New York

 Cross Tie Construction LLC
Rick O'Brien
Large trendy red two-story mixed siding exterior home photo in Providence
Large trendy red two-story mixed siding exterior home photo in Providence


 Windows of Montclair, Inc.
Hand made drapery panels and wall and chair upholstery designed and fabricated by Windows of Montclair.
Scalamandre patterned silk upholstered walls. Silk stripe fabric used in window treatments by Scalamandre.


 Showhomes Denver Metro
Alcove bathtub - mid-sized transitional 3/4 white tile and ceramic tile alcove bathtub idea in Denver with raised-panel cabinets, white cabinets, a two-piece toilet, gray walls, a drop-in sink, solid surface countertops and white countertops
 User
BENNER
3 Bedrooms | 2.5 Bathrooms |
2 Garage Stalls | 1920 Sq. Ft.
▪ Large family room with cathedral ceiling (over basement) with 2 dormers
▪ Unfinished storage over garage
▪ 2 car end entry garage
▪ Large decorative trim around front door
▪ Dentil moulding front of house, garage and family room
▪ Stone veneer front of main house
▪ Boxed gable returns (8) ▪ Distinctive 10/12 roof pitch on main house, family room, and garage
Note: Images may show selections that are not standard. Plans & products offered may differ from images, drawings and descriptions. Prices, plans, etc subject to change without notice.


 CRC Builders, Inc.
Example of a large tuscan carpeted and pink floor kitchen/dining room combo design in San Francisco with pink walls and no fireplace
98