
Search results for "Dentil" in Home Design Ideas


 Denham-Vitalie Design
Inspiration for a mid-sized timeless dark wood floor and brown floor foyer remodel with beige walls

 SoCal Contractor
Lori Dennis Interior Design
SoCal Contractor Construction
Mark Tanner Photography
Enclosed dining room - large traditional enclosed dining room idea in Los Angeles with blue walls
Enclosed dining room - large traditional enclosed dining room idea in Los Angeles with blue walls
Find the right local pro for your project

 Blanchard Design Studio
Remark Visions
Mid-sized elegant formal and enclosed dark wood floor living room photo in Boston with white walls, a standard fireplace, a wood fireplace surround and no tv
Mid-sized elegant formal and enclosed dark wood floor living room photo in Boston with white walls, a standard fireplace, a wood fireplace surround and no tv

 Hammer Design Build Remodel
In a row home on in the Capitol Hill neighborhood of Washington DC needed a convenient place for their laundry room without taking up highly sought after square footage. Amish custom millwork and cabinets was used to design a hidden laundry room tucked beneath the existing stairs. Custom doors hide away a pair of laundry appliances, a wood countertop, and a reach in coat closet.


 Custom Interiors & Remodeling LLC
Example of a classic living room design in New York with gray walls

 Finesse Design Remodeling
Living room space. Ken Wyner Photography
Living room - mid-sized transitional formal and open concept medium tone wood floor and brown floor living room idea in DC Metro with a standard fireplace, a wall-mounted tv, gray walls and a tile fireplace
Living room - mid-sized transitional formal and open concept medium tone wood floor and brown floor living room idea in DC Metro with a standard fireplace, a wall-mounted tv, gray walls and a tile fireplace


 Gatesman Kitchen & Bath
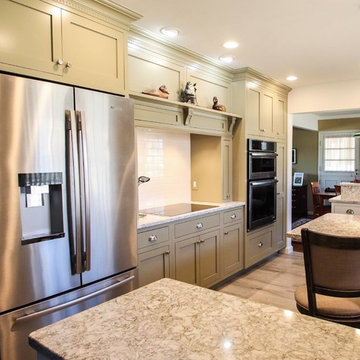
We added a landing space next to the range and storage under the peninsula. The homeowner wanted to keep the soffits, so we trimmed them off with a small dentil molding. We also added crown moldings and stained the existing wood wainscoting to match the cabinets. Here we added a mixer lift in their peninsula starter cabinet.


 Banner's Cabinets
Banner's architectural millwork makes this theater a cozy expression of the owner's taste. The elegant fluted pilasters are topped with large carved capitals with gold finish with an additional gold-painted rosette above. The soffit over the screen is cantilevered with a custom-carved key piece and radius dentil mold. The sound-dampening panels are surrounded with a decorative molding by Banner's. The ceiling beams frame puck light positions and have gold-painted rosettes at the intersections as well as gold-painted crown at the ceiling.

 Medallion Cabinetry
Inspiration for a mid-sized timeless formal and enclosed carpeted and beige floor living room remodel in Minneapolis with multicolored walls, a standard fireplace, a tile fireplace and no tv

 Patrick Ahearn Architect
Greg Premru
Large traditional white two-story mixed siding house exterior idea in Boston with a gambrel roof and a shingle roof
Large traditional white two-story mixed siding house exterior idea in Boston with a gambrel roof and a shingle roof

 Greg Lanza for Birch Hill Design
Tim Ebert
Mid-sized transitional beige floor and carpeted living room photo in New York with a bar, multicolored walls, a standard fireplace, a stone fireplace and no tv
Mid-sized transitional beige floor and carpeted living room photo in New York with a bar, multicolored walls, a standard fireplace, a stone fireplace and no tv

 SoCal Contractor
Lori Dennis Interior Design
SoCal Contractor Construction
Mark Tanner Photography
Inspiration for a large timeless light wood floor enclosed dining room remodel in Los Angeles with blue walls
Inspiration for a large timeless light wood floor enclosed dining room remodel in Los Angeles with blue walls

 Overmyer Architects
View from Back Yard
Photo Credit: Sean Shanahan
Example of a classic exterior home design in DC Metro
Example of a classic exterior home design in DC Metro

 Palm Beach Kitchen Design
Transitional Kitchen - Triangle Island w-seating - Medium Cherry Tile Floor - Curved Glass Hood - Stainless Appliances
Mid-sized transitional l-shaped limestone floor eat-in kitchen photo in New York with an undermount sink, raised-panel cabinets, medium tone wood cabinets, granite countertops, beige backsplash, stone tile backsplash, stainless steel appliances and an island
Mid-sized transitional l-shaped limestone floor eat-in kitchen photo in New York with an undermount sink, raised-panel cabinets, medium tone wood cabinets, granite countertops, beige backsplash, stone tile backsplash, stainless steel appliances and an island

 K Two Designs, Inc.
English manor is continued in the formal living room warmed with a fireplace and Persian rug. Symmetry gives this room its formal and pleasing feel. Louis Phillipe mirrors above and marble topped Victorian-era chests below anchored with blue and white lamps create the sense of place and time.
102