
Search results for "Dentil" in Home Design Ideas
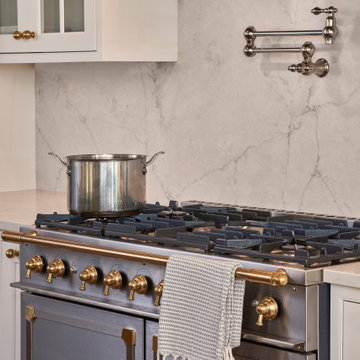
 ReVision Design + Build
© Lassiter Photography
ReVisionCharlotte.com
Eat-in kitchen - large traditional medium tone wood floor and brown floor eat-in kitchen idea in Charlotte with recessed-panel cabinets, white cabinets, quartz countertops, white backsplash, quartz backsplash, stainless steel appliances, an island, white countertops and an undermount sink
Eat-in kitchen - large traditional medium tone wood floor and brown floor eat-in kitchen idea in Charlotte with recessed-panel cabinets, white cabinets, quartz countertops, white backsplash, quartz backsplash, stainless steel appliances, an island, white countertops and an undermount sink


Find the right local pro for your project

 Jessica Lagrange Interiors
Astor Street Residence, Jessica Lagrange Interiors LLC, Photo by Tony Soluri
Elegant bedroom photo in Chicago
Elegant bedroom photo in Chicago

 SIS Exterior Renovations
S.I.Sl. Supply Install Services Ltd.
Example of a mid-sized classic gray two-story stucco house exterior design in Calgary
Example of a mid-sized classic gray two-story stucco house exterior design in Calgary

 Sommers Painting & Wallpapering LLC
Prime and painted the natural wood walls and painted ceiling a soft white to compliment the walls.
Small elegant formal and enclosed medium tone wood floor living room photo in Milwaukee with gray walls, no fireplace and a tv stand
Small elegant formal and enclosed medium tone wood floor living room photo in Milwaukee with gray walls, no fireplace and a tv stand

 DeMotte Architects
For custom homes, additions, and whole house remodels in Fairfield County CT & Westchester County NY, contact Demotte Architects. brad@demottearchitects.com / demottearchitects.com

 Rochelle Silberman Design
View from Dining Room
Large transitional l-shaped porcelain tile eat-in kitchen photo in San Francisco with a single-bowl sink, shaker cabinets, white cabinets, solid surface countertops, gray backsplash, subway tile backsplash, stainless steel appliances and an island
Large transitional l-shaped porcelain tile eat-in kitchen photo in San Francisco with a single-bowl sink, shaker cabinets, white cabinets, solid surface countertops, gray backsplash, subway tile backsplash, stainless steel appliances and an island
 DeMotte Architects
For custom homes, additions, and whole house remodels in Fairfield County CT & Westchester County NY, contact Demotte Architects. brad@demottearchitects.com / demottearchitects.com

 Archer & Buchanan Architecture, Ltd.
Photo: Don Pearse Photographers
Example of a classic two-story wood gable roof design in Philadelphia with a shingle roof
Example of a classic two-story wood gable roof design in Philadelphia with a shingle roof

 Senseables
Inspiration for a mid-sized timeless red two-story brick house exterior remodel in Boston with a hip roof and a shingle roof


 Mauk Cabinets by Design
Designed and installed by Mauk Cabinets by Design in Tipp City, OH. Kitchen Designer: Aaron Mauk. Photos by Shelley Schilperoot
 ReVision Design + Build
© Lassiter Photography
ReVisionCharlotte.com
Inspiration for a large timeless medium tone wood floor and brown floor eat-in kitchen remodel in Charlotte with recessed-panel cabinets, white cabinets, quartz countertops, white backsplash, quartz backsplash, stainless steel appliances, an island, white countertops and an undermount sink
Inspiration for a large timeless medium tone wood floor and brown floor eat-in kitchen remodel in Charlotte with recessed-panel cabinets, white cabinets, quartz countertops, white backsplash, quartz backsplash, stainless steel appliances, an island, white countertops and an undermount sink
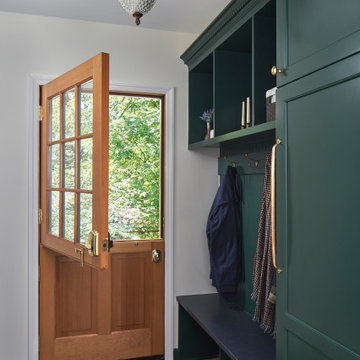 ReVision Design + Build
© Lassiter Photography
ReVisionCharlotte.com
Inspiration for a large timeless medium tone wood floor and brown floor eat-in kitchen remodel in Charlotte with recessed-panel cabinets, white cabinets, quartz countertops, white backsplash, quartz backsplash, stainless steel appliances, an island, white countertops and an undermount sink
Inspiration for a large timeless medium tone wood floor and brown floor eat-in kitchen remodel in Charlotte with recessed-panel cabinets, white cabinets, quartz countertops, white backsplash, quartz backsplash, stainless steel appliances, an island, white countertops and an undermount sink

 Brunarhans
Refreshing warm color in this raised panel display kitchen. With so many white kitchens, this is offers a well designed choice of color.
Inspiration for a mid-sized timeless l-shaped light wood floor enclosed kitchen remodel in Bridgeport with raised-panel cabinets, medium tone wood cabinets, granite countertops, beige backsplash, ceramic backsplash, stainless steel appliances and an island
Inspiration for a mid-sized timeless l-shaped light wood floor enclosed kitchen remodel in Bridgeport with raised-panel cabinets, medium tone wood cabinets, granite countertops, beige backsplash, ceramic backsplash, stainless steel appliances and an island


 Haus Interior Design
This 1850s farmhouse in the country outside NY underwent a dramatic makeover! Dark wood molding was painted white, shiplap added to the walls, wheat-colored grasscloth installed, and carpets torn out to make way for natural stone and heart pine flooring. We based the palette on quintessential American colors: red, white, and navy. Rooms that had been dark were filled with light and became the backdrop for cozy fabrics, wool rugs, and a collection of art and curios.
Photography: Stacy Zarin Goldberg
See this project featured in Home & Design Magazine here: http://www.homeanddesign.com/2016/12/21/farmhouse-fresh

 Balzer & Tuck Architecture
Mid-sized elegant side porch photo in Boston with decking and a roof extension

 M Hill Rees Interiors
Everything about this poker room was custom. The table was designed by me and built by Whitmer Woodworks out of Columbus, OH. An unexpected crown detail was done among these modern element, fished off by organic ceiling paneling and a chic crystal chandelier,
96