
Search results for "Dentil" in Home Design Ideas

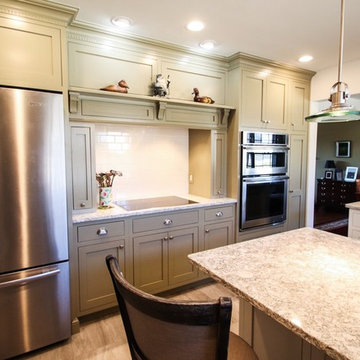
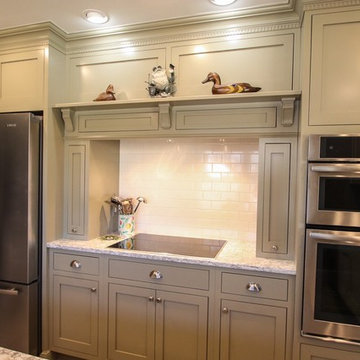
 Design Line Kitchens
Kitchen by Design Line Kitchens in Sea Girt New Jersey
Photography by: Nettie Einhorn
Example of a large classic u-shaped medium tone wood floor eat-in kitchen design in New York with an undermount sink, raised-panel cabinets, brown cabinets, granite countertops, white backsplash, stone tile backsplash, stainless steel appliances and an island
Example of a large classic u-shaped medium tone wood floor eat-in kitchen design in New York with an undermount sink, raised-panel cabinets, brown cabinets, granite countertops, white backsplash, stone tile backsplash, stainless steel appliances and an island


 User
New board and batten shutters and new bracketed jerkinhead roof over center portion add detail.
Example of a mid-sized classic two-story concrete fiberboard exterior home design in Louisville
Example of a mid-sized classic two-story concrete fiberboard exterior home design in Louisville
Find the right local pro for your project

 Frontier Construction Group Inc.
Example of a large ornate blue two-story wood house exterior design in Baltimore with a shingle roof

 FineLine Kitchens, Inc.
Mid-sized elegant dark wood floor and brown floor living room photo in DC Metro with gray walls, a standard fireplace, a stone fireplace and a wall-mounted tv
 Cameo Kitchens, Inc.
Photo: Johanna Sawyers
Inspiration for a timeless home design remodel in DC Metro
Inspiration for a timeless home design remodel in DC Metro

 Duffy and Associates Design Build Ltd
The original facade, protected by the Ontario Heritage Act, was completed restored and left true to its original design.
Credit: Philip Castleton
Large trendy beige two-story brick flat roof photo in Toronto
Large trendy beige two-story brick flat roof photo in Toronto

 Heat 'N Sweep
Home office - mid-sized traditional freestanding desk medium tone wood floor and brown floor home office idea with gray walls, a standard fireplace and a tile fireplace

 Modern Millwork Kitchen & Bath Studio
Designers: Vincent Colannino and
Joanne de la Torre of Modern Millwork Kitchen & Bath Studio
Inspiration for a large timeless master beige tile and mosaic tile marble floor alcove shower remodel in New York with a drop-in sink, raised-panel cabinets, light wood cabinets, quartz countertops and yellow walls
Inspiration for a large timeless master beige tile and mosaic tile marble floor alcove shower remodel in New York with a drop-in sink, raised-panel cabinets, light wood cabinets, quartz countertops and yellow walls

 Banner's Cabinets
Banner's architectural millwork makes this theater a cozy expression of the owner's taste. The elegant fluted pilasters are topped with large carved capitals with gold finish with an additional gold-painted rosette above. The soffit over the screen is cantilevered with a custom-carved key piece and radius dentil mold. The sound-dampening panels are surrounded with a decorative molding by Banner's. The ceiling beams frame puck light positions and have gold-painted rosettes at the intersections as well as gold-painted crown at the ceiling.

 Gatesman Kitchen & Bath
We added a landing space next to the range and storage under the peninsula. The homeowner wanted to keep the soffits, so we trimmed them off with a small dentil molding. We also added crown moldings and stained the existing wood wainscoting to match the cabinets. There is a mixer lift concealed in this peninsula starter cabinet.


 Solar Tint
Example of a mid-sized classic enclosed medium tone wood floor living room library design in Providence with orange walls, no fireplace and no tv

 Blanchard Design Studio
Remark Visions
Living room - mid-sized traditional formal and enclosed dark wood floor living room idea in Boston with white walls, a standard fireplace, a wood fireplace surround and no tv
Living room - mid-sized traditional formal and enclosed dark wood floor living room idea in Boston with white walls, a standard fireplace, a wood fireplace surround and no tv

 Lori Pedersen Home
This amazing home in Markham is incredibly spacious and bright!
Mid-sized transitional master carpeted and gray floor bedroom photo in Toronto with gray walls
Mid-sized transitional master carpeted and gray floor bedroom photo in Toronto with gray walls

 Design Fixation [Faith Provencher]
Photo: Faith Towers Media © 2015 Houzz
Example of a classic living room design in Boston
Example of a classic living room design in Boston

 Gaetano Hardwood Floors, Inc.
The Bowman Group
Example of a large classic galley dark wood floor enclosed kitchen design in Orange County with raised-panel cabinets, granite countertops, white backsplash, an island and white cabinets
Example of a large classic galley dark wood floor enclosed kitchen design in Orange County with raised-panel cabinets, granite countertops, white backsplash, an island and white cabinets

 K. Powers & Company
Urban Boston Living Room by Daher Interiors. Handknotted Tibtan Rug by K. Powers & Company.
Mid-sized transitional formal and enclosed medium tone wood floor living room photo in Boston with white walls, a standard fireplace, a plaster fireplace and no tv
Mid-sized transitional formal and enclosed medium tone wood floor living room photo in Boston with white walls, a standard fireplace, a plaster fireplace and no tv
101