
Search results for "Dentil" in Home Design Ideas


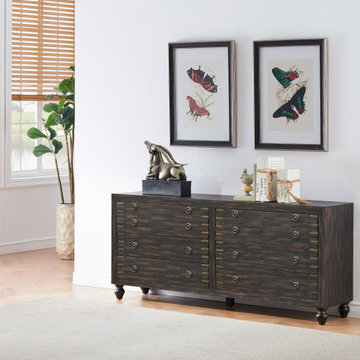
 Coast to Coast Imports, LLC
This versatile credenza works perfectly as a chic kitchen buffet or as a server in your dining room. A Marksim Black rub-through finish and dentil cutouts on the drawers bring character and charm to the table. This stylish piece is also multifunctional with two pullout shelves that are perfect for displaying a charcuterie board or extra snacks when you have guests over.

 Betsy Bassett Interiors
Enclosed dining room - large transitional dark wood floor and brown floor enclosed dining room idea in Boston with beige walls and no fireplace
Find the right local pro for your project

 Windows of Montclair, Inc.
Hand made drapery panels and wall and chair upholstery designed and fabricated by Windows of Montclair.
Scalamandre patterned silk upholstered walls. Silk stripe fabric used in window treatments by Scalamandre

 Herriot Kitchen Design
Example of a mid-sized tuscan galley medium tone wood floor eat-in kitchen design in Toronto with a double-bowl sink, recessed-panel cabinets, white cabinets, solid surface countertops, orange backsplash, stone tile backsplash, paneled appliances and an island

 The Rauland Agency, Inc.
Bill Alexander
Inspiration for a mid-sized coastal screened-in back porch remodel in Milwaukee with decking
Inspiration for a mid-sized coastal screened-in back porch remodel in Milwaukee with decking

 User
Photo: Kristian Walker Photography
Living room - mid-sized eclectic formal and enclosed carpeted living room idea in Detroit with orange walls, a standard fireplace and a wood fireplace surround
Living room - mid-sized eclectic formal and enclosed carpeted living room idea in Detroit with orange walls, a standard fireplace and a wood fireplace surround

 Bullseye Wood Specialties, L.L.C
Lower level, custom designed and built home bar, in antique white hard maple cabinetry with shaker style doors, stainless dishwasher, ice maker, beverage center, and two-level Azul Nome granite bar top with seating for six.
Jason Jasienowski
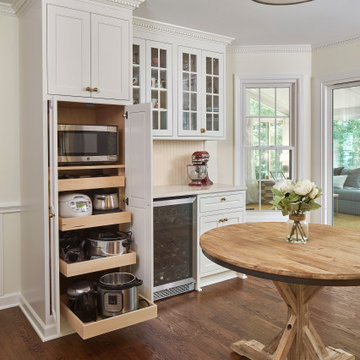
 ReVision Design + Build
© Lassiter Photography
ReVisionCharlotte.com
Inspiration for a large timeless medium tone wood floor and brown floor eat-in kitchen remodel in Charlotte with recessed-panel cabinets, white cabinets, quartz countertops, white backsplash, quartz backsplash, stainless steel appliances, an island, white countertops and an undermount sink
Inspiration for a large timeless medium tone wood floor and brown floor eat-in kitchen remodel in Charlotte with recessed-panel cabinets, white cabinets, quartz countertops, white backsplash, quartz backsplash, stainless steel appliances, an island, white countertops and an undermount sink

 Herringbone Interiors
Custom Kitchen with European influences in the GTA surrounding area.
Inspiration for a mid-sized timeless l-shaped travertine floor open concept kitchen remodel with an undermount sink, raised-panel cabinets, white cabinets, granite countertops, multicolored backsplash, stone tile backsplash, paneled appliances and an island
Inspiration for a mid-sized timeless l-shaped travertine floor open concept kitchen remodel with an undermount sink, raised-panel cabinets, white cabinets, granite countertops, multicolored backsplash, stone tile backsplash, paneled appliances and an island

 A Classical Studio
Inspiration for a large timeless red three-story brick exterior home remodel in Atlanta


 Mauk Cabinets by Design
Designed and installed by Mauk Cabinets by Design in Tipp City, OH. Kitchen Designer: Aaron Mauk. Photos by Shelley Schilperoot
Example of a classic white tile ceramic tile alcove shower design with an undermount sink, shaker cabinets, dark wood cabinets, marble countertops and white walls
Example of a classic white tile ceramic tile alcove shower design with an undermount sink, shaker cabinets, dark wood cabinets, marble countertops and white walls

 PivkoDesigns
Showcase of exterior details.
Example of a large two-story exterior home design in New York
Example of a large two-story exterior home design in New York

 Childress & Cunningham, Inc
Arched Entry Gable makes a small statement at the front of this carefully styled Virginia Colonial Home.
Copyright © Childress & Cunningham, Inc.
Traditional red two-story brick exterior home idea in Cincinnati
Traditional red two-story brick exterior home idea in Cincinnati


 Lori Dennis, ASID, LEED AP
Lori Dennis Interior Design
SoCal Contractor Construction
Mark Tanner Photography
Enclosed dining room - large traditional light wood floor enclosed dining room idea in Los Angeles with blue walls
Enclosed dining room - large traditional light wood floor enclosed dining room idea in Los Angeles with blue walls

 Miles Enterprises Inc
A gentleman’s recreation room in Severna Park created using walnut raised-panel wainscoting, fluted pilasters and two-piece crown moulding with a fluted detail. Walnut wainscoting is featured in the billiards area of the recreation room. A drink rail follows the perimeter of the room and integrates with an antique piece from England. Angled walnut cabinets and bookcases create a welcoming alcove for conversation.
An antique mantel is the focal point of this area of the room. The walnut bookcases, raised panel wainscoting, and two-piece crown moulding with fluted dentil detail, were finished to coordinate with this mantel, as well as other furniture in the room

 Senseables
Example of a mid-sized classic red two-story brick house exterior design in Boston with a hip roof and a shingle roof
 Mauk Cabinets by Design
Designed and installed by Mauk Cabinets by Design in Tipp City, OH. Kitchen Designer: Aaron Mauk. Photos by Shelley Schilperoot
Alcove shower - traditional master white tile and ceramic tile ceramic tile alcove shower idea with an undermount sink, shaker cabinets, dark wood cabinets, marble countertops and blue walls
Alcove shower - traditional master white tile and ceramic tile ceramic tile alcove shower idea with an undermount sink, shaker cabinets, dark wood cabinets, marble countertops and blue walls
95