
Search results for "Dentist" in Home Design Ideas
 Adrienne DeRosa
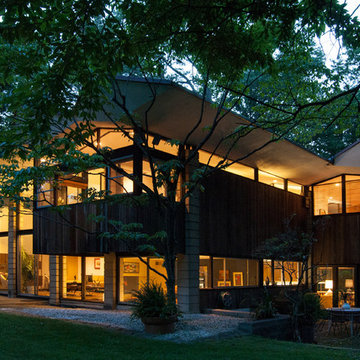
The rear facade comes to life as the sun sets. The entire structure seems almost weightless, thanks to the use of concrete-block pillars. Rather than break up the the flow of the space with load bearing walls, the pillars carry the weight in a very discreet manner. Clerestory windows beneath the eaves give the impression of a floating roof, releasing light across the landscape. "One friend said our house looked like a spaceship ready for take-off when lit up at night and viewed from the street!" laughs Bobbie.
Adrienne DeRosa Photography © 2013 Houzz
 A. Hoffman Awning Co
Joe Grimm
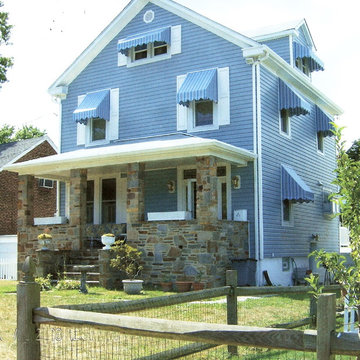
Inspiration for a 1960s blue three-story mixed siding exterior home remodel in Baltimore
Inspiration for a 1960s blue three-story mixed siding exterior home remodel in Baltimore
Find the right local pro for your project

 Dianne Davant and Associates
Master Bedroom with Red Bed Frame and custom drapery and bedding.
Bedroom - traditional master light wood floor bedroom idea in Charlotte
Bedroom - traditional master light wood floor bedroom idea in Charlotte
 Priority 1 Project Management

Open concept kitchen - mid-sized modern l-shaped porcelain tile and beige floor open concept kitchen idea in San Diego with flat-panel cabinets, white backsplash, stone slab backsplash, paneled appliances, an island, a single-bowl sink, brown cabinets and onyx countertops
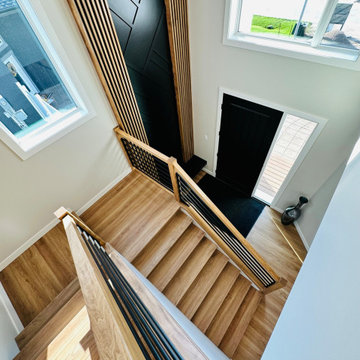
 Emerald Park Homes Ltd
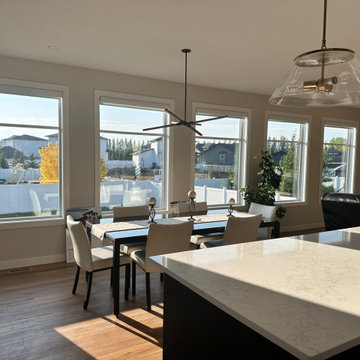
Huge Windows fill the back wall overlooking one of the widest yards in White City.
 Island Dream Kitchens
Jennifer
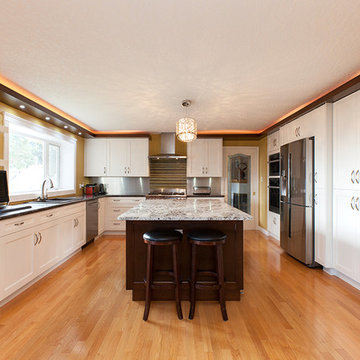
Open concept kitchen - large traditional u-shaped light wood floor and brown floor open concept kitchen idea in Vancouver with a double-bowl sink, shaker cabinets, white cabinets, granite countertops, metallic backsplash, metal backsplash, stainless steel appliances and an island
Open concept kitchen - large traditional u-shaped light wood floor and brown floor open concept kitchen idea in Vancouver with a double-bowl sink, shaker cabinets, white cabinets, granite countertops, metallic backsplash, metal backsplash, stainless steel appliances and an island
 Frankel Design Build
Connie Anderson

Huge elegant u-shaped dark wood floor and brown floor open concept kitchen photo in Houston with a farmhouse sink, recessed-panel cabinets, distressed cabinets, brick backsplash, stainless steel appliances and an island
Huge elegant u-shaped dark wood floor and brown floor open concept kitchen photo in Houston with a farmhouse sink, recessed-panel cabinets, distressed cabinets, brick backsplash, stainless steel appliances and an island
 Right Arm Construction
KuDa Photography

Garage - mid-sized contemporary attached one-car garage idea in Portland
Garage - mid-sized contemporary attached one-car garage idea in Portland
 Damian Farrell Design Group
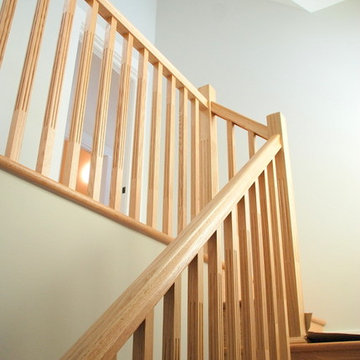
The stairway to the upper level is bright and open. Over its lifetime, this building has been a carriage house, a dentist's office, and wood shop at various times. With its recent remodel, it became an airy, two-story rental unit behind the main house.
 Damian Farrell Design Group

The footprint of the bedroom is modest, but high ceilings make it feel large and open. Over its lifetime, this building has been a carriage house, a dentist's office, and wood shop at various times. With its recent remodel, it became a bright and airy, two-story rental unit behind the main house.
 Emerald Park Homes Ltd
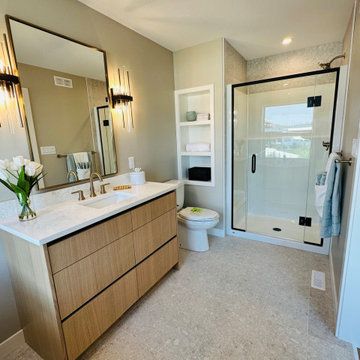
Ensuite Bathroom has a large shower with a glass swing door. Ceramic Tile on the floor, wall near the freestanding tub and around the shower.
Inspiration for a contemporary ceramic tile, multicolored floor and single-sink freestanding bathtub remodel with a two-piece toilet, an undermount sink, a niche and a built-in vanity
Inspiration for a contemporary ceramic tile, multicolored floor and single-sink freestanding bathtub remodel with a two-piece toilet, an undermount sink, a niche and a built-in vanity

 Rocket Door
JELD-WEN Aurora Fiberglass Door #362
Mahogany, Mocha Finish, Glue Chip Glass with Simulated Divided Light, Craftsman Shelf
Inspiration for a timeless front door remodel in Sacramento with a medium wood front door
Inspiration for a timeless front door remodel in Sacramento with a medium wood front door

 Oak Tree Construction
Inspiration for a mid-sized coastal l-shaped ceramic tile enclosed kitchen remodel in Los Angeles with an undermount sink, raised-panel cabinets, red cabinets, granite countertops, beige backsplash, ceramic backsplash, black appliances and an island
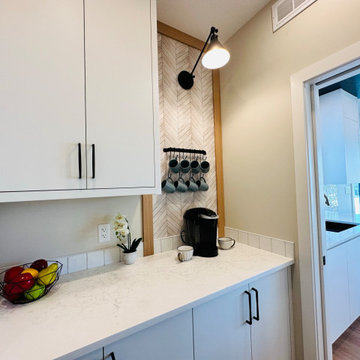 Emerald Park Homes Ltd
Coffee Bar in walk-in pantry located off the garage entry door. Motion sensor lighting. Lower and upper cabinets. Open shelving on the side.
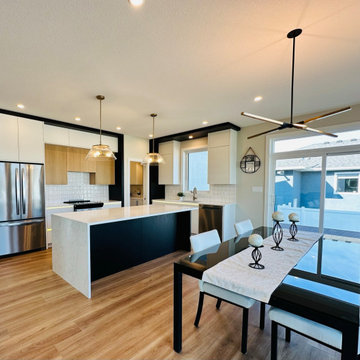 Emerald Park Homes Ltd
Three Tone Kitchen with integrated LED lighting. Ceramic Tiles backsplash. Appliances: SS Whirlpool Counter Depth Fridge, Dishwasher, Range. Washer and Dryer.
 Ideal Construction & Remodeling
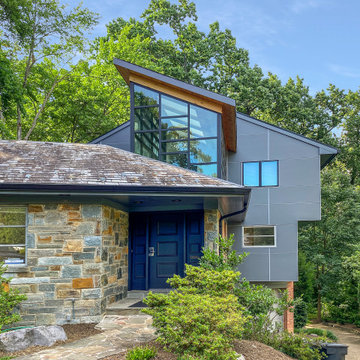
Large transitional gray two-story concrete fiberboard gable roof photo in DC Metro with a metal roof

 Srote & Co Architects | Planners | Interiors


Our focus on this project was not only to provide a much needed update to the aesthetics, but also to nearly double the square footage. The goal was to better accommodate their growing practice by enlarging the waiting area, providing more private office space, adding another consultation room, and creating seating in the clinic itself.
With the new waiting area being nearly the size of the entire previous office, we were able to create features such as a laptop bar and an arcade.
The clinic updates focused on bringing in more natural and supplementary lighting to improve the functional task lighting, but to also cheer up a previously dreary space. By having the glass element on the partitions, we were able to increase patient privacy while also keeping things open and bright.
19