
Search results for "Dentist" in Home Design Ideas

 Teness Herman
Photo: Teness Herman Photography © 2015 Houzz
Inspiration for a timeless home design remodel in Portland
Inspiration for a timeless home design remodel in Portland

 Emerald Park Homes Ltd
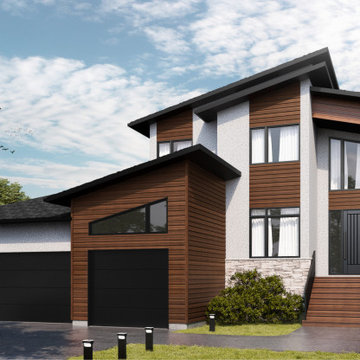
Contemporary Roof Line with vaulted front entry. Acrylic Textured Stucco and Creative Mines Fogbank Craft Split Modular Rock by Artistic Masonry. Lux Kona Siding. Hidden Custom Built Clothes Hooks, Desk and Toy Pull-out and custom shelving in 2nd Floor Bonus Room. 3 Bd, 3 Bath, Blinds included. 3 Zone HVAC. Armadillo Decking on front step and back deck. Triple Garage with o/head door to backyard. Privacy Screen on Deck. Huge Sliding Doors to deck. 3 Tone Kitchen - LED Lighting integrated where to pull drawers open.
Find the right local pro for your project

 HU-235072162
The Dental Studio is a highly intricate building that uniquely links two separate stands of two neighbourhoods and straddling a four metre broad municipal
servitude. The western part of the neighbourhood is an office precinct consisting of low scaled office buildings set around a communal access street and
parking. It was designed for a leading dental practice with state of the art equipment and progressive philosophy of service.
It presents itself as an uncomplicated rectangular structural mass that elegantly characterise an intersection of a major neighbourhood boulevard and is
notable along the eastern end with an upright circulation tower. The western end on the other hand, is characterised with vertical solar control screens
which serve a dual purpose, that is, sifting low down western sun rays as well as giving a serene appeal to the mass. The daring spotless form of the
building is a truthful reflection of the nature of the sterile dental environment that is housed within. This houses the central vestibule and reception with a
visual interface as well as pedestrian movements along the edge of the building.
Healing and healthcare is a paradox that requires architectural intervention. It is this same paradox that informed measures taken towards developing this
project as a revised prototype. Exacerbated by the need to research a building type that can promote healing environment, the Dental Studio attempts
to create a closer harmony with nature through views, landscape and daylight.
 HU-235072162
The Dental Studio is a highly intricate building that uniquely links two separate stands of two neighbourhoods and straddling a four metre broad municipal
servitude. The western part of the neighbourhood is an office precinct consisting of low scaled office buildings set around a communal access street and
parking. It was designed for a leading dental practice with state of the art equipment and progressive philosophy of service.
It presents itself as an uncomplicated rectangular structural mass that elegantly characterise an intersection of a major neighbourhood boulevard and is
notable along the eastern end with an upright circulation tower. The western end on the other hand, is characterised with vertical solar control screens
which serve a dual purpose, that is, sifting low down western sun rays as well as giving a serene appeal to the mass. The daring spotless form of the
building is a truthful reflection of the nature of the sterile dental environment that is housed within. This houses the central vestibule and reception with a
visual interface as well as pedestrian movements along the edge of the building.
Healing and healthcare is a paradox that requires architectural intervention. It is this same paradox that informed measures taken towards developing this
project as a revised prototype. Exacerbated by the need to research a building type that can promote healing environment, the Dental Studio attempts
to create a closer harmony with nature through views, landscape and daylight.
 HU-235072162
The Dental Studio is a highly intricate building that uniquely links two separate stands of two neighbourhoods and straddling a four metre broad municipal
servitude. The western part of the neighbourhood is an office precinct consisting of low scaled office buildings set around a communal access street and
parking. It was designed for a leading dental practice with state of the art equipment and progressive philosophy of service.
It presents itself as an uncomplicated rectangular structural mass that elegantly characterise an intersection of a major neighbourhood boulevard and is
notable along the eastern end with an upright circulation tower. The western end on the other hand, is characterised with vertical solar control screens
which serve a dual purpose, that is, sifting low down western sun rays as well as giving a serene appeal to the mass. The daring spotless form of the
building is a truthful reflection of the nature of the sterile dental environment that is housed within. This houses the central vestibule and reception with a
visual interface as well as pedestrian movements along the edge of the building.
Healing and healthcare is a paradox that requires architectural intervention. It is this same paradox that informed measures taken towards developing this
project as a revised prototype. Exacerbated by the need to research a building type that can promote healing environment, the Dental Studio attempts
to create a closer harmony with nature through views, landscape and daylight.


 Nicole Arnold Interiors

After working on several projects in their residence, the Grapevine’s asked us to fully design the renovation of their new dental office. The practice consults patients with cosmetic and daily dental needs and desired a warm, welcoming space for their patients to feel instantly comfortable. That feedback is regularly given to the staff, so we achieved our mission. The dark wood molding was one thing the owner wanted to remain during the renovation, so we found ways to lighten and brighten around it to keep it from feeling too dark. Mirrors, glass, and metals, along with bright white accessories helped us achieve our mission. Calming blue accents evoke calmness and add depth to the space as well. Performance fabrics on seating ensure their investment remains protected for many years to come!
 Marlene Oliphant Designs LLC

This hallway extends along the expansive first floor, so we decided to make the end point a special feature. the console is covered in silver leaf. The gorgeous new maple plank flooring is used on the perimeter of the floor, with walnut flooring as in inset for interest. The art pieces are from the owners' private collection.
Photos by Harry Chamberlain

 Sans Soucie Art Glass
CUSTOMIZE YOUR INTERIOR GLASS DOOR! Interior glass doors ship for just $99 to most states, $159 to some East coast regions, custom packed and fully insured with a 1-4 day transit time. Available any size, as interior door glass insert only or pre-installed in an interior door frame, with 8 wood types available. ETA will vary 3-8 weeks depending on glass & door type.........Block the view, but brighten the look with a beautiful interior glass door featuring a custom frosted glass design by Sans Soucie! Select from dozens of sandblast etched obscure glass designs! Sans Soucie creates their interior glass door designs thru sandblasting the glass in different ways which create not only different levels of privacy, but different levels in price. Bathroom doors, laundry room doors and glass pantry doors with frosted glass designs by Sans Soucie become the conversation piece of any room. Choose from the highest quality and largest selection of frosted decorative glass interior doors available anywhere! The "same design, done different" - with no limit to design, there's something for every decor, regardless of style. Inside our fun, easy to use online Glass and Door Designer at sanssoucie.com, you'll get instant pricing on everything as YOU customize your door and the glass, just the way YOU want it, to compliment and coordinate with your decor. When you're all finished designing, you can place your order right there online! Glass and doors ship worldwide, custom packed in-house, fully insured via UPS Freight. Glass is sandblast frosted or etched and bathroom door designs are available in 3 effects: Solid frost, 2D surface etched or 3D carved. Visit our site to learn more!
 Folkway Design & Wares Co.
Photography: Jen Burner Photography
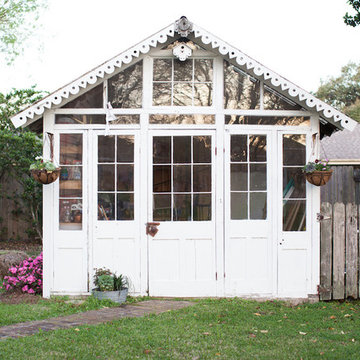
Large farmhouse detached garden shed photo in New Orleans
Large farmhouse detached garden shed photo in New Orleans
 User
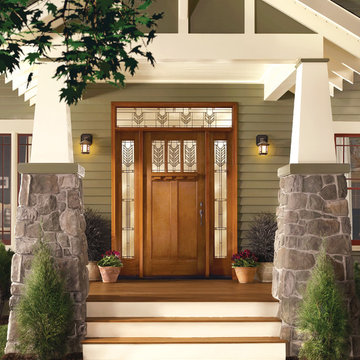
UserTherma-Tru Classic-Craft American Style Collection fiberglass door with dentil shelf. This door features high-definition vertical Douglas Fir grain and Shaker-style recessed panels. Door, sidelites and transom include Villager decorative glass – a beautiful interpretation of the Craftsman chevron design.
 Kevin Gray Design

AFTER For this 1927 ART DECO Hollywood home, much attention was given to every detail when replacing the old kitchen. KGD decided to keep the original layout, the glass block windows, and the banquette area. We selected a porcelain floor tile which flows perfectly with the original floors of the house.. We custom designed a tray ceiling, with new square LED recessed lighting, to conceal all the new electrical work and to align the new appliance towers. To enhance the room, we added two Art Deco pendant lights and a rare Cuban mahogany starburst table with polished steel base. And, a pair of 1930s chrome dining chairs were upholstered in white leatherette. Green granite counters were carefully selected to accompany the “vinyl ostrich” banquette seating. Miele appliances were used throughout with custom white lacquer cabinetry with chrome streamlined hardware. For the backsplash, we created an Art Deco mosaic pattern of stone and glass which is lit by LED under counter lighting.


 Jack Calderone
This bedroom and full bathroom are part of an adventuresome project my wife and I embarked upon to create a complete apartment in the basement of our townhouse. We designed a floor plan that creatively and efficiently used all of the 385-square-foot-space, without sacrificing beauty, comfort or function – and all without breaking the bank! To maximize our budget, we did the work ourselves and added everything from thrift store finds to DIY wall art to bring it all together.
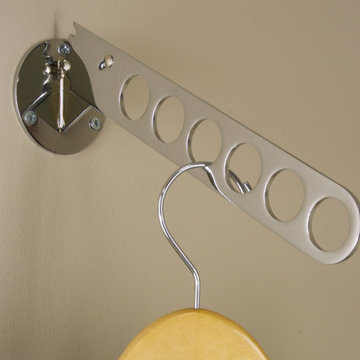
A partial double closet bar adds a little extra space while still leaving room for longer hanging clothes.
 Estate Cabinetry
Trendy medium tone wood floor closet photo in New York with raised-panel cabinets and light wood cabinets


 Kim Wells | Keller Williams Realty, Inc
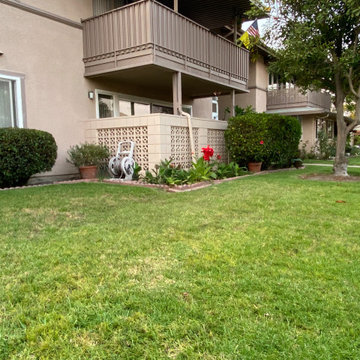
This Sr Community 55+ property is located in Mutual 15, noted as the BEST location in the community-nice and bright! A pet friendly community is one that will WOW you! Ocean breezes offer that same comfortable lifestyle where ever you find yourself in the city! 41G is an end unit 2 bd|2 ba home w/ carpet, laminate and tile flooring. Kitchen is updated with white cabinetry, features a trash compactor, dishwasher, electric stove top, w/ single wall oven and built in microwave. The refrigerator is included features water/ice dispenser. Front bedroom features a laminate floors. Both bedrooms are on the SE side so you rise with the sun! The master bath has an expanded walk in shower. Community laundry room is just steps away as well as the detached carport. Outside of the community you are within 3.5 miles of Seal Beach pier & beach. Walk Main Street to the beach & enjoy sunsets, concerts in the park, annual Fish Fry and more! Within 1 mi to shopping centers w/ pharmacy, grocery, banks, retail shops including pet, cleaners, dentist, beauty, clothing and home stores. Everyone's favorite Costco is a 10 min drive! Inside the Community Amenities include: 9 hole golf course, pool, jacuzzi, gym, table tennis, wood shops, craft rooms, pool tables, croquet, mini farm, RV lot, car wash, amphitheater, & wifi hotspots! With over 200 clubs available to be joined too! LWSB has a 24/7 Security Guarded Entry, library, credit union, health care center, pharmacy, post office and cafe'.
 Marcelino's Cabinets Inc.
Daniel Vazquez
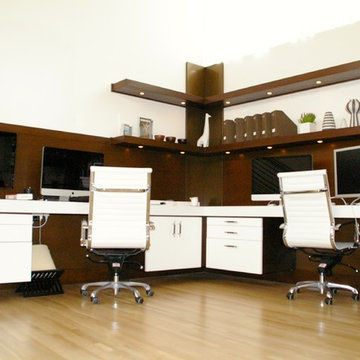
Example of a small minimalist built-in desk study room design in Los Angeles
Example of a small minimalist built-in desk study room design in Los Angeles
 Gryphon Builders
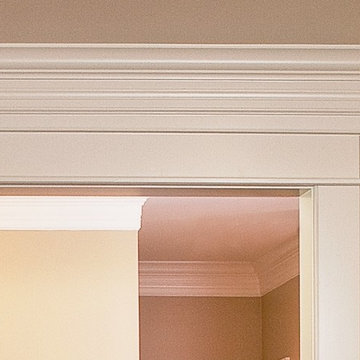
The door capital is comprised of multiple specially crafted moldings. This design was created to reflect the style of the time in which the home was originally built.
For more information about this project please visit: www.gryphonbuilders.com. Or contact Allen Griffin, President of Gryphon Builders, at 281-236-8043 cell or email him at allen@gryphonbuilders.com
21