
Search results for "Dependable builders" in Home Design Ideas

 Eurodale Developments Inc
Example of a small transitional vinyl floor and gray floor multiuse home gym design in Toronto with gray walls
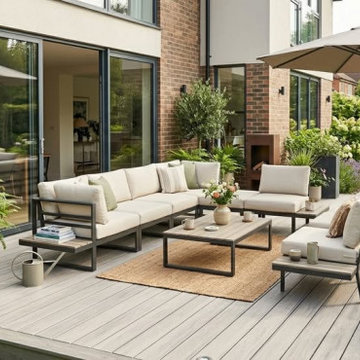
 Woodentimber
Looking for reliable Builders Merchants Southend? We supply premium-quality building materials for homeowners, contractors, developers, and trade professionals. From timber, bricks, cement, aggregates, roofing products, insulation, and landscaping supplies to essential construction tools, we stock everything you need under one roof. Check at https://essextp.co.uk/cat/building-materials/ Our commitment to quality, competitive pricing, and dependable service makes us the trusted choice for projects of every size. Whether you're building a new home, renovating a property, or completing a commercial development, our knowledgeable team is here to help you select the right products for the job. With outstanding customer service and products from trusted manufacturers, we make sourcing building materials simple and cost-effective. Choose Builders Merchants Southend for quality supplies, expert advice, and exceptional value. Contact us https://essextp.co.uk/contact-us/ today and build with confidence.
 Open Door Cabinetry & Design
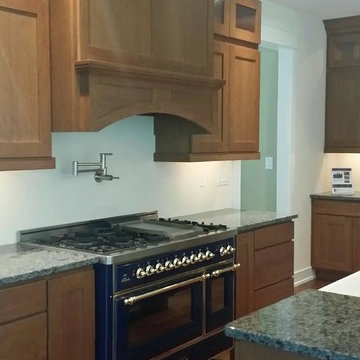
In this wonderful Arts & Crafts style new spec home currently for sale at 569 Skippack Pike, Blue Bell, PA 19422, we have used Canyon Creek Cabinetry in the Valley Forge door style with full overlay in cherry wood with a cinnamon stain for this kitchen. The drawers are a slab front and the glass cabinets have stylish rain glass.
Range: Majestic UM‐120 48‐inch Range. Sink: Model # FC3018SU Sutton Sink
The builder has decided to allow the future buyer of this home to choose their own backsplash and pulls to suit their taste. That is one of the best features about this kitchen…depending on the finishes the future homeowner chooses, this kitchen can look modern, transitional or traditional. The builder spared no detail in this kitchen or the rest of this beautiful home.
A must have home for you? Visit http://www.mariameitner.com/
Find the right local pro for your project
 Open Door Cabinetry & Design
In this wonderful Arts & Crafts style new spec home currently for sale at 569 Skippack Pike, Blue Bell, PA 19422, we have used Canyon Creek Cabinetry in the Valley Forge door style with full overlay in cherry wood with a cinnamon stain for this kitchen. The drawers are a slab front and the glass cabinets have stylish rain glass.
Range: Majestic UM‐120 48‐inch Range. Sink: Model # FC3018SU Sutton Sink
The builder has decided to allow the future buyer of this home to choose their own backsplash and pulls to suit their taste. That is one of the best features about this kitchen…depending on the finishes the future homeowner chooses, this kitchen can look modern, transitional or traditional. The builder spared no detail in this kitchen or the rest of this beautiful home.
A must have home for you? Visit http://www.mariameitner.com/
 Goldenline Remodeling
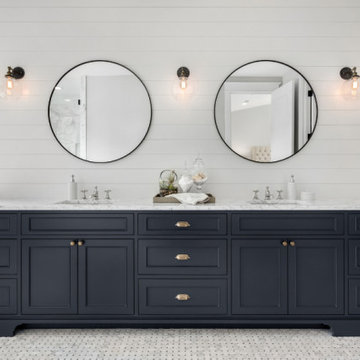
When creating an individual project for the Goldenline Remodeling bathroom remodeling and bathroom renovation, a number of specific features are taken into account:
- The color palette is selected individually depending on your wishes.
- For small bathrooms, the designer applies solutions that expand the space, for example, rectangular tiles are placed horizontally, and floor tiles are diagonal.
- We pay great attention to the selection of furniture and finishing materials. It doesn't matter if it is an economical tile or exclusive porcelain stoneware, stretch ceilings or water-based coating, you can order all the finishes and sets shown on the design projects from our manufacturing partners with a favorable discount.
- If necessary, an individual bathroom design project can include redevelopment of the premises.
 Marvin
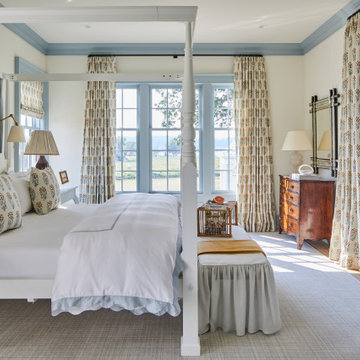
The 2021 Southern Living Idea House is inspiring on multiple levels—from the stunning location in Louisville, Kentucky overlooking the Ohio river, to the design-driven home that marries European countryside vibes with a timeless aesthetic. Dubbed the “forever home,” the concept was to design for all stages of life, with thoughtful spaces that meet the ever-evolving needs of families today.
The 5,545-square-foot, Colonial Greek Revival Cottage-style home is located in The Breakers at Prospect community and is the collective effort of many. While it may have formerly been a trend to embrace open layout living spaces, following the pandemic families are seeking spaces in the home that feel separated, to allow for privacy. Rooms with clear intentions allow more options for areas in which to spend time, depending on your mood, and this home perfectly balances livable and lively ideas.
Marvin products were chosen for this project to maximize the use of natural light, allow airflow from outdoors to indoors, and provide expansive views that overlook the Ohio River.
MARVIN PRODUCTS USED:
Marvin Awaken Skylight
Marvin Ultimate Casement Window
Marvin Ultimate Double Hung G2 Window
Marvin Ultimate Picture Window
Marvin Ultimate Direct Glaze Round Top Window
Marvin Ultimate Swinging French Door G2
BUILDER: Jason Black and Jimmy King of Artisan Signature Homes
ARCHITECT: Brandon Ingram of C. Brandon Ingram Design
INTERIOR DESIGNER: Sarah Bartholomew, Sarah Bartholomew Design
LANDSCAPE ARCHITECT: Josh Myers of Myers & Co. Landscape Architecture
PHOTOGRAPHY: Laurey W. Glenn, Marta Xochilt Perez, and Kriech-Higdon Photography for Southern Living





 Builder Boy
It completely depends upon you how you want to design your bathroom but as far as black and white tiles are concerned, you can go creative. Think something unique and rare but not monotonous! Choose some expressive patterns patterned tiles, choose your patterns and make a pattern paradise. But make sure that you combine heavy and dark patterns with muted-tone light-design patterns of bathrooms tiles.


 Barts Remodeling & Construction, Inc.
Mid-sized transitional red two-story concrete fiberboard house exterior photo in Chicago with a hip roof and a shingle roof

 Eden Builders
Inspiration for a mid-sized cottage l-shaped medium tone wood floor and brown floor eat-in kitchen remodel in Los Angeles with a farmhouse sink, shaker cabinets, gray cabinets, quartz countertops, white backsplash, marble backsplash, stainless steel appliances and an island
 Mark A. Miller Architects/Builders Inc.
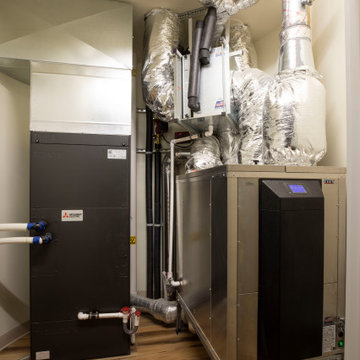
Second floor mechanical closet. On the right: CERV2 conditioning energy recovery ventilator for superior indoor air quality and CO2 and VOC monitoring. Installed with the addition of a "Geo-Boost" heat exchanger with a ground loop around the foundation. Pre-heats or cools air depending on time of year for 15% boos in efficiency. To right: Mitsubishi heat pump heating and cooling, one unit for entire home. Super energy efficient, both products.

 Fredman Design Group
Designers gave the house a wood-and-steel façade that blends traditional and industrial elements.Photography by Eric Hausman
Designers gave the house a wood-and-steel façade that blends traditional and industrial elements. This home’s noteworthy steel shipping container construction material, offers a streamlined aesthetic and industrial vibe, with sustainable attributes and strength. Recycled shipping containers are fireproof, impervious to water and stronger than traditional building materials. Inside, muscular concrete walls, burnished cedar beams and custom oak cabinetry give the living spaces definition, decorative might, and storage and seating options.
For more than 40 years, Fredman Design Group has been in the business of Interior Design. Throughout the years, we’ve built long-lasting relationships with our clients through our client-centric approach. When creating designs, our decisions depend on the personality of our clients—their dreams and their aspirations. We manifest their lifestyle by incorporating elements of design with those of our clients to create a unique environment, down to the details of the upholstery and accessories. We love it when a home feels finished and lived in, with various layers and textures.
While each of our clients and their stories has varied over the years, they’ve come to trust us with their projects—whether it’s a single room to the larger complete renovation, addition, or new construction.
They value the collaborative team that is behind each project, embracing the diversity that each designer is able to bring to their project through their love of art, travel, fashion, nature, history, architecture or film—ultimately falling in love with the nurturing environments we create for them.
We are grateful for the opportunity to tell each of clients’ stories through design. What story can we help you tell?
Call us today to schedule your complimentary consultation - 312-587-9184



 Simply Perfect
It’s been said that when you dream about a house, the basement represents your subconscious level. Perhaps that was true in the past, when basements were often neglected. But in most of today’s new builds and remodels, lower levels are becoming valuable living spaces. If you’re looking at building or renovating, opening up that lower level with sufficient light can add square footage and value to your home.
In addition, having access to bright indoor areas can help combat cabin fever, which peaks in late winter. Looking at the photos here, you’d never know what you’re seeing is a lower level. That’s because a smart builder knew that bringing natural light into the space was key.
Our job, in furnishing the space, was to make the most of that light. The off-white walls and light grey carpet provide a good base.
A grey sectional sofa with clean, modern lines easily fits into the spacious room. It’s an ideal piece to encourage people to spend time together. The strong, forgiving linen resists staining, and like a blank canvas this true neutral allows for accessorizing with various throws and pillows depending on the season.
The cream-colored throw echoes the light colors in the space, while the nubby pillow adds a textured contrast.

Sponsored
Columbus, OH

Structural Remodeling
Franklin County's Heavy Timber Specialists | Best of Houzz 2020!

 R.P. Morrison Builders, Inc.
Jeff Roberts Photography
Inspiration for a coastal family room remodel in Portland Maine with white walls
Inspiration for a coastal family room remodel in Portland Maine with white walls

 Atlanta Porch & Patio
Our clients wanted a double decker covered back porch and open deck with dual fireplaces. The deck was made with rich dark wood, set off by white trim and a natural stone fireplace. The porch swing even converts into a bed!
At Atlanta Porch & Patio we are dedicated to building beautiful custom porches, decks, and outdoor living spaces throughout the metro Atlanta area. Our mission is to turn our clients’ ideas, dreams, and visions into personalized, tangible outcomes. Clients of Atlanta Porch & Patio rest easy knowing each step of their project is performed to the highest standards of honesty, integrity, and dependability. Our team of builders and craftsmen are licensed, insured, and always up to date on trends, products, designs, and building codes. We are constantly educating ourselves in order to provide our clients the best services at the best prices.
We deliver the ultimate professional experience with every step of our projects. After setting up a consultation through our website or by calling the office, we will meet with you in your home to discuss all of your ideas and concerns. After our initial meeting and site consultation, we will compile a detailed design plan and quote complete with renderings and a full listing of the materials to be used. Upon your approval, we will then draw up the necessary paperwork and decide on a project start date. From demo to cleanup, we strive to deliver your ultimate relaxation destination on time and on budget.
 WanglerWorks Construction
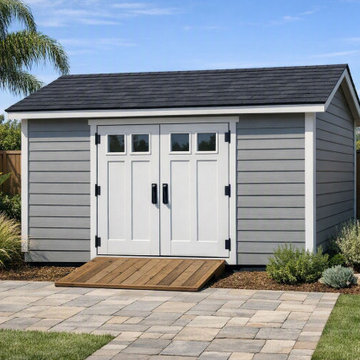
Add clean style and reliable storage to your backyard with a custom shed featuring horizontal lap siding and a durable asphalt shingle roof. Designed with a classic residential look, this shed blends seamlessly with the home while offering practical space for garden tools, outdoor equipment, seasonal items, or hobby storage. With double doors, simple trim, weather-resistant materials, and a polished exterior finish, a lap siding shed provides lasting functionality, curb appeal, and dependable outdoor organization for any backyard.
16