
Search results for "Dependable builders" in Home Design Ideas
 Archadeck of Northeast Dallas
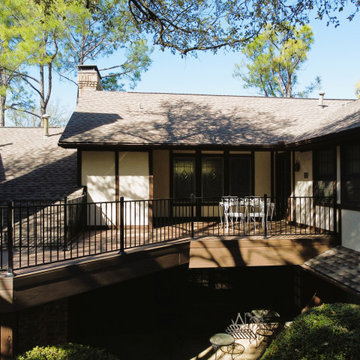
This deck was designed and built using TimberTech Pro from the Legacy Collection in the colorway of Mocha. It was the perfect complement to the ivory and brown Tudor color palette of the home.
And, as all of our Archadeck deck designs are custom and personalized to best fit the needs and wishes of the family that lives there, “one-of-a-kind” is definitely the way to go.
With sleek vertical lines, we chose a 36-inch tall black wrought iron railing. Without obstructing any views into the backyard vista, it now provides sturdy and dependable protection while the family and their friends enjoy their new outdoor living space.
 Archadeck of Northeast Dallas
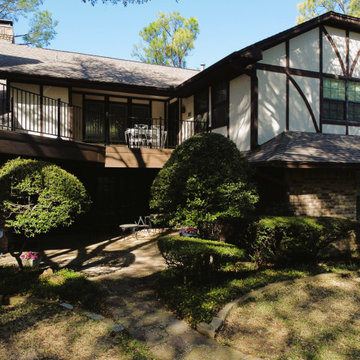
This deck was designed and built using TimberTech Pro from the Legacy Collection in the colorway of Mocha. It was the perfect complement to the ivory and brown Tudor color palette of the home.
And, as all of our Archadeck deck designs are custom and personalized to best fit the needs and wishes of the family that lives there, “one-of-a-kind” is definitely the way to go.
With sleek vertical lines, we chose a 36-inch tall black wrought iron railing. Without obstructing any views into the backyard vista, it now provides sturdy and dependable protection while the family and their friends enjoy their new outdoor living space.
 Archadeck of Northeast Dallas
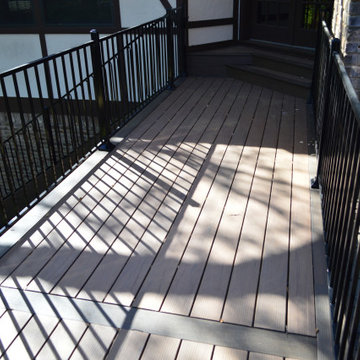
This deck was designed and built using TimberTech Pro from the Legacy Collection in the colorway of Mocha. It was the perfect complement to the ivory and brown Tudor color palette of the home.
And, as all of our Archadeck deck designs are custom and personalized to best fit the needs and wishes of the family that lives there, “one-of-a-kind” is definitely the way to go.
With sleek vertical lines, we chose a 36-inch tall black wrought iron railing. Without obstructing any views into the backyard vista, it now provides sturdy and dependable protection while the family and their friends enjoy their new outdoor living space.
Find the right local pro for your project
 Archadeck of Northeast Dallas
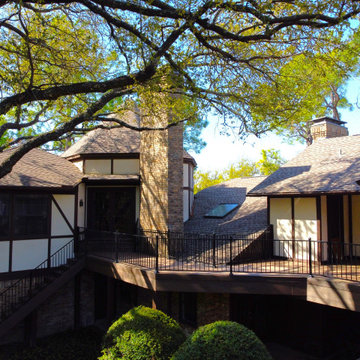
This deck was designed and built using TimberTech Pro from the Legacy Collection in the colorway of Mocha. It was the perfect complement to the ivory and brown Tudor color palette of the home.
And, as all of our Archadeck deck designs are custom and personalized to best fit the needs and wishes of the family that lives there, “one-of-a-kind” is definitely the way to go.
With sleek vertical lines, we chose a 36-inch tall black wrought iron railing. Without obstructing any views into the backyard vista, it now provides sturdy and dependable protection while the family and their friends enjoy their new outdoor living space.
 Archadeck of Northeast Dallas
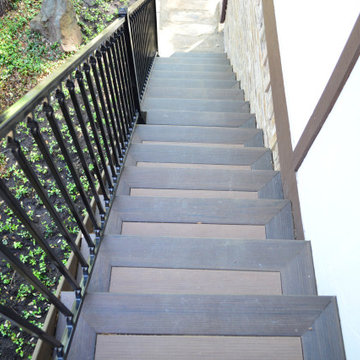
This deck was designed and built using TimberTech Pro from the Legacy Collection in the colorway of Mocha. It was the perfect complement to the ivory and brown Tudor color palette of the home.
And, as all of our Archadeck deck designs are custom and personalized to best fit the needs and wishes of the family that lives there, “one-of-a-kind” is definitely the way to go.
With sleek vertical lines, we chose a 36-inch tall black wrought iron railing. Without obstructing any views into the backyard vista, it now provides sturdy and dependable protection while the family and their friends enjoy their new outdoor living space.

 Atlanta Porch & Patio
At Atlanta Porch & Patio we are dedicated to building beautiful custom porches, decks, and outdoor living spaces throughout the metro Atlanta area. Our mission is to turn our clients’ ideas, dreams, and visions into personalized, tangible outcomes. Clients of Atlanta Porch & Patio rest easy knowing each step of their project is performed to the highest standards of honesty, integrity, and dependability. Our team of builders and craftsmen are licensed, insured, and always up to date on trends, products, designs, and building codes. We are constantly educating ourselves in order to provide our clients the best services at the best prices.
We deliver the ultimate professional experience with every step of our projects. After setting up a consultation through our website or by calling the office, we will meet with you in your home to discuss all of your ideas and concerns. After our initial meeting and site consultation, we will compile a detailed design plan and quote complete with renderings and a full listing of the materials to be used. Upon your approval, we will then draw up the necessary paperwork and decide on a project start date. From demo to cleanup, we strive to deliver your ultimate relaxation destination on time and on budget.

 B Smart Builders
Photos by Norman & Young, Design selections by Stacy Buky with WestFort home
Entryway - entryway idea in Dallas
Entryway - entryway idea in Dallas



 Bluewater Home Builders
Eileen Sawyer Photography, interiors by hogueID
Inspiration for a coastal living room remodel in New York
Inspiration for a coastal living room remodel in New York

 Sunset Construction & Design
Today, almost any activity you enjoy inside your home you can bring to the outside. Depending on your budget, your outdoor room can be simple, with a stamped concrete patio, a grill and a table for dining, or more elaborate with a fully functional outdoor kitchen complete with concrete countertops for preparing and serving food, a sink and a refrigerator. You can take the concept even further by adding such amenities as a concrete pizza oven, a fireplace or fire-pit, a concrete bar-top for serving cocktails, an architectural concrete fountain, landscape lighting and concrete statuary.
Cooking
Something to cook with, such as a barbecue grill or wood-fired pizza oven, and countertops for food preparation and serving are key elements in a well-designed outdoor kitchen. Concrete countertops offer the advantages of weather resistance and versatility, since they can be formed into any shape you desire to suit the space. A coat of sealer will simplify cleanup by protecting your countertop from stains. Other amenities, such as concrete bar-tops and outdoor sinks with plumbing, can expand your entertainment options.
Hearth
Wood-burning or gas fireplaces, fire pits, chimineas and portable patio heaters extend the enjoyment of outdoor living well into the evening while creating a cozy conversation area for people to gather around.
Outdoor Living Services Include:
Outdoor Masonry Kitchens & Fireplaces- Design & Construction
Patios Design & Construction
Masonry Refreshment Islands
Masonry BBQ's Islands
Masonry seat walls/retaining walls
Outdoor Entertainment Center Cabinets
Wet Bars
Cabana Design & Construction with Custom Lighting
Deck Builder, Decorative Concrete & Stone
Pergola Design & Construction with Custom Lighting
Gazebo Design & Construction
Trellis Design & Construction with Custom Lighting
Outdoor Fireplace Design & Construction
Pool House Design & Construction
Outdoor Showers, Baths & Spas
Outdoor Living Rooms Design & Construction
Outdoor bathrooms/shower/tub areas
Outdoor Fire-pits & Fire Features
Outdoor Water Features
Waterfalls
Water Fountains
Stone Masonry and more...
Greg, Sunset Construction & Design
 Archadeck of Austin
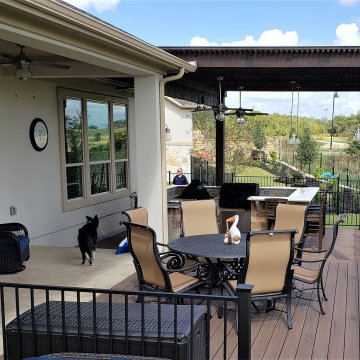
Our clients wanted the dramatic look of a pergola for their kitchen with additional coverage for shade and protection from rain, too. A pergola over a specific section sets off that area and defines it as an outdoor room. As you may know, some pergolas provide more shade than others. It all depends on the pergola design. This large two-beam pergola, attached to the house, is designed for shade with purlins that are close together. The pergola also has a translucent cover that filters UV rays, blocks heat, and shields the outdoor kitchen from rain.

 Mullen Construction
The flooring material depends largely on the style of your home.
Inspiration for a mediterranean entryway remodel in San Diego
Inspiration for a mediterranean entryway remodel in San Diego


 Georgia Coast Design & Construction
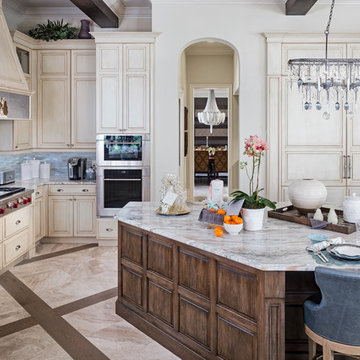
Example of a mid-sized classic light wood floor kitchen design in Jacksonville with black cabinets, stainless steel appliances and an island


 Archadeck of Kansas City
A gable roof is a very popular option for screened porches. This vaulted ceiling style allows much light into the space. Often, making the home connection is challenging depending on the home's architectural reliefs, other roof lines or windows. This porch abuts the large triple windows so as not to obstruct but to maximize the space within the porch.
 Redrra Deck Seattle
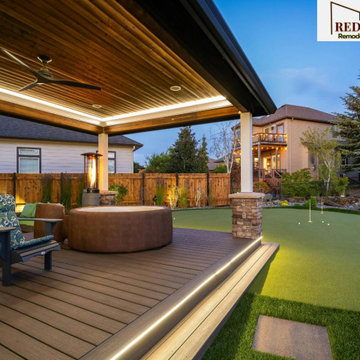
Your outdoor space should feel like a natural place to relax, rather than just an empty area behind your home. Redrra Deck Seattle is a dependable deck builder Seattle who creates decks that are comfortable, durable, and suitable for everyday use. We prioritize thoughtful layouts, strong structural support, and materials that can withstand changing weather. Every deck we build is intended to feel open, stable, and simple to use.

 Spaces Renewed
This San Diego remodel masterfully blends the aesthetic style of this home with the necessities of a functional lifestyle. This standard builder grade kitchen was in need of a modern update which was accomplished with thoughtful accents, color selections and more.
Replacing the outdated cabinets with a classic white and black pallet made the pairing feel modern or traditional, depending on the use of accessories and surrounding materials. Stacking cabinets took advantage of gorgeous, high ceilings and brought volume to the space, while delivering multiple storage options with a custom feel. For this particular client, we added touches of grey marble and dramatic blue glass to bring a contemporary edge to this kitchen.
In addition, the wood look porcelain tile throughout the space brings kitchen, dining, and family room together to create an open concept with connection and flow and virtually zero maintenance for a busy family.

 SD Olsen Construction Inc.
Inspiration for a mid-sized contemporary formal and open concept light wood floor and beige floor living room remodel in Sacramento with white walls, a ribbon fireplace, a concrete fireplace and a wall-mounted tv

Sponsored
Fredericksburg, OH

High Point Cabinets
Columbus' Experienced Custom Cabinet Builder | 4x Best of Houzz Winner

 Open Door Cabinetry & Design
In this wonderful Arts & Crafts style new spec home currently for sale at 569 Skippack Pike, Blue Bell, PA 19422, we have used Canyon Creek Cabinetry in the Valley Forge door style with full overlay in cherry wood with a cinnamon stain for this kitchen. The drawers are a slab front and the glass cabinets have stylish rain glass.
Range: Majestic UM‐120 48‐inch Range. Sink: Model # FC3018SU Sutton Sink
The builder has decided to allow the future buyer of this home to choose their own backsplash and pulls to suit their taste. That is one of the best features about this kitchen…depending on the finishes the future homeowner chooses, this kitchen can look modern, transitional or traditional. The builder spared no detail in this kitchen or the rest of this beautiful home.
A must have home for you? Visit http://www.mariameitner.com/

 Amy A. Alper, Architect
Handrail Detail
Photo: Eric Rorer
Example of a transitional exterior home design in San Francisco
Example of a transitional exterior home design in San Francisco
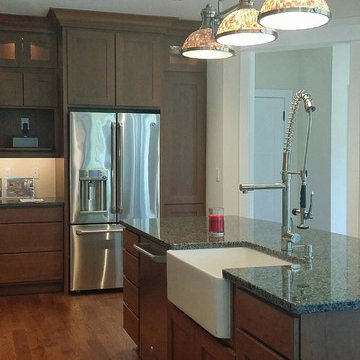 Open Door Cabinetry & Design
In this wonderful Arts & Crafts style new spec home currently for sale at 569 Skippack Pike, Blue Bell, PA 19422, we have used Canyon Creek Cabinetry in the Valley Forge door style with full overlay in cherry wood with a cinnamon stain for this kitchen. The drawers are a slab front and the glass cabinets have stylish rain glass.
Range: Majestic UM‐120 48‐inch Range. Sink: Model # FC3018SU Sutton Sink
The builder has decided to allow the future buyer of this home to choose their own backsplash and pulls to suit their taste. That is one of the best features about this kitchen…depending on the finishes the future homeowner chooses, this kitchen can look modern, transitional or traditional. The builder spared no detail in this kitchen or the rest of this beautiful home.
A must have home for you? Visit http://www.mariameitner.com/
15