
Search results for "Dependable builders" in Home Design Ideas


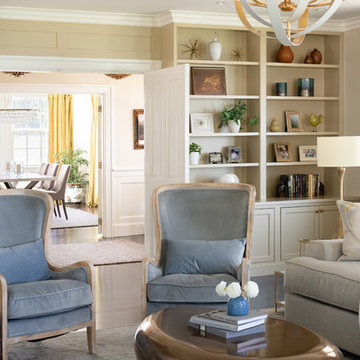
 Windhill+Co.
Living room built-ins Benjamin Moore Yorkshire Tan
Example of a beach style home design design in Boston
Example of a beach style home design design in Boston

 Arjay Builders Inc.
Home Built by Arjay Builders Inc.
Photo by Amoura Productions
Cabinetry Provided by Eurowood Cabinets, Inc
Inspiration for a huge contemporary master gray tile gray floor alcove shower remodel in Omaha with an undermount sink, flat-panel cabinets, dark wood cabinets, quartzite countertops, a one-piece toilet, gray walls, a hinged shower door and a hot tub
Inspiration for a huge contemporary master gray tile gray floor alcove shower remodel in Omaha with an undermount sink, flat-panel cabinets, dark wood cabinets, quartzite countertops, a one-piece toilet, gray walls, a hinged shower door and a hot tub
Find the right local pro for your project
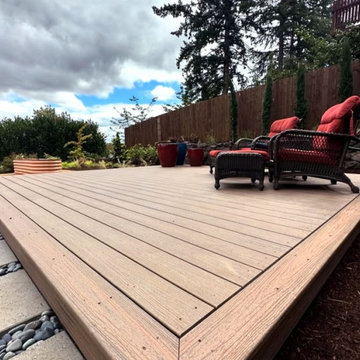
 Redrra Deck Seattle
The right design and construction team is the first step to creating a comfortable backyard. Redrra Deck Seattle is a trusted deck builder Seattle residents depend on for outdoor projects built to last. Our focus is on creating strong structures, attractive finishes, and outdoor spaces that can accommodate a range of activities throughout the year.

 Cameo Homes Inc.
Utah Home Builder, Cameo Homes Inc. www.cameohomesinc.com
Example of a classic living room design in Salt Lake City
Example of a classic living room design in Salt Lake City
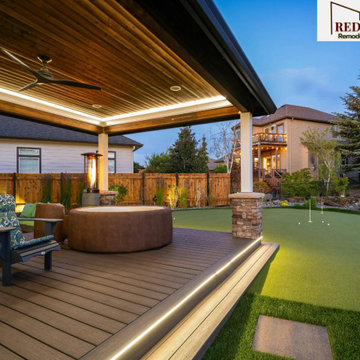 Redrra Deck Seattle
Simple, comfortable, and tailored to your lifestyle, outdoor living should be a delightful experience. Redrra Deck Seattle is a dependable deck builder Seattle that is dedicated to the manufacture of decks that are both durable and functional. Your outdoor space will be stable, functional, and enjoyable for years to come as a result of our meticulous attention to every detail.

 Lands End Development - Designers & Builders
Inspiration for a rustic detached two-car garage remodel in Minneapolis

Sponsored
Fredericksburg, OH

High Point Cabinets
Columbus' Experienced Custom Cabinet Builder | 4x Best of Houzz Winner

 Ingram Builders
Bedroom - mid-sized country master dark wood floor and brown floor bedroom idea in Austin with blue walls

 Cherry City Interiors & Design
Builder/Remodeler: Bloedel Custom Homes, LLC- Ryan Bloedel....Materials provided by: Cherry City Interiors & Design
Drop-in bathtub - mid-sized craftsman master gray tile, white tile and glass tile ceramic tile drop-in bathtub idea in Portland with shaker cabinets, light wood cabinets, a two-piece toilet, white walls, a drop-in sink and tile countertops
Drop-in bathtub - mid-sized craftsman master gray tile, white tile and glass tile ceramic tile drop-in bathtub idea in Portland with shaker cabinets, light wood cabinets, a two-piece toilet, white walls, a drop-in sink and tile countertops

 Bellingham Bay Builders
The owners of this home came to us with a plan to build a new high-performance home that physically and aesthetically fit on an infill lot in an old well-established neighborhood in Bellingham. The Craftsman exterior detailing, Scandinavian exterior color palette, and timber details help it blend into the older neighborhood. At the same time the clean modern interior allowed their artistic details and displayed artwork take center stage.
We started working with the owners and the design team in the later stages of design, sharing our expertise with high-performance building strategies, custom timber details, and construction cost planning. Our team then seamlessly rolled into the construction phase of the project, working with the owners and Michelle, the interior designer until the home was complete.
The owners can hardly believe the way it all came together to create a bright, comfortable, and friendly space that highlights their applied details and favorite pieces of art.
Photography by Radley Muller Photography
Design by Deborah Todd Building Design Services
Interior Design by Spiral Studios
 Archadeck of Akron OH
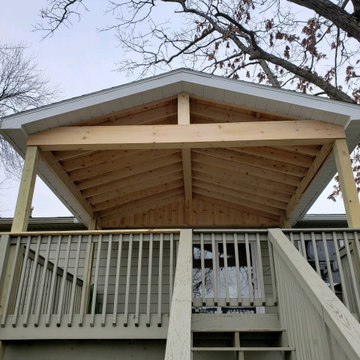
The roof we added over this lakefront deck is a real roof. It’s tied into their existing roof, and it’s as solid and dependable as the roof on their home. This deck’s gable roof is supported by top-quality posts and beams. We built the interior, the ceiling, with v-groove pressure-treated pine. The roof features exposed rafters as well as soffits and gutters matching the home. It offers the ultimate protection from both sun and rain so the family can enjoy their lakefront deck much more often.

 Atlanta Porch & Patio
At Atlanta Porch & Patio we are dedicated to building beautiful custom porches, decks, and outdoor living spaces throughout the metro Atlanta area. Our mission is to turn our clients’ ideas, dreams, and visions into personalized, tangible outcomes. Clients of Atlanta Porch & Patio rest easy knowing each step of their project is performed to the highest standards of honesty, integrity, and dependability. Our team of builders and craftsmen are licensed, insured, and always up to date on trends, products, designs, and building codes. We are constantly educating ourselves in order to provide our clients the best services at the best prices.
We deliver the ultimate professional experience with every step of our projects. After setting up a consultation through our website or by calling the office, we will meet with you in your home to discuss all of your ideas and concerns. After our initial meeting and site consultation, we will compile a detailed design plan and quote complete with renderings and a full listing of the materials to be used. Upon your approval, we will then draw up the necessary paperwork and decide on a project start date. From demo to cleanup, we strive to deliver your ultimate relaxation destination on time and on budget.
 Archadeck of Akron OH
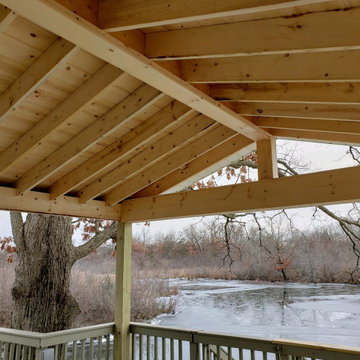
The roof we added over this lakefront deck is a real roof. It’s tied into their existing roof, and it’s as solid and dependable as the roof on their home. This deck’s gable roof is supported by top-quality posts and beams. We built the interior, the ceiling, with v-groove pressure-treated pine. The roof features exposed rafters as well as soffits and gutters matching the home. It offers the ultimate protection from both sun and rain so the family can enjoy their lakefront deck much more often.



 B Smart Builders
Photos by Norman & Young, Design selections by Stacy Buky with WestFort Home
Example of a country wine cellar design in Dallas
Example of a country wine cellar design in Dallas
 Archadeck of Austin
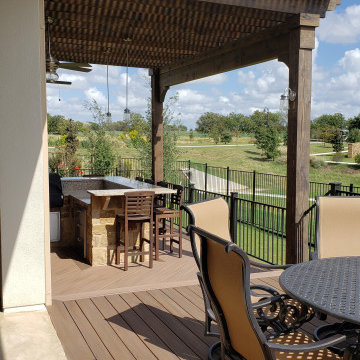
Our clients wanted the dramatic look of a pergola for their kitchen with additional coverage for shade and protection from rain, too. A pergola over a specific section sets off that area and defines it as an outdoor room. As you may know, some pergolas provide more shade than others. It all depends on the pergola design. This large two-beam pergola, attached to the house, is designed for shade with purlins that are close together. The pergola also has a translucent cover that filters UV rays, blocks heat, and shields the outdoor kitchen from rain.

 OakWood Designers & Builders
Kitchen renovation
Example of a small trendy galley light wood floor enclosed kitchen design in Ottawa with an undermount sink, recessed-panel cabinets, gray cabinets, quartzite countertops, white backsplash, ceramic backsplash, stainless steel appliances and a peninsula
Example of a small trendy galley light wood floor enclosed kitchen design in Ottawa with an undermount sink, recessed-panel cabinets, gray cabinets, quartzite countertops, white backsplash, ceramic backsplash, stainless steel appliances and a peninsula
 Archadeck of Akron OH
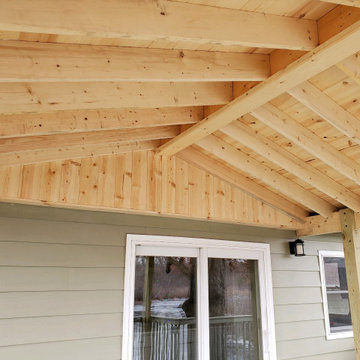
The roof we added over this lakefront deck is a real roof. It’s tied into their existing roof, and it’s as solid and dependable as the roof on their home. This deck’s gable roof is supported by top-quality posts and beams. We built the interior, the ceiling, with v-groove pressure-treated pine. The roof features exposed rafters as well as soffits and gutters matching the home. It offers the ultimate protection from both sun and rain so the family can enjoy their lakefront deck much more often.

 Archadeck of Austin
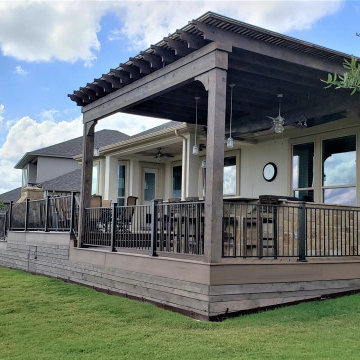
Our clients wanted the dramatic look of a pergola for their kitchen with additional coverage for shade and protection from rain, too. A pergola over a specific section sets off that area and defines it as an outdoor room. As you may know, some pergolas provide more shade than others. It all depends on the pergola design. This large two-beam pergola, attached to the house, is designed for shade with purlins that are close together. The pergola also has a translucent cover that filters UV rays, blocks heat, and shields the outdoor kitchen from rain.
 Archadeck of Akron OH
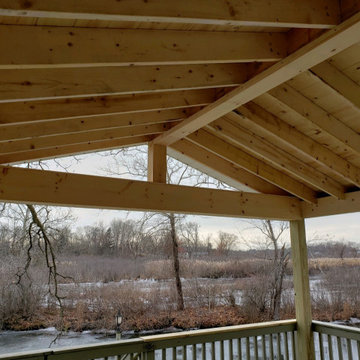
The roof we added over this lakefront deck is a real roof. It’s tied into their existing roof, and it’s as solid and dependable as the roof on their home. This deck’s gable roof is supported by top-quality posts and beams. We built the interior, the ceiling, with v-groove pressure-treated pine. The roof features exposed rafters as well as soffits and gutters matching the home. It offers the ultimate protection from both sun and rain so the family can enjoy their lakefront deck much more often.
 Archadeck of Akron OH
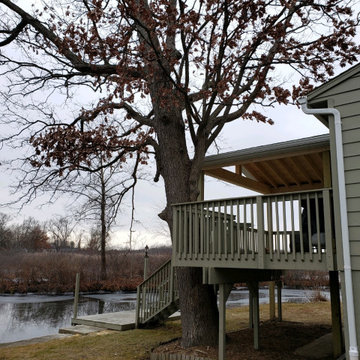
The roof we added over this lakefront deck is a real roof. It’s tied into their existing roof, and it’s as solid and dependable as the roof on their home. This deck’s gable roof is supported by top-quality posts and beams. We built the interior, the ceiling, with v-groove pressure-treated pine. The roof features exposed rafters as well as soffits and gutters matching the home. It offers the ultimate protection from both sun and rain so the family can enjoy their lakefront deck much more often.
13