
Search results for "Dependable performance" in Home Design Ideas


 Riverdell Construction, Inc.
Tyler Maddox of Maddox Productions
Example of a mountain style bedroom design in Portland
Example of a mountain style bedroom design in Portland

 Montana Timber Products
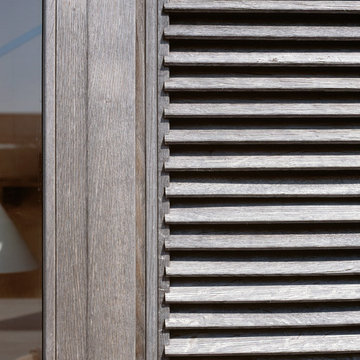
Horizontal siding: Product - ranchwood™. Color - Southern. Profile - 1x8 square edge lap.
Trim: Product - ranchwood™. Color - Tackroom. Profile - 1x4 and 1x6 square edge.
Find the right local pro for your project




 Premier Design-Build-Remodel
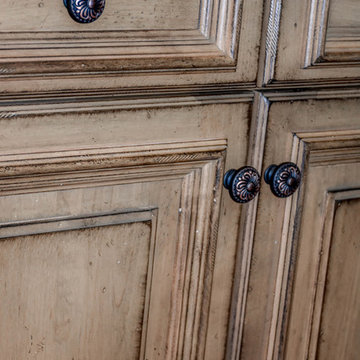
Doug and Chris already had a nice kitchen, but they wanted a spectacular kitchen. And unlike many clients that want something completely different, they wanted to expand upon what they already loved. The result was a beautiful and functional kitchen that reflected their love of Tuscan charm and organization.
Their original flooring and color scheme were to remain but everything else would be improved upon. The appliances were all upgraded and a microwave drawer, induction cooktop, and warming drawer were added. The island with its stunning wood top and custom painted cabinets became a focal point of the kitchen. It also echoed the color and style of the dining room furniture that Chris loved. Decorative moldings, carved legs, open shelves, a wine rack and staggered cabinetry were just a few of the added details. The crowning jewels were the see-through pendant lights, that Chris found, and the travertine splash with custom decorative niche for oils and accessories and the “sparkly” granite tops. What can’t be seen in the pictures is the re-shaped soffits (to match the cabinetry below), all the inner cabinet accessories and the wall that was removed making way for a wrap-around design at the bar.
Old world charm and finishes might have inspired this kitchen, but new age function and technology take this kitchen into the future with ease.
Photo Credit: Alicia Villarreal

 Pamela Pennington Studios
Interior Design: Pamela Pennington Studios. Photo Credit: Eric Zepeda
Inspiration for a contemporary hallway remodel in San Francisco
Inspiration for a contemporary hallway remodel in San Francisco

 Pratt + Larson
Close up of the repeating pattern of Pratt and Larson's 6x6 Motif A (MT-66XA) in a custom colorfill
Inspiration for a contemporary kitchen remodel in Portland
Inspiration for a contemporary kitchen remodel in Portland

 zpd+a and roomTEN design
Fireplace surround detail featuring rough quartz tile and painted wood paneling
photography by Tyler Mallory tylermallory.com
Living room - large transitional living room idea in Chicago
Living room - large transitional living room idea in Chicago



 Ben Gebo Photography
Ben Gebo Photography. Shot for Brown/Fenollossa Architects.
Home design - mid-sized modern home design idea in Boston
Home design - mid-sized modern home design idea in Boston


 CANCOS Tile & Stone
Collection: Flat Iron - Color: Rainshower - Style: Trapezoid
Small kitchen photo in New York with blue backsplash and glass tile backsplash
Small kitchen photo in New York with blue backsplash and glass tile backsplash

 Plumb Level Square
Example of a mid-sized urban open concept concrete floor and gray floor family room design in Seattle with a music area, white walls, a standard fireplace, a brick fireplace and no tv

 Artisan Builders LLC
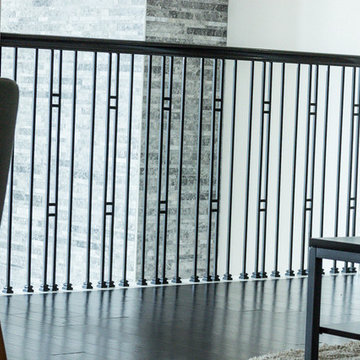
Repurposed metal stair railing, old drill rod.
Example of a large urban wooden u-shaped open and metal railing staircase design in Denver
Example of a large urban wooden u-shaped open and metal railing staircase design in Denver

 Pauli & Uribe Architects
Richard Mandelkorn
Mid-sized elegant u-shaped medium tone wood floor and brown floor open concept kitchen photo in Boston with a farmhouse sink, raised-panel cabinets, white cabinets, solid surface countertops, gray backsplash, cement tile backsplash, stainless steel appliances and an island
Mid-sized elegant u-shaped medium tone wood floor and brown floor open concept kitchen photo in Boston with a farmhouse sink, raised-panel cabinets, white cabinets, solid surface countertops, gray backsplash, cement tile backsplash, stainless steel appliances and an island

 Winsome Construction
Our most recent modern farmhouse in the west Willamette Valley is what dream homes are made of. Named “Starry Night Ranch” by the homeowners, this 3 level, 4 bedroom custom home boasts of over 9,000 square feet of combined living, garage and outdoor spaces.
Well versed in the custom home building process, the homeowners spent many hours partnering with both Shan Stassens of Winsome Construction and Buck Bailey Design to add in countless unique features, including a cross hatched cable rail system, a second story window that perfectly frames a view of Mt. Hood and an entryway cut-out to keep a specialty piece of furniture tucked out of the way.
From whitewashed shiplap wall coverings to reclaimed wood sliding barn doors to mosaic tile and honed granite, this farmhouse-inspired space achieves a timeless appeal with both classic comfort and modern flair.


24