
Search results for "Dependence">dependence" in Home Design Ideas

 Room & Board
Simple and elegant, our mid-century-inspired Aria counter table is handmade in Wisconsin. The pedestal is crafted from one piece of spun steel, so there are no seams or joints to spoil the look. Plus, the pedestal maximizes seating and frees up leg space, especially important in small spaces. With a wide range of top and size options to choose from, Aria is a modern dining table you can personalize for your needs. Please note: overall height may vary slightly depending on the top material you select.

 Susan Owens Design Inc.
Eat-in kitchen - mid-sized contemporary u-shaped medium tone wood floor eat-in kitchen idea in Los Angeles with a double-bowl sink, raised-panel cabinets, white cabinets, granite countertops, white backsplash, mosaic tile backsplash, stainless steel appliances and two islands


Find the right local pro for your project

 Tiffany Homes
Study room - mid-sized contemporary built-in desk carpeted and beige floor study room idea in Denver with beige walls and no fireplace


 BLDG Workshop Inc.
A home built on one of Canada's most beautiful lakes posed a design challenge. The home had originally been built almost directly in opposition to natural light and views to the lake. While most opinions were to tear the existing home down, BLDG Workshop worked closely with the client to recreate the home in a way that opened it up and became more fitting to the site.
 Alicia Roche Interiors
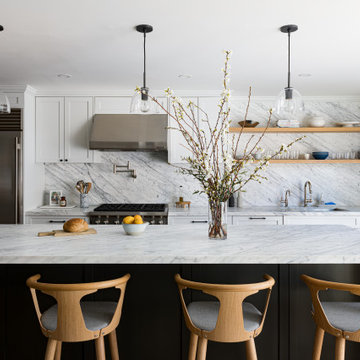
Example of a large transitional single-wall light wood floor and beige floor enclosed kitchen design in Austin with a drop-in sink, shaker cabinets, white cabinets, marble countertops, gray backsplash, marble backsplash, stainless steel appliances, an island and gray countertops

 Tunnell and Tunnell Landscape Architecture
Work on this historic Buckhead estate has evolved through three owners since 1986. Each owner had their own vision and program of needs for the property. From reclaimed meadows to pool house, each was accommodated gracefully on this eight acre lot. A significant non-native invasive plant removal program has been in place for 15 years with great success and benefit.



 Johnson Hardware
This 1500SC pocket door frame with Soft Close/Soft Open by Johnson Hardware smoothly glides 200 pound doors. The precision extruded jump proof track and quick release locking tab make installation easy and dependable. The All Steel Split Stud includes self-tapping dry wall and trim screws. Johnson has manufactured in the USA for over 60 years with wonderful product reviews from the trade and consumers. This hardware
provides a great way to have more useable space in your home.

 Marilyn's Dreamscapes L.L.C.
Permeable Pavers for the Driveway, two Patios and connecting walkways
Marilyn Musgjerd
Example of a large ornate side yard concrete paver patio design in Chicago
Example of a large ornate side yard concrete paver patio design in Chicago

 Devine Bath & Kitchen
What makes a bathroom accessible depends on the needs of the person using it, which is why we offer many custom options. In this case, a difficult to enter drop-in tub and a tiny separate shower stall were replaced with a walk-in shower complete with multiple grab bars, shower seat, and an adjustable hand shower. For every challenge, we found an elegant solution, like placing the shower controls within easy reach of the seat. Along with modern updates to the rest of the bathroom, we created an inviting space that's easy and enjoyable for everyone.

 Deck and Patio Company "Outdoor Living Experts"
Whatever your mood or lifestyle, putting plant arrangements in containers is an ideal solution for those who want a low maintenance landscape plan. Plus, depending on the size/weight, containers can be moved to wherever the action is happening on any given day. Also note where, for privacy, Deck and Patio installed taller the materials such as large trees and shrubs. www.deckandpatio.com

 LDK Custom Homes
Who wouldn't love this custom LDK home theater in their new home?! This movie screen is actually adjustable, and can be pulled down or up depending on whether you want to use or see it. What film would you play??

 Rain Garden Nursery LandscapeMakeoverDesignStaging
Scott & Catherine Buley, High Tech Turf & Trees/Rain Garden Nursery

 Corine Maggio Design
Photo courtesy of Chipper Hatter
Inspiration for a large transitional kitchen remodel in San Francisco
Inspiration for a large transitional kitchen remodel in San Francisco

 ArchiPlicity, LLC
This shingle style summer house was designed to be a generational family home. The house was designed on a narrow lot. The living area is an open floor plan that connects both visually and functionally to the outdoor space for indoor/outdoor living. The second floor Master Suite also has an outdoor connection with a second floor roof deck that connects the main house to the Carriage house. This is architecture of the the American Summer.

 Eden Design
A great view of the custom built playhouse. This structure features all the elements of an outdoor play structure, including two slides, monkey bars, mini rock climbing wall, a swing and a "trapeze bar" / ring combo.
The left "cabin" has a set of cedar stairs that allow access to the upper deck and bridge to the upper deck of the right "cabin"
The left cabin features a light switch which turns all the 12V DC lighting in each cabin on or off. It also has a cedar staircase to the upper level, a PVC "sound pipe" that allows two people to talk into it, a magnetic board for play magnets, access to the ball pit slide, and a cool "button box" that is programmed with different animal noises depending on which button is pressed.
The right cabin is a combination kitchen / grocery store and puppet show area and contains all the related toys and details expected in such an area.
The bamboo siding edges and corners are sourced from Texture Plus, who specialize in faux siding materials.

 BUTZ + KLUG Architecture
Millicent Harvey
Living room - mid-sized contemporary open concept light wood floor living room idea in Boston with a standard fireplace and a stone fireplace
Living room - mid-sized contemporary open concept light wood floor living room idea in Boston with a standard fireplace and a stone fireplace


232