
Search results for "Dependence">dependence" in Home Design Ideas

 True North Development
Trendy master multicolored floor alcove shower photo in New York with flat-panel cabinets, brown cabinets, multicolored walls, an undermount sink, a hinged shower door and white countertops

 Suburban Farmhouse Design
After
Inspiration for a mid-sized farmhouse wooden entryway remodel in Denver with wooden risers
Inspiration for a mid-sized farmhouse wooden entryway remodel in Denver with wooden risers

Find the right local pro for your project



 Creative In Counters
This kitchen features Blue Fantasy granite countertops.
Inspiration for a large timeless l-shaped dark wood floor and brown floor enclosed kitchen remodel in Baltimore with an undermount sink, recessed-panel cabinets, white cabinets, granite countertops, blue backsplash, stainless steel appliances, an island and blue countertops
Inspiration for a large timeless l-shaped dark wood floor and brown floor enclosed kitchen remodel in Baltimore with an undermount sink, recessed-panel cabinets, white cabinets, granite countertops, blue backsplash, stainless steel appliances, an island and blue countertops

 Jonathan Miller Architects
Inspiration for a country master dark wood floor and brown floor bedroom remodel with white walls, a standard fireplace and a wood fireplace surround

 Broadleaf Landscape Architecture
Concrete treehouse bridge
Design ideas for a mid-sized modern hillside landscaping in Burlington.
Design ideas for a mid-sized modern hillside landscaping in Burlington.

 User
Craftsman Corners fit well with Pac Trim's Pioneer Series PIO190
Entryway - entryway idea in Sacramento
Entryway - entryway idea in Sacramento

 Bartels Doors & Hardware
"Agitus" is a cool name for this shower hinge which is designed to hinge in or out depending on your mood! All mounting material is concealed so that screws and open spaces are not exposed to allow water to pool causing undue wear. This designer hinge is attractive and ultra functional.
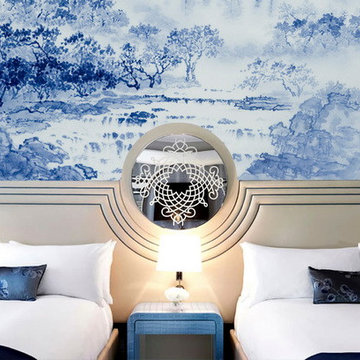
 NSR Handcrafts
Our handmade wallpapers are devided into European landscape style and Chinoiserie style, can be painted on various background silk materials and metallic wallpaper with unique pattern color usage to fit your room styles.
The standard pattern size is 3ft(91.5cm) wide, vertical pattern height starts from 4ft(1.22m) to 10ft(3.3 meter), custom pattern height is also available with a proper extra payment. The cost of the panels varies somewhat depending on height of the panels.


 Trail Appliances BC
This transitional kitchen with Samsung appliances can look traditional or modern, depending on how you dress it up.
Inspiration for a large transitional u-shaped ceramic tile eat-in kitchen remodel in Vancouver with an undermount sink, flat-panel cabinets, white cabinets, marble countertops, multicolored backsplash, mosaic tile backsplash, stainless steel appliances and no island
Inspiration for a large transitional u-shaped ceramic tile eat-in kitchen remodel in Vancouver with an undermount sink, flat-panel cabinets, white cabinets, marble countertops, multicolored backsplash, mosaic tile backsplash, stainless steel appliances and no island

 Denver Design Group
Powder room - small eclectic wallpaper powder room idea in Denver with black walls and a pedestal sink
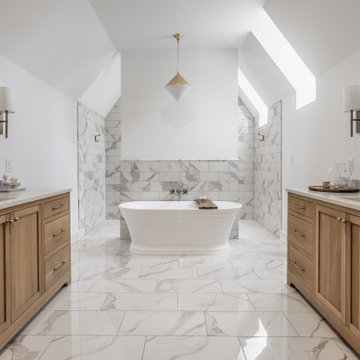
 Compendium Group LLC
Example of a mid-sized transitional master marble tile marble floor, white floor and double-sink freestanding bathtub design in Indianapolis with recessed-panel cabinets, light wood cabinets, an undermount sink, marble countertops, white countertops and a built-in vanity


 Margot Hartford Photography
Photo: Margot Hartford © 2015 Houzz
Inspiration for a contemporary dark wood floor kids' room remodel in San Francisco with multicolored walls
Inspiration for a contemporary dark wood floor kids' room remodel in San Francisco with multicolored walls

 Architectural Designs
Our client built Architectural Designs House Plan 59855ND. This hill country design has a stunning stnoe exterior, a side load garage and a floor plan giving you 4 or 5 beds (depending on the use of the rooms) inside.
Ready when you are. Where do YOU want to build?
Specs-at-a-glance
4 to 5 beds
4 full baths
~3,000 sq. ft.

 Bates Masi Architects LLC
Bates Masi + Architects
Inspiration for a mid-sized master freestanding bathtub remodel in New York
Inspiration for a mid-sized master freestanding bathtub remodel in New York

 Romina Black Interiors
Inspiration for a transitional laminate floor and brown floor enclosed dining room remodel in Austin with beige walls

 Joei McIntire Design
Zachary Cornwell Photography
Mid-sized trendy master dark wood floor bedroom photo in Denver with beige walls
Mid-sized trendy master dark wood floor bedroom photo in Denver with beige walls
231