
Search results for "Dependence">dependence" in Home Design Ideas

 The Padi Interior Design and Co
These are a couple of units that we did in Bintaro Icon.
We completed up to 200 Units with different interior designs.
The price range would vary depending on design and type of wood used.

 Haute Couture Drapery
There are different types of blinds available for every customer depending on their preference. These options include Roman blinds, sliding panels, verticals, woven, roller shades, pleated shades, Venetians and if you looking for something unique you can always customize it.

 FormLA Landscaping
Depending on the amount of sunshine, water, and soil quality, "Red" Buckwheat can range from a delicate pink of to this bright fucshia.
Photo of a small drought-tolerant and full sun flower bed in Los Angeles for summer.
Photo of a small drought-tolerant and full sun flower bed in Los Angeles for summer.
Find the right local pro for your project

 Mortise and Tenon
This open concept living space is ideal for entertaining as guests can easily flow from the kitchen to the living area, all of which provide rich Intracoastal views.

 S&J Properties
Electrical power is a big consideration depending on the garage needs, added circuits may be needed for items like a refrigerator, electric car charging, side drive garage door motors, shop equipment, air compressor and AV equipment.


 LeichtUSA
Attractive living as an architectural experiment: a 136-year-old water tower, a listed building with a spectacular 360-degree panorama view over the City of London. The task, to transform it into a superior residence, initially seemed an absolute impossibility. But when the owners came across architect Mike Collier, they had found a partner who was to make the impossible possible. The tower, which had been empty for decades, underwent radical renovation work and was extended by a four-storey cube containing kitchen, dining and living room - connected by glazed tunnels and a lift shaft. The kitchen, realised by Enclosure Interiors in Tunbridge Wells, Kent, with furniture from LEICHT is the very heart of living in this new building.
Shiny white matt-lacquered kitchen fronts (AVANCE-LR), tone-on-tone with the worktops, reflect the light in the room and thus create expanse and openness. The surface of the handle-less kitchen fronts has a horizontal relief embossing; depending on the light incidence, this results in a vitally structured surface. The free-standing preparation isle with its vertical side panels with a seamlessly integrated sink represents the transition between kitchen and living room. The fronts of the floor units facing the dining table were extended to the floor to do away with the plinth typical of most kitchens. Ceiling-high tall units on the wall provide plenty of storage space; the electrical appliances are integrated here invisible to the eye. Floor units on a high plinth which thus appear to be floating form the actual cooking centre within the kitchen, attached to the wall. A range of handle-less wall units concludes the glazed niche at the top.
LEICHT international: “Architecture and kitchen” in the centre of London. www.LeichtUSA.com

 Lucy Call
Photo: Lucy Call © 2013 Houzz
Design: Imbue Design and Sausage Space
Inspiration for a modern brown floor open concept kitchen remodel in Salt Lake City with white cabinets, flat-panel cabinets and paneled appliances
Inspiration for a modern brown floor open concept kitchen remodel in Salt Lake City with white cabinets, flat-panel cabinets and paneled appliances
 Carmit Oron Interior Design
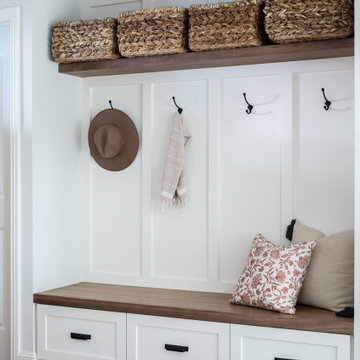
Inspiration for a small country dark wood floor, brown floor and wainscoting single front door remodel in San Francisco with white walls and a medium wood front door

 Hayasa Flooring Design, Inc
Inspiration for a mid-sized modern light wood floor eat-in kitchen remodel in San Francisco with a single-bowl sink, flat-panel cabinets, white cabinets, white backsplash, an island, marble countertops, white appliances and gray countertops
 UpperKey
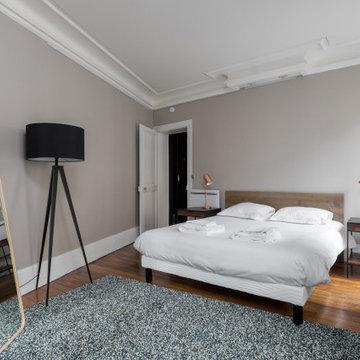
Master bedrooms are not always big. While it is typically the largest bedroom in a house or apartment, the size can vary depending on the specific property. In some cases, a master bedroom may be relatively small compared to other bedrooms, but it will still feature luxurious amenities such as an en-suite bathroom and walk-in closet. Ultimately, the size of a master bedroom will depend on a variety of factors, including the overall size of the property, the preferences of the homeowner, and the specific design of the home or apartment.

 John Kraemer & Sons
Builder: John Kraemer & Sons | Design: Rauscher & Associates | Landscape Design: Coen + Partners | Photography: Landmark Photography
Inspiration for a rustic underground medium tone wood floor and green floor basement remodel in Minneapolis with display racks
Inspiration for a rustic underground medium tone wood floor and green floor basement remodel in Minneapolis with display racks

 Hays + Ewing Design Studio
Freestanding bathtub - large modern master freestanding bathtub idea with white walls, a hinged shower door, flat-panel cabinets, black cabinets, an integrated sink, solid surface countertops and white countertops

 Brunswick Floors Inc.
Make a muted, minimalist dining room feel warm and luxurious with Downs H2O US Floors. This vinyl tile is much more durable than hardwood, and is the perfect surface when seeking beauty and dependability.

 Cardell Cabinetry
Our Cutlery Divider is made of ½” thick solid wood dividers that are 1 ¾” high. The number of sections varies from two to seven depending on the size of your drawer. Available in Cardell® Designer Collection at Menards.
#KitchenStorage #StorageSolutions #ClearTheClutter #Cabinets

 St. Clair Kitchens
The paint color on the cabinets is called Anthracite. it's hard to tell from the photos but this color is somewhere between slate and navy blue. Depending on the light it can look like anything from black to a deep navy blue.

 Leicht Westchester-Greenwich
Mid-sized trendy l-shaped ceramic tile open concept kitchen photo in New York with an undermount sink, flat-panel cabinets, white cabinets, white backsplash, stainless steel appliances and an island

 Joseph and Curtis Custom Wine Cellars
Two story wine cellar with glass floor (or ceiling) depending on what floor you are on! Spiral stair case leads from the contemporary wine room on first floor to Tuscan cellar in basement

 David Thorne Landscape Architect
A trellised terrace opens up to a quieter view of a magnificent existing redwood grove and bioswale filled with clusters of ornamental grasses and perennials.
Photography by Marion Brenner


70