
Search results for "Dependence">dependence" in Home Design Ideas

 chadbourne + doss architects
 have designed a washroom in the historic Alderbrook Station Netshed. The exterior gapped boards are inspired by cracks of light in the netshed's historic board and batten siding that shrink and grow depending on the season.
Exterior corner photo by Tom Barwick

 User
Special and Traditional ... 3 bedrooms, 102.25 m², dependence, washbasin, spring, two balconies, two garages, complete infrastructure, pastilled building, porcelain tile floor, in the best neighborhood of Graça.
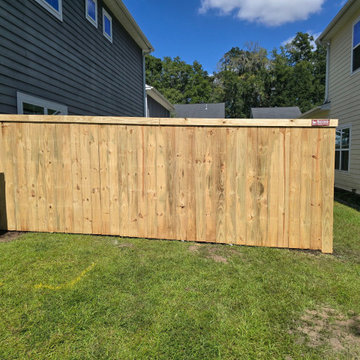
 Superior Fence and Rail
6'H Stockade w/Top Trim
Cost depends on the size of your project. Call us to set up an appointment for a free on-site estimate.
Find the right local pro for your project

 Coyote Outdoor Living
Inspiration for a mid-sized contemporary backyard concrete paver patio remodel in Dallas with no cover and a bbq area

 Ambry Design
Walk-in closet perfect for the home to organize different types of clothing depending on color, occasion.
Closet - craftsman closet idea in Tampa
Closet - craftsman closet idea in Tampa

 Moderne Builders
Gorgeous master bath with dramatic retro "wave" tile. Peak Photography
Example of a 1950s bathroom design in Los Angeles
Example of a 1950s bathroom design in Los Angeles

 designs by human.
Discover a sleek, modern kitchen design featuring crisp white cabinetry, warm natural wood accents, and a luxurious marble slab backsplash. This contemporary space boasts a functional kitchen island with integrated cooktop and stylish bar stools, creating an inviting hub for cooking and entertaining, perfect for a chic penthouse or upscale home.


 Union Studio, Architecture & Community Design
Weathered greys form a beachy backdrop for the contemporary aged gold accents in the kitchen. The waterfall edges of the island and monolithic backsplash – both in matching Carrara - lend a modern touch to a timeless interior.
Photo Jeff Roberts

 Turnbull Griffin Haesloop
Architects: Turnbull Griffin Haesloop
Photography: Matthew Millman
Example of a large trendy open concept concrete floor and gray floor sunroom design in San Francisco with a standard ceiling
Example of a large trendy open concept concrete floor and gray floor sunroom design in San Francisco with a standard ceiling

 Victory Homes of Wisconsin, Inc
Luxury spa bath
Large transitional master gray tile and marble tile marble floor and gray floor freestanding bathtub photo in Milwaukee with gray cabinets, a two-piece toilet, white walls, an undermount sink, quartz countertops, a hinged shower door, white countertops and recessed-panel cabinets
Large transitional master gray tile and marble tile marble floor and gray floor freestanding bathtub photo in Milwaukee with gray cabinets, a two-piece toilet, white walls, an undermount sink, quartz countertops, a hinged shower door, white countertops and recessed-panel cabinets

 Dettaglio Interior Design
The focal piece of this sitting area is the custom art made on a stainless steel medium. Because of the shiny metal, the tone of the piece changes drastically depending on the angle it is viewed. The custom console was made to fit the long wall and narrow space.
Inckx

 White Orchid Interiors
Home office - mid-sized transitional freestanding desk dark wood floor home office idea in Denver with gray walls and no fireplace

 Moss Yaw Design studio
Engineered cedar siding creates beautiful gray-blue tones at the exterior of the home, while adding a textural element to activate the simple exterior design.

 L Marie Interior Design
Clients' first home and there forever home with a family of four and in laws close, this home needed to be able to grow with the family. This most recent growth included a few home additions including the kids bathrooms (on suite) added on to the East end, the two original bathrooms were converted into one larger hall bath, the kitchen wall was blown out, entrying into a complete 22'x22' great room addition with a mudroom and half bath leading to the garage and the final addition a third car garage. This space is transitional and classic to last the test of time.

 Elite Cabinet Co
Back splash appears red or green depending on the angle of the veiwer and the light
Kitchen - contemporary kitchen idea in DC Metro
Kitchen - contemporary kitchen idea in DC Metro
 Superior Fence and Rail
4'H Spaced Picket 3" CHS
Cost depends on the size of your project. Call us to set up an appointment for a free on-site estimate.

 Sloan's Septic Tank Service Inc
Portable restroom in Oakley, MI providing clean, dependable event solutions. Learn more: https://sloansseptic.net/services/portable-restrooms-owosso-mi/
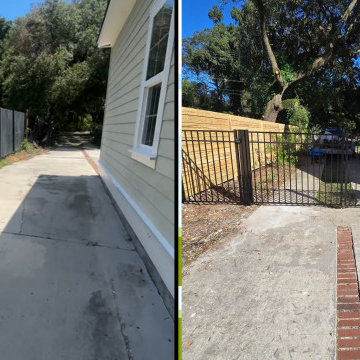 Superior Fence and Rail
54"H Black 300 Sterling (R) Flush Bottom w/ 12ft DD Standard Aluminum Gate
Cost depends on the size of your project. Call us to set up an appointment for a free on-site estimate.

 Peacefield Custom Homes
Cleanliness and organization are top priority for this large family laundry room/mudroom. Concrete floors can handle the worst the kids throw at it, while baskets allow separation of clothing depending on color and dirt level!
72