
Search results for "Depends" in Home Design Ideas

 Stanton Homes
More new homes are including a home office - whether full sized or pocket sized. This room can double as a formal living room, depending on your living style.
Luxury one story home by design build custom home builder Stanton Homes.

 Sans Soucie Art Glass
Glass Front Doors, Entry Doors that Make a Statement! Your front door is your home's initial focal point and glass doors by Sans Soucie with frosted, etched glass designs create a unique, custom effect while providing privacy AND light thru exquisite, quality designs! Available any size, all glass front doors are custom made to order and ship worldwide at reasonable prices. Exterior entry door glass will be tempered, dual pane (an equally efficient single 1/2" thick pane is used in our fiberglass doors). Selling both the glass inserts for front doors as well as entry doors with glass, Sans Soucie art glass doors are available in 8 woods and Plastpro fiberglass in both smooth surface or a grain texture, as a slab door or prehung in the jamb - any size. From simple frosted glass effects to our more extravagant 3D sculpture carved, painted and stained glass .. and everything in between, Sans Soucie designs are sandblasted different ways creating not only different effects, but different price levels. The "same design, done different" - with no limit to design, there's something for every decor, any style. The privacy you need is created without sacrificing sunlight! Price will vary by design complexity and type of effect: Specialty Glass and Frosted Glass. Inside our fun, easy to use online Glass and Entry Door Designer, you'll get instant pricing on everything as YOU customize your door and glass! When you're all finished designing, you can place your order online! We're here to answer any questions you have so please call (877) 331-339 to speak to a knowledgeable representative! Doors ship worldwide at reasonable prices from Palm Desert, California with delivery time ranges between 3-8 weeks depending on door material and glass effect selected. (Doug Fir or Fiberglass in Frosted Effects allow 3 weeks, Specialty Woods and Glass [2D, 3D, Leaded] will require approx. 8 weeks).


Find the right local pro for your project

 Schneider Builders, Inc
Northwest Indiana Media and Marketing
Inspiration for a transitional freestanding desk medium tone wood floor and brown floor study room remodel in Chicago with gray walls
Inspiration for a transitional freestanding desk medium tone wood floor and brown floor study room remodel in Chicago with gray walls

 Robert Gill Builder Inc.
Mid-sized transitional galley light wood floor and beige floor seated home bar photo with an undermount sink, gray cabinets, gray backsplash, wood backsplash and white countertops
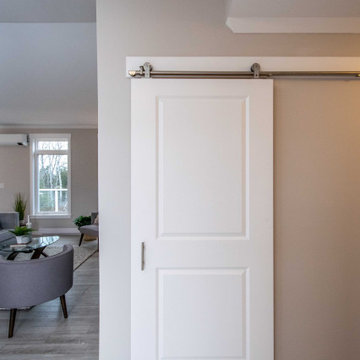
 Kent Homes Bouctouche
The barn door leads to the stairwell or storage room depending on if this home is built with or without a basement.
Mid-sized beach style open concept laminate floor, beige floor and vaulted ceiling family room photo with beige walls, no fireplace and a tv stand
Mid-sized beach style open concept laminate floor, beige floor and vaulted ceiling family room photo with beige walls, no fireplace and a tv stand
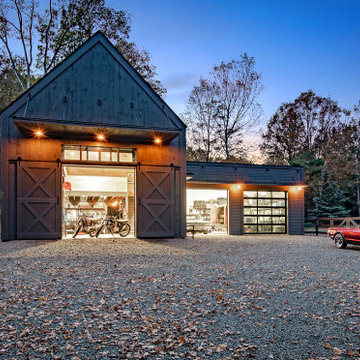
 ROAM Architecture
A new workshop and build space for a fellow creative!
Seeking a space to enable this set designer to work from home, this homeowner contacted us with an idea for a new workshop. On the must list were tall ceilings, lit naturally from the north, and space for all of those pet projects which never found a home. Looking to make a statement, the building’s exterior projects a modern farmhouse and rustic vibe in a charcoal black. On the interior, walls are finished with sturdy yet beautiful plywood sheets. Now there’s plenty of room for this fun and energetic guy to get to work (or play, depending on how you look at it)!


 Thompson Properties Inc
Example of a classic guest medium tone wood floor bedroom design with gray walls
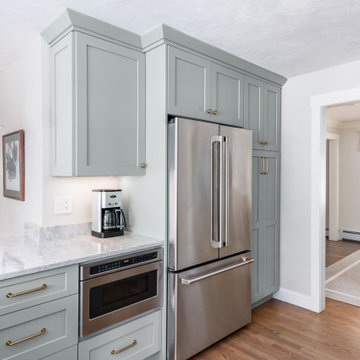
 Kitchen Associates
This couple came to us as newly transplanted homeowners in Sterling, MA, uprooted from Rochester, MA so they could be closer to their growing family and granddaughter.
The former kitchen was a bit of a “Plain Jane”, but we transformed it into a charming, modern country farmhouse kitchen. The custom paint color on the cabinets came from a Wood-Mode sample called “Agate.” This lovely paint color is a chameleon, ranging from gray/green, to a beautiful blue hue depending on the lighting conditions. The uniqueness of this color is what caught the homeowner’s eye and it has become a customer favorite. This Sterling home is the perfect setting for such a beautiful color!
As a trained chef and former restaurant owner, the husband does all the cooking in the house. Ample room was needed for prepping and serving, so he loves the long, wide peninsula. A full-height quartz backsplash behind the range and sink make for easy clean up.
Very deep drawers flank both sides of the range, and the top drawer has special storage for spices. The cabinet over the refrigerator has vertical partitions for both cookie sheets, trays and pans. A tall pantry to the right of the refrigerator is equipped with heavy duty wood rollouts perfect for storing dry goods. Conveniently located to the right of the sink is a double trash cabinet. The end of the peninsula also has a 27” wide cabinet with dual rollouts storing small appliances, casserole dishes & Tupperware.
The new space has plenty of room for prepping, cooking and entertaining family and guests in the adjacent dining room. Stepping outside the “white & gray” of common paints into this beautiful custom color has delighted these customers and their friends. We find it both inviting and soothing, a cool color that will be stylish for years to come!
BRAND: Brighton Cabinetry
DOOR STYLE: Thompson
FINISH: Custom Paint Match - Wood-Mode “Agate”
COUNTERTOP: “Matterhorn” Hanstone Quartz
HARDWARE: Top Knobs TK824HB Pulls, TK832HB Knobs
DESIGNER: Ruth Bergstrom
PHOTOS: Baumgart Creative Media

 Boswell Construction
Porcelain tile with wood grain
dropped soffit with LED
4" canned recessed lighting
#buildboswell
Inspiration for a large contemporary porcelain tile dining room remodel in Los Angeles with white walls
Inspiration for a large contemporary porcelain tile dining room remodel in Los Angeles with white walls

 NinetynineGroup
Kitchen dining room area. The table folds in and out depending on need to accommodate more seating.
Example of a small classic l-shaped painted wood floor eat-in kitchen design in New York
Example of a small classic l-shaped painted wood floor eat-in kitchen design in New York
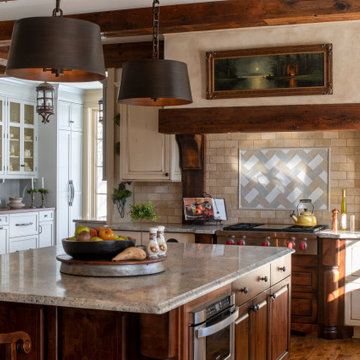
 Michels Homes
Builder: Michels homes
Design: Megan Dent, Studio M Kitchen & Bath
Inspiration for a large french country l-shaped medium tone wood floor, brown floor and exposed beam kitchen pantry remodel in Minneapolis with a farmhouse sink, recessed-panel cabinets, blue cabinets, granite countertops, beige backsplash, ceramic backsplash, stainless steel appliances, an island and beige countertops
Inspiration for a large french country l-shaped medium tone wood floor, brown floor and exposed beam kitchen pantry remodel in Minneapolis with a farmhouse sink, recessed-panel cabinets, blue cabinets, granite countertops, beige backsplash, ceramic backsplash, stainless steel appliances, an island and beige countertops

 LandZen Landscape Design & Construction
This is an example of a large traditional full sun backyard gravel flower bed in San Francisco.
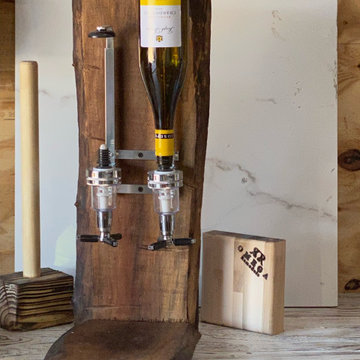
 Omega Remodels
These are some custom products that we make in our shop
Price varies depending on item and size.
 Omega Remodels
These are some custom products that we make in our shop
Price varies depending on item and size.
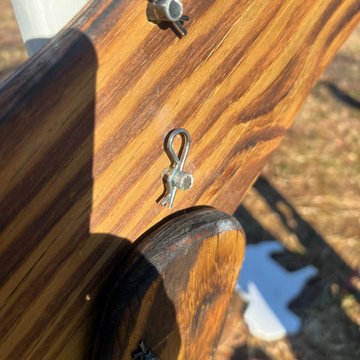 Omega Remodels
These are some custom products that we make in our shop
Price varies depending on item and size.

 Masterpiece Design Group
The feature wall has a dimensional pattern and mirror inlay that creates interest and depth to the space. We designed different zones for lounging and working depending on the mood.


 Habitations Residential Design Group
Dedicated laundry room - rustic galley dedicated laundry room idea in Salt Lake City with flat-panel cabinets, light wood cabinets, white walls and a side-by-side washer/dryer
171