
Search results for "Depends" in Home Design Ideas

 Wesley-Wayne Interiors, LLC
Large windows on two sides of the this room really make the room feel larger than it is.
Design: Wesley-Wayne Interiors
Photo: Dan Piassick
Inspiration for a mid-sized mediterranean formal and open concept medium tone wood floor living room remodel with yellow walls
Inspiration for a mid-sized mediterranean formal and open concept medium tone wood floor living room remodel with yellow walls
 Weaver Barns
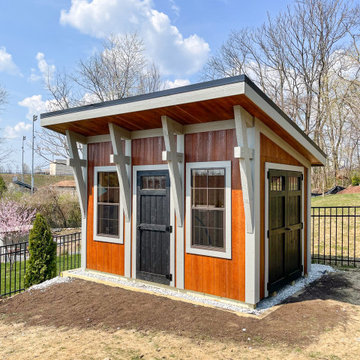
The Studio is a beautifully crafted structure that is perfect for a working studio/office or a modern take on a gardening shed. The striking design is also ideal as a pool house; adding something extra to any outdoor space. With clean lines and a modern shed roof, our Studio is the perfect space for your lifestyle needs.
The Studio has a beautiful raised roof that allows for a more spacious feel. The large windows in the front allow a lot of extra natural light into the space. The Studio model has a single front door, as well as a double door on the side; for easy access depending on the task.

 MasterDecks, LLC
Hardwood decks are proven to be dependable, durable and a great value. Ideal for inclement weather in the Seattle area because of it’s superior strength and decay resistance.
Upgrade your existing deck or add a new backyard deck to your home. Contact Seattle’s best deck builders to get started.
Find the right local pro for your project
 MasterDecks, LLC
Hardwood decks are proven to be dependable, durable and a great value. Ideal for inclement weather in the Seattle area because of it’s superior strength and decay resistance.
Upgrade your existing deck or add a new backyard deck to your home. Contact Seattle’s best deck builders to get started.
 MasterDecks, LLC
Hardwood decks are proven to be dependable, durable and a great value. Ideal for inclement weather in the Seattle area because of it’s superior strength and decay resistance.
Upgrade your existing deck or add a new backyard deck to your home. Contact Seattle’s best deck builders to get started.


 V-lonne Custom Window Treatments NY
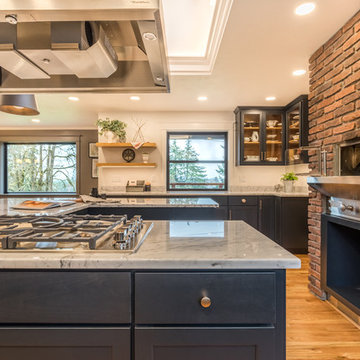
Qmotion Motorized screen roller shades provide moderate privacy depending on the fabrics percentage openness.
Example of a large minimalist open concept porcelain tile family room design in New York with white walls, a two-sided fireplace, a brick fireplace and no tv
Example of a large minimalist open concept porcelain tile family room design in New York with white walls, a two-sided fireplace, a brick fireplace and no tv

 Buffalo Lumber Company Inc.
About halfway through the project she saw an episode of “The Fixer Upper” with Chip and Joanna Gaines which featured painted interior wood paneling and she decided to make a change.
*************************************************************************
Open Concept transitional Living room featuring white painted wood paneling, medium tone hardwood flooring and large hanging, wood toned chandelier. Natural light cascades in through large windows set in each wall of this corner shot. Wall mounted TV accented by antique clock above and wood toned chest of drawers below. *************************************************************************
Buffalo Lumber specializes in Custom Milled, Factory Finished Wood Siding and Paneling. We ONLY do real wood.

 Builders & Remodelers, Inc.
Builders & Remodelers Inc. has been installing replacement windows in the Twin Cities area since 1952.
With an A+ rating from the Better Business Bureau and thousands of satisfied customers across the state of Minnesota, we’ve developed a reputation for being a dependable company with products and services you can trust.

 User
A DEPENDABLE CONTRACTOR - Design and remodel kitchen, dining and living rooms into a "great room". Removed walls. Installed new cabinets, counters, appliances and lighting. New drywall, paint and flooring. Added island.

 Olivia Johnson
Inspiration for a coastal kitchen remodel in Chicago with a farmhouse sink, shaker cabinets, white backsplash, subway tile backsplash, stainless steel appliances, an island and black countertops

 DSLD Land Management Company, Inc.
The final product of this project is a 18' x 38' Desjoyaux Pool with the light grey membrane and Desjoyaux grey coping. The pool comes with 1 or 2 lights depending on the size of the pool.

 Petrie Interior Designs
Renovated enclosed porch with new flooring, furnishings and added extension/skylight.
Lorin Klaris Photography
Inspiration for a coastal light wood floor enclosed dining room remodel in New York
Inspiration for a coastal light wood floor enclosed dining room remodel in New York

 Cummings Architecture + Interiors
When Cummings Architects first met with the owners of this understated country farmhouse, the building’s layout and design was an incoherent jumble. The original bones of the building were almost unrecognizable. All of the original windows, doors, flooring, and trims – even the country kitchen – had been removed. Mathew and his team began a thorough design discovery process to find the design solution that would enable them to breathe life back into the old farmhouse in a way that acknowledged the building’s venerable history while also providing for a modern living by a growing family.
The redesign included the addition of a new eat-in kitchen, bedrooms, bathrooms, wrap around porch, and stone fireplaces. To begin the transforming restoration, the team designed a generous, twenty-four square foot kitchen addition with custom, farmers-style cabinetry and timber framing. The team walked the homeowners through each detail the cabinetry layout, materials, and finishes. Salvaged materials were used and authentic craftsmanship lent a sense of place and history to the fabric of the space.
The new master suite included a cathedral ceiling showcasing beautifully worn salvaged timbers. The team continued with the farm theme, using sliding barn doors to separate the custom-designed master bath and closet. The new second-floor hallway features a bold, red floor while new transoms in each bedroom let in plenty of light. A summer stair, detailed and crafted with authentic details, was added for additional access and charm.
Finally, a welcoming farmer’s porch wraps around the side entry, connecting to the rear yard via a gracefully engineered grade. This large outdoor space provides seating for large groups of people to visit and dine next to the beautiful outdoor landscape and the new exterior stone fireplace.
Though it had temporarily lost its identity, with the help of the team at Cummings Architects, this lovely farmhouse has regained not only its former charm but also a new life through beautifully integrated modern features designed for today’s family.
Photo by Eric Roth

 Laura Nathan Design
Large format porcelain tile fireplace with horizontal band of textured limestone. To enhance visual interest, the fireplace design follows the ceiling angle.
Photographer: terrynathanphoto.com

 Neos Construction
Example of a small classic galley dark wood floor enclosed kitchen design in Los Angeles with a drop-in sink, raised-panel cabinets, white cabinets, granite countertops, stainless steel appliances and no island


 Dear Garden Associates, Inc.
A rustic walkway of irregular bluestone and a garden space heavily dependant upon texture: the robust foliage of Hosta and the feathery fronds of Ostrich Fern (Matteuccia struthiopteris), contrast well with the delicacy of the Variegated Ribbon Grass (Phalaris arundinacea var. picta) across the path.
A lot of interest can be generated within a small plant palette.
174