
Search results for "Depends" in Home Design Ideas
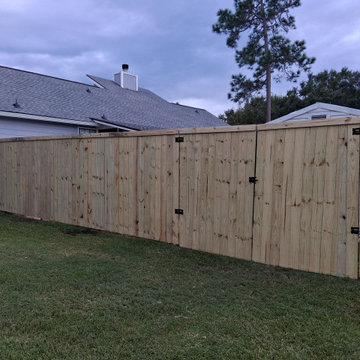
 Superior Fence and Rail
7'H Stockade w/ Top Trim
10ft DD Metal Frame Gate
Cost depends on the size of your project. Call us to set up an appointment for a free on-site estimate.

 Stanton Homes
The most popular floor plans for North Carolina new home buyers are designed with ample kitchen storage - without sacrificing open square footage. One of the best ways to offer lots of shelf room is with a "Costco" style pantry.
A U shaped pantry is great for "at a glance" storage.
U shaped pantries, which are actually more in the shape of a square, require more depth (and less width) than an L shaped pantry - so your selection may depend on the overall kitchen floor plan.
Design Build Chapel Hill Custom Homes by Stanton Homes.

 Bilotta Kitchen & Home
This clean and classic Northern Westchester kitchen features a mix of colors and finishes. The perimeter of the kitchen including the desk area is painted in Benjamin Moore’s Nordic White with satin chrome hardware. The island features Benjamin Moore’s Blue Toile with satin brass hardware. The focal point of the space is the Cornu Fe range and custom hood in satin black with brass and chrome trim. Crisp white subway tile covers the backwall behind the cooking area and all the way up the sink wall to the ceiling. In place of wall cabinets, the client opted for thick white open shelves on either side of the window above the sink to keep the space more open and airier. Countertops are a mix of Neolith’s Estatuario on the island and Ash Grey marble on the perimeter. Hanging above the island are Circa Lighting’s the “Hicks Large Pendants” by designer Thomas O’Brien; above the dining table is Tom Dixon’s “Fat Pendant”.
Just off of the kitchen is a wet bar conveniently located next to the living area, perfect for entertaining guests. They opted for a contemporary look in the space. The cabinetry is Yosemite Bronzato laminate in a high gloss finish coupled with open glass shelves and a mirrored backsplash. The mirror and the abundance of windows makes the room appear larger than it is.
Bilotta Senior Designer: Rita LuisaGarces
Architect: Hirshson Design & Architecture
Photographer: Stefan Radtke
Find the right local pro for your project
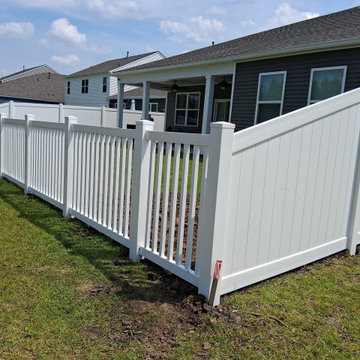 Superior Fence and Rail
6'H White Hamilton
4'H White Irvine
Cost depends on the size of your project. Call us to set up an appointment for a free on-site estimate.
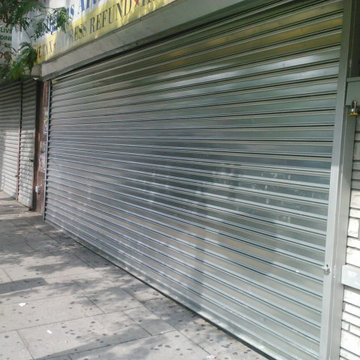
 Kilo Gates
At Kilo Gates, we believe that regardless of the size or revenue of a business, owners have the right to protect their property, their merchandise and their livelihood. For this reason, we do our best to find a solution for every customer, depending on their budget and needs.
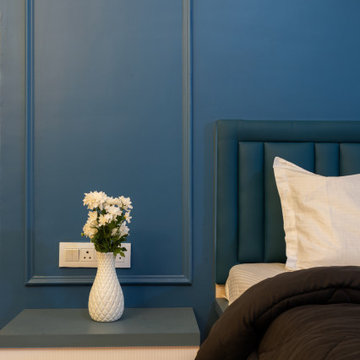
 RS Interior
The kids' room is thoughtfully designed to combine playful creativity with smart functionality. Bright, cheerful colors dominate the palette—soft pastels and bold primary accents make the space lively without being overwhelming. The walls feature a fun mural with cartoon animals, stars, or a fairy-tale landscape, depending on the child’s interests.

 adaptdesign
PF-Photography
Mid-sized trendy master black tile concrete floor and gray floor alcove bathtub photo in Boston with flat-panel cabinets, light wood cabinets, a one-piece toilet, beige walls, a vessel sink and quartzite countertops
Mid-sized trendy master black tile concrete floor and gray floor alcove bathtub photo in Boston with flat-panel cabinets, light wood cabinets, a one-piece toilet, beige walls, a vessel sink and quartzite countertops
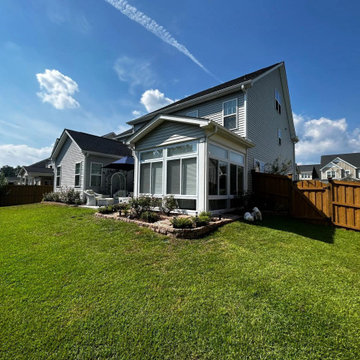
 Eastern Sunrooms
 transformed a basic patio in Wilmington, NC, into a comfortable three-season retreat. Featuring a Sunspace Model 200 sunroom, acrylic roofing, and WeatherMaster 4-Track windows, the new enclosure provides airflow, UV protection, and dependable coverage from the elements. The result is a bright, inviting outdoor living space the homeowners can enjoy throughout the year.

 Raynor Garage Doors
Traditions Series steel garage doors are built for dependable, long-lasting performance and offer homeowners an excellent option in three-layer construction. There is no product series in the industry with more flexibility and customization options, making Raynor's Traditions Series well equipped to be the ideal complement to your home's facade.
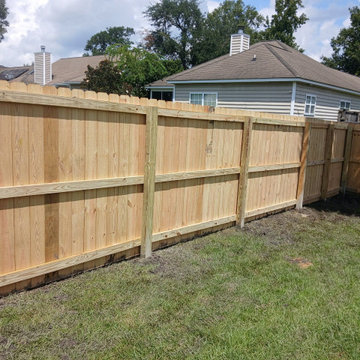 Superior Fence and Rail
6'H Stockade
Cost depends on the size of your project. Call us to set up an appointment for a free on-site estimate.

 SureCrete Design Products
Interior design doesn’t always have to be something you just can’t wait to be done with. If you’re decorating your new home or you’ve decided to redecorate a place where you live – stop for a second and consider this amazing black epoxy metallic floor.
It’s three-dimensional look and brushed structure make it fantastically unique in a generally uniformed “cookie-cutter” market today. Depending on your needs and preferences, we’re sure you can include it in at least one room in your house and make it reflect your personality even better than before.
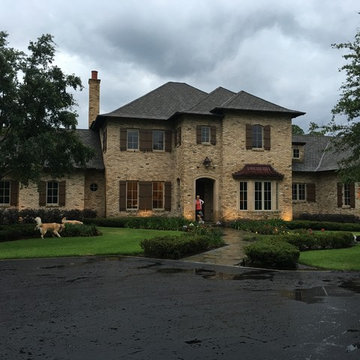


 Porch Columns
Fiberglass arbor with square non-tapered tuscan columns. Sold at porchcolumns.com. Lowest prices, lifetime warranty, durable and dependable. Call 877-270-4817 or email sales@porchcolumns.com for pricing and info.

 Kaplan Thompson Architects
A young family with a wooded, triangular lot in Ipswich, Massachusetts wanted to take on a highly creative, organic, and unrushed process in designing their new home. The parents of three boys had contemporary ideas for living, including phasing the construction of different structures over time as the kids grew so they could maximize the options for use on their land.
They hoped to build a net zero energy home that would be cozy on the very coldest days of winter, using cost-efficient methods of home building. The house needed to be sited to minimize impact on the land and trees, and it was critical to respect a conservation easement on the south border of the lot.
Finally, the design would be contemporary in form and feel, but it would also need to fit into a classic New England context, both in terms of materials used and durability. We were asked to honor the notions of “surprise and delight,” and that inspired everything we designed for the family.
The highly unique home consists of a three-story form, composed mostly of bedrooms and baths on the top two floors and a cross axis of shared living spaces on the first level. This axis extends out to an oversized covered porch, open to the south and west. The porch connects to a two-story garage with flex space above, used as a guest house, play room, and yoga studio depending on the day.
A floor-to-ceiling ribbon of glass wraps the south and west walls of the lower level, bringing in an abundance of natural light and linking the entire open plan to the yard beyond. The master suite takes up the entire top floor, and includes an outdoor deck with a shower. The middle floor has extra height to accommodate a variety of multi-level play scenarios in the kids’ rooms.
Many of the materials used in this house are made from recycled or environmentally friendly content, or they come from local sources. The high performance home has triple glazed windows and all materials, adhesives, and sealants are low toxicity and safe for growing kids.
Photographer credit: Irvin Serrano

 Cabinet Warehouse
The success of a rustic room depends on mixing a proper amount of authenticity into today's stylish attitudes. Airedale's sophisticated Shaker has just the right amount of detail for that, and a gorgeous blend of finishes and opaques on the rustic kitchen cabinets completes the picture.
Airedale door from Decora in Mink, Sweet Pea and Chantille Twilight finishes

 Sans Soucie Art Glass
Glass Front Doors, Entry Doors that Make a Statement! Your front door is your home's initial focal point and glass doors by Sans Soucie with frosted, etched glass designs create a unique, custom effect while providing privacy AND light thru exquisite, quality designs! Available any size, all glass front doors are custom made to order and ship worldwide at reasonable prices. Exterior entry door glass will be tempered, dual pane (an equally efficient single 1/2" thick pane is used in our fiberglass doors). Selling both the glass inserts for front doors as well as entry doors with glass, Sans Soucie art glass doors are available in 8 woods and Plastpro fiberglass in both smooth surface or a grain texture, as a slab door or prehung in the jamb - any size. From simple frosted glass effects to our more extravagant 3D sculpture carved, painted and stained glass .. and everything in between, Sans Soucie designs are sandblasted different ways creating not only different effects, but different price levels. The "same design, done different" - with no limit to design, there's something for every decor, any style. The privacy you need is created without sacrificing sunlight! Price will vary by design complexity and type of effect: Specialty Glass and Frosted Glass. Inside our fun, easy to use online Glass and Entry Door Designer, you'll get instant pricing on everything as YOU customize your door and glass! When you're all finished designing, you can place your order online! We're here to answer any questions you have so please call (877) 331-339 to speak to a knowledgeable representative! Doors ship worldwide at reasonable prices from Palm Desert, California with delivery time ranges between 3-8 weeks depending on door material and glass effect selected. (Doug Fir or Fiberglass in Frosted Effects allow 3 weeks, Specialty Woods and Glass [2D, 3D, Leaded] will require approx. 8 weeks).
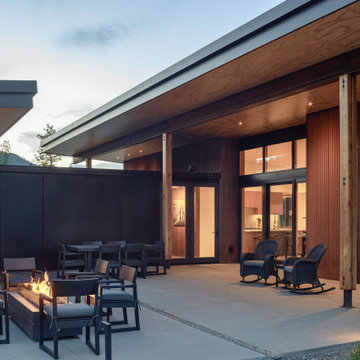
 Prentiss Balance Wickline Architects
Photography: Andrew Pogue. The house is oriented to maximize views in almost every direction and create outdoor rooms that offer varying degrees of protection from sun, rain and wind, depending on season and time of day.


 Seaside Builders Of Delray Beach, Florida
Example of a trendy master white floor freestanding bathtub design in Miami with flat-panel cabinets, medium tone wood cabinets, white walls, an undermount sink, a hinged shower door and white countertops
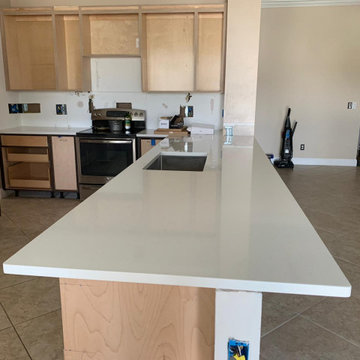
 A counter Tops
Kitchen countertops fabrication and installation with material from Pompeii Quartz, 3CM. Visit us and find the best options for you depend your design, style and budget.
199