
Search results for "Depends" in Home Design Ideas

 User
D. Molyneaux
Mid-sized elegant master carpeted and beige floor bedroom photo in Calgary with gray walls
Mid-sized elegant master carpeted and beige floor bedroom photo in Calgary with gray walls


Find the right local pro for your project

 Action Home Services Inc.
Picture of completed project.
Note, furniture is not included.
Front house renovation, includes: front yard excavation, level and preparation of the work area.
Driveway installation with borders to match steps and walkway style.
Durable and minimum maintenance required.
Flower bed is optional and depends on client's desires.

 Durasheds
Duramax 8.5 x 20 gable-roof insulated outdoor building. Explore a separate backyard space for storage, workshop or studio planning with Durasheds. Supplied as an assembly-required building kit. Intended use depends on local requirements, site preparation, foundation, finishing and utilities. Contact Durasheds for current specifications and availability at https://durasheds.com or (877) 658-6569.

 San Luis Kitchen Co.
Rustic heartwood maple cabinets in a black glazed natural finish. Depending on how its decorated this kitchen could be seen as a country home, beach cottage, or even a transitional style space.

 ScreenWarehouse USA
These screen and shade products are used for an array of outdoor spaces. Depending on size requirements, you may find one or multiple products fit your space’s needs.
A vertically operating screen with a wide span
Reaches up to 13’ wide and 9’ tall
Motorized or manual
 HKB Interior Design
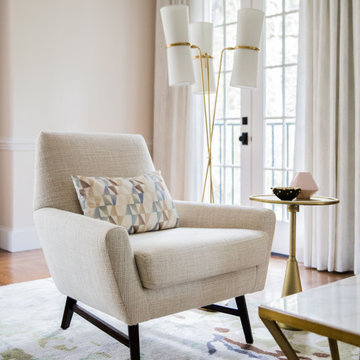
A cozy corner at our Hillsborough project to unwind after a long day’s work. Having a cozy space, a safe spot, to decompress from the day is crucial. Our favorite is a nice, cozy chair with a place to put our tea (or wine depending on the day!) and a soft throw to hug. Because sometimes we all need a quiet moment alone to reground.
#homesweethome #ihavethisthingwithcolor #interiorlovers #customdecor #homedetails #houseenvy #myhomevibe #lovewhereyoulive

 Mauricio Nava Design, LLC
Living room - huge modern open concept ceramic tile, white floor and wallpaper living room idea in Houston with white walls, a hanging fireplace, a tile fireplace and a wall-mounted tv

 Pacific Crest Custom Cabinetry
Inspiration for a transitional light wood floor and beige floor kitchen remodel in Portland with shaker cabinets, dark wood cabinets, gray backsplash and paneled appliances

 Wanda Ely Architect Inc.
The tiled stair wall provides a durable finish for frequent traffic up and down, and subtly reflects light at certain angles depending on the time of day.
Photo by Scott Norsworthy
 The Landscaping People, Inc.
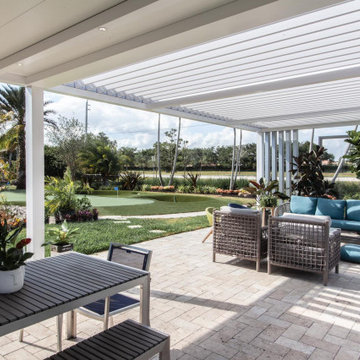
Outdoor aluminum pergola combining two styles, r-shade and r-blade with automatic louvers that can be wide open or closed depending on clients needs and weather.

 Thermoproof Windows & Doors
This modern home overlooks beautiful views of Mill Bay on Vancouver Island. This is the man-cave or guest cottage, depending on who you talk to. Notice the garage door to bring the outdoors inside in the summer months.

 Springer Environmental Services
Salt-tolerant plants native to Florida line the white sand of the dune area. They require no chemical treatments or fertilizers to be healthy, protecting water quality and the ecosystems that depend on it.




 Regency Builders Inc.
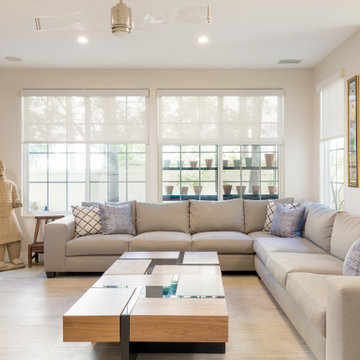
Unwind next to a modern wood burning fireplace surrounded with tile for those cold winter nights. Depending on your mood, you can eat a formal meal with your family at this nice wood dining room table or grab a quick bite at the breakfast bar. Rediscover your dreams with Regency Builders.

 Studio Three Beau
Inspiration for a transitional open concept medium tone wood floor and brown floor living room remodel with gray walls


 Inspire Q
Liven up a contemporary living room with a touch of eclectic styling, but depending on your personal preference, going more modern than bohemian may produce the best results, considering you living room is a high traffic area. You can't go wrong with neutrals, and a little color goes a long way.
Jane Contemporary Slope Arm Sofa in Beige Linen+X-base Modern Bench in Champagne Gold+Loris Contemporary Wingback Accent Chair+Ambrosine Mirrored Writing Desk
210