
Search results for "Depends" in Home Design Ideas

 Julie Deuble
Bright, open kitchen and refinished butler's pantry
Photo credit Kim Smith
Inspiration for a large transitional galley porcelain tile and gray floor kitchen remodel with a single-bowl sink, shaker cabinets, light wood cabinets, granite countertops, gray backsplash, porcelain backsplash, stainless steel appliances, gray countertops and an island
Inspiration for a large transitional galley porcelain tile and gray floor kitchen remodel with a single-bowl sink, shaker cabinets, light wood cabinets, granite countertops, gray backsplash, porcelain backsplash, stainless steel appliances, gray countertops and an island


 Elza B. Design, Inc.
For this family with young children, Barbara created a fun-colored, kid-friendly, design that melded the owner's modern and eclectic tastes with the Victorian architecture of the home.
This design project was also featured in the Boston Globe Magazine "Your Home" issue on July 29 2018. Click here for a link to the article:
https://www.bostonglobe.com/magazine/2018/07/26/updating-melrose-victorian-with-bright-and-cheerful-color/OKSqysj9e1obFry41dHIDK/story.html
Photography: Michael J Lee
Find the right local pro for your project

 DHD Architecture and Interior Design
This classic loft building features the Flatiron Residence, features large windows and soaring ceiling heights. This was a perfect project for a young growing family who wanted to create a luminous, spacious home. They combined two floors and opted for a sun drenched, generous layout designed to maintain as much openness as possible throughout the residence. The overall feeling is fresh, contemporary and artisan. Their custom kitchen anchors the main floor’s loft space while the dining, living and family rooms flow together. The rooms are separated only by a full height woven-leather sliding panel system. This was integrated to give the owners flexibility in open or closed doors depending on how they’re occupying the space on any given day. The stair’s sculptural bronze and white oak finishes quietly integrate the two floors, with cove lighting and an artisan glass chandelier illuminating the area.
Photography: Guillaume Gaudet
www.guillaumegaudet.com
© DHD / ALL RIGHTS RESERVED.
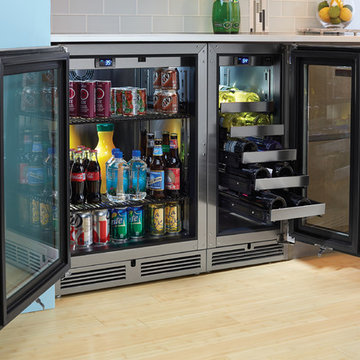
 Perlick
Mix and match Perlick's wide selection of undercounter refrigeration to create customized storage to meet your beverage and food storage needs!

 User
Open concept kitchen - contemporary u-shaped light wood floor open concept kitchen idea with flat-panel cabinets, a peninsula, an undermount sink and light wood cabinets
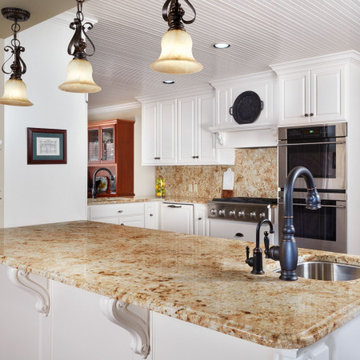
 Arizona Tile
Café Crème is quarried from a bedrock quarry in India. It comes from the top layer of the Colonial White quarry and is the oxidized layer. Depending on where the block of Café Crème is quarried from on this thin layer, the amount of rust and gold tones will vary. Blocks quarried near the top of the layer will be more intense in color while blocks quarried lower on this layer will be more washed out.
 User
Besides being a natural beauty, leather is lauded for its dependable durability, consistent quality and supple texture, so it may come as no surprise that this material is used frequently as upholstery. On the
Davis sofa and chair, top grain leather seating appears especially welcoming in a charming brown tone that warms up the entire room. A solid hardwood frame, state-of-the-art suspension and high density cushions maximize comfort, while prominent stitching builds bespoke character.

Urban dark wood floor and brown floor bedroom photo in Mexico City with gray walls and a ribbon fireplace

 Room & Board
The adjustable Rayne lamp allows you to raise or lower the height to create focused or ambient lighting, depending on your needs and your mood. A Room & Board exclusive, the Rayne lamp is U.S. made and features a hand-welded base, fabric cord and full-range dimmer.

 IL Decor
Tecnopolis Free is a walk-in-closet system that is customisable in every detail, a perfect combination of planning flexibility, stylistic research and innovation. Many configurations are possible, horizontal or vertical, depending on the user's requirements and habits. The interior accessories are real gems ranging from glass and wooden drawer packs to shelves, from pullout trouser-racks to shoe-racks

 Durasheds
Duramax 8.5 x 20 gable-roof insulated outdoor building. Explore a separate backyard space for storage, workshop or studio planning with Durasheds. Supplied as an assembly-required building kit. Intended use depends on local requirements, site preparation, foundation, finishing and utilities. Contact Durasheds for current specifications and availability at https://durasheds.com or (877) 658-6569.
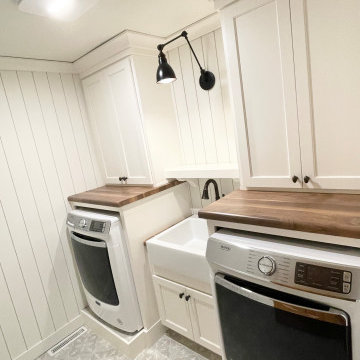
 Village Home Stores
Antimicrobial light tech + a dependable front-load Maytag laundry pair work overtime in this Quad Cities area laundry room remodeled by Village Home Stores. Ivory painted Koch cabinets in the Prairie door and wood look Formica counters with an apron sink featured with painted farmhouse Morella tiles from Glazzio's Vincenza Royale series.

 German Kitchen Center
Goethe 555, Lacquer White High Gloss Cabinet Finish
Tall units combined with black glass fronts ranging from transparent to semi-opaque depending on the setting of the integrated lighting by Noblessa
 User
Example of a mid-sized southwest u-shaped concrete floor and gray floor open concept kitchen design in Austin with an undermount sink, recessed-panel cabinets, light wood cabinets, marble countertops, beige backsplash, travertine backsplash, stainless steel appliances and an island
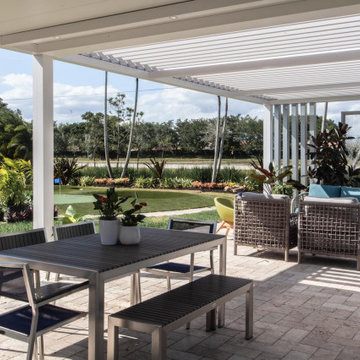
 The Landscaping People, Inc.
Outdoor aluminum pergola combining two styles, r-shade and r-blade with automatic louvers that can be wide open or closed depending on clients needs and weather.

 Colony Pool Service of Delaware, Inc.
A beautiful swimming pool and spa has been opened for the Spring. As part of our portfolio of professional and dependable pool services, we offer weekly, bi-weekly, and vacation swimming pool maintenance so that you can sit back, and relax.
Photo taken by Kevin May

 Atlanta Porch & Patio
At Atlanta Porch & Patio we are dedicated to building beautiful custom porches, decks, and outdoor living spaces throughout the metro Atlanta area. Our mission is to turn our clients’ ideas, dreams, and visions into personalized, tangible outcomes. Clients of Atlanta Porch & Patio rest easy knowing each step of their project is performed to the highest standards of honesty, integrity, and dependability. Our team of builders and craftsmen are licensed, insured, and always up to date on trends, products, designs, and building codes. We are constantly educating ourselves in order to provide our clients the best services at the best prices.
We deliver the ultimate professional experience with every step of our projects. After setting up a consultation through our website or by calling the office, we will meet with you in your home to discuss all of your ideas and concerns. After our initial meeting and site consultation, we will compile a detailed design plan and quote complete with renderings and a full listing of the materials to be used. Upon your approval, we will then draw up the necessary paperwork and decide on a project start date. From demo to cleanup, we strive to deliver your ultimate relaxation destination on time and on budget.
 Room & Board
The Rand desk's unique design gives the illusion of a floating top, which adds a subtle twist to this hand-welded natural steel table. Choose your favorite top to create a distinctive table with a beautiful mix of materials. Please note: overall height may vary slightly depending on the top material you select.
This chair is available in the U.S. only at Room & Board.

 Lands End Development - Designers & Builders
Inspiration for a rustic detached two-car garage remodel in Minneapolis
213