
Search results for "Depends" in Home Design Ideas

 Robert Paige Cabinetry LLC
Photos by William Quarles.
Designed by Tammy Connor Interior Design.
Built by Robert Paige Cabinetry
Kids' bedroom - bedroom and large coastal kids' bedroom idea in Charleston
Kids' bedroom - bedroom and large coastal kids' bedroom idea in Charleston
 Queen Remodeling
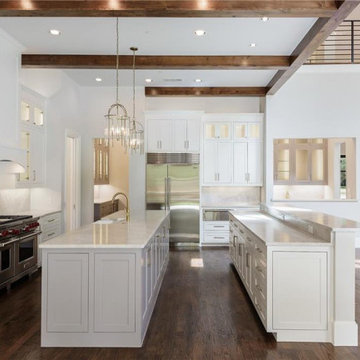
Thinking of kitchen and bath remodelers in Glendale? Well, Queen Remodeling is a reliable kitchen remodeling service in Glendale and bath remodeling contractor in Glendale too, who is honest, dependable, and good at communicating is essential to ensure a smooth, stress-free home remodeling project.
Kitchen and Bathroom Remodelers in Glendale, CA - https://www.queenremodeling.com/
 Ambry Design
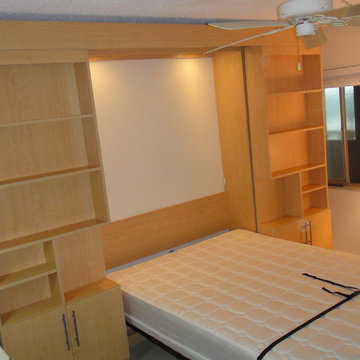
This customized light brown murphy bed allows for space saving in your small rooms to allow guests to come over. This is also perfect for places that are offices for the day, and homes by night. This space saving feature allows different storage areas within the room depending on your preference. For this type of closet bed, it is not obvious that a small bed is tuck in your room.
Find the right local pro for your project
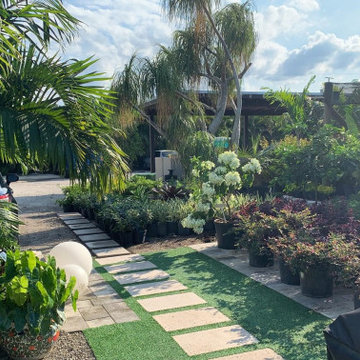
 The Landscaping People, Inc.
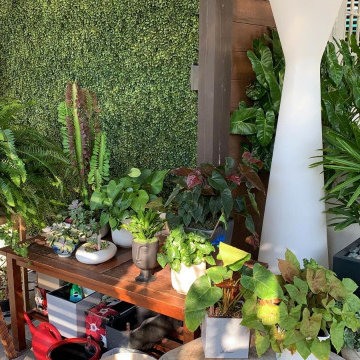
Outdoor aluminum pergola combining two styles, r-shade and r-blade with automatic louvers that can be wide open or closed depending on clients needs and weather.

 Durasheds
Duramax 8.5 x 20 gable-roof insulated outdoor building. Explore a separate backyard space for storage, workshop or studio planning with Durasheds. Supplied as an assembly-required building kit. Intended use depends on local requirements, site preparation, foundation, finishing and utilities. Contact Durasheds for current specifications and availability at https://durasheds.com or (877) 658-6569.

 Jackie Lopey
Example of a mid-sized classic master beige tile and porcelain tile porcelain tile freestanding bathtub design with furniture-like cabinets, medium tone wood cabinets, a one-piece toilet, beige walls, an undermount sink and granite countertops

 North State Custom Builders
Large beach style 3/4 white tile and porcelain tile alcove shower photo with shaker cabinets, white cabinets, blue walls, an undermount sink, marble countertops and a hinged shower door

 Fredman Design Group
Designers gave the house a wood-and-steel façade that blends traditional and industrial elements.Photography by Eric Hausman
Designers gave the house a wood-and-steel façade that blends traditional and industrial elements. This home’s noteworthy steel shipping container construction material, offers a streamlined aesthetic and industrial vibe, with sustainable attributes and strength. Recycled shipping containers are fireproof, impervious to water and stronger than traditional building materials. Inside, muscular concrete walls, burnished cedar beams and custom oak cabinetry give the living spaces definition, decorative might, and storage and seating options.
For more than 40 years, Fredman Design Group has been in the business of Interior Design. Throughout the years, we’ve built long-lasting relationships with our clients through our client-centric approach. When creating designs, our decisions depend on the personality of our clients—their dreams and their aspirations. We manifest their lifestyle by incorporating elements of design with those of our clients to create a unique environment, down to the details of the upholstery and accessories. We love it when a home feels finished and lived in, with various layers and textures.
While each of our clients and their stories has varied over the years, they’ve come to trust us with their projects—whether it’s a single room to the larger complete renovation, addition, or new construction.
They value the collaborative team that is behind each project, embracing the diversity that each designer is able to bring to their project through their love of art, travel, fashion, nature, history, architecture or film—ultimately falling in love with the nurturing environments we create for them.
We are grateful for the opportunity to tell each of clients’ stories through design. What story can we help you tell?
Call us today to schedule your complimentary consultation - 312-587-9184

 JAUREGUI Architecture Interiors Construction
Inspiration for a transitional eat-in kitchen remodel in Austin

 ROAM Architecture
Detail of LED wall sconce with white glass tile background
Inspiration for a small contemporary kids' white tile and glass tile porcelain tile and gray floor alcove bathtub remodel in New York with flat-panel cabinets, dark wood cabinets, a two-piece toilet, green walls and an integrated sink
Inspiration for a small contemporary kids' white tile and glass tile porcelain tile and gray floor alcove bathtub remodel in New York with flat-panel cabinets, dark wood cabinets, a two-piece toilet, green walls and an integrated sink
 davidwalsh gallery
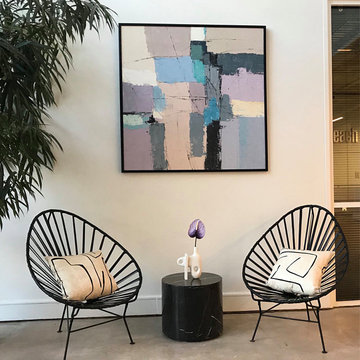
To protect painting well during international shipping, all paintings are ROLLED(Unframed/Not stretched) and shipped in a quality plastic/cardboard tube to avoid damages, it’s 100% safe and painting comes back to its original/flat state once you stretch it on a wooden base. You can decide to frame it or simply stretch it at any of your local framing shops, depends on your taste, it’s beautiful both way.


 Insert Design
Flex space at the top of the stairs includes a spot to sit, a full wet bar, and panoramic views. Dual areas were wired for TV, depending on the sitting configuration.
 The Landscaping People, Inc.
Outdoor aluminum pergola combining two styles, r-shade and r-blade with automatic louvers that can be wide open or closed depending on clients needs and weather.

 T.A. French - Custom Builder
Example of a mid-sized transitional dark wood floor and brown floor double front door design in Austin with gray walls and a black front door

 Archadeck of Charlotte
Depending on the grade of your backyard, and your preferences of course, you may be able to have a low-to-grade deck. A deck that's under 36 inches tall does not require railings. This creates a zen effect on your deck opening your space up completely to your backyard.

 LEICHT Houston
Carbon gray matte satin lacquer cabinetry.
© Julie Soefer Photography
Kitchen - contemporary kitchen idea in Houston
Kitchen - contemporary kitchen idea in Houston
 Durasheds
Duramax 8.5 x 20 gable-roof insulated outdoor building. Explore a separate backyard space for storage, workshop or studio planning with Durasheds. Supplied as an assembly-required building kit. Intended use depends on local requirements, site preparation, foundation, finishing and utilities. Contact Durasheds for current specifications and availability at https://durasheds.com or (877) 658-6569.

 Room & Board
Pratt is a clean and contemporary desk featuring a hand-welded steel base in a glossy white powder-coated finish. With a variety of top options, Pratt looks sophisticated in whatever combination of materials you choose. Please note: overall height may vary slightly depending on the top material you select.
214