
Search results for "Depends" in Home Design Ideas

 Louie Leu Architect, Inc.
Frank Perez Photographer
Example of a large trendy gender-neutral carpeted walk-in closet design in San Francisco with flat-panel cabinets and medium tone wood cabinets
Example of a large trendy gender-neutral carpeted walk-in closet design in San Francisco with flat-panel cabinets and medium tone wood cabinets

 Plaistow Cabinet
Shiloh Cabinetry. Polar White, Inset
Kitchen - transitional kitchen idea in Manchester with white cabinets, beaded inset cabinets, marble countertops, white backsplash, marble backsplash and stainless steel appliances
Kitchen - transitional kitchen idea in Manchester with white cabinets, beaded inset cabinets, marble countertops, white backsplash, marble backsplash and stainless steel appliances


Find the right local pro for your project

 Joan Heaton Architects
Bob Schatz
Inspiration for a country ceramic tile ceramic tile freestanding bathtub remodel in Burlington with light wood cabinets
Inspiration for a country ceramic tile ceramic tile freestanding bathtub remodel in Burlington with light wood cabinets


 Rezac Construction
Huge modern brown backyard and two-story concrete, rectangular and wood flat roof idea

 Terri White Design
Example of a mid-sized minimalist open concept medium tone wood floor living room design in Tampa with beige walls, a standard fireplace, a wood fireplace surround and no tv

 Black Door Interiors
Example of a mid-sized cottage u-shaped light wood floor and beige floor eat-in kitchen design in Boise with a farmhouse sink, recessed-panel cabinets, white cabinets, quartzite countertops, white backsplash, subway tile backsplash, stainless steel appliances, an island and white countertops


 Altera Design & Remodeling, Inc.
Inspiration for a mid-sized master beige tile and porcelain tile porcelain tile and beige floor alcove bathtub remodel in San Francisco with shaker cabinets, black cabinets, a two-piece toilet, beige walls, an undermount sink, quartz countertops and a hinged shower door

 Sunset Construction & Design
Sunset Construction and Design specializes in creating residential patio retreats, outdoor kitchens with fireplaces and luxurious outdoor living rooms. Our design-build service can turn an ordinary back yard into a natural extension of your home giving you a whole new dimension for entertaining or simply unwinding at the end of the day.
Today, almost any activity you enjoy inside your home you can bring to the outside. Depending on your budget, your outdoor room can be simple, with a stamped concrete patio, a grill and a table for dining, or more elaborate with a fully functional outdoor kitchen complete with concrete countertops for preparing and serving food, a sink and a refrigerator. You can take the concept even further by adding such amenities as a concrete pizza oven, a fireplace or fire-pit, a concrete bar-top for serving cocktails, an architectural concrete fountain, landscape lighting and concrete statuary.
Cooking
Something to cook with, such as a barbecue grill or wood-fired pizza oven, and countertops for food preparation and serving are key elements in a well-designed outdoor kitchen. Concrete countertops offer the advantages of weather resistance and versatility, since they can be formed into any shape you desire to suit the space. A coat of sealer will simplify cleanup by protecting your countertop from stains. Other amenities, such as concrete bar-tops and outdoor sinks with plumbing, can expand your entertainment options.
Hearth
Wood-burning or gas fireplaces, fire pits, chimineas and portable patio heaters extend the enjoyment of outdoor living well into the evening while creating a cozy conversation area for people to gather around.
If you’re interested in converting a boring back yard or starting from scratch in a new home, look us up! A great patio and outdoor living area can easily be yours. Greg, Sunset Construction & Design in Fresno, CA.

 Rachel Loewen Photography
 © 2017 Houzz
Living room - scandinavian living room idea in Chicago
Living room - scandinavian living room idea in Chicago


 Ehrlich Yanai Rhee Chaney Architects
The ground floor volumes wrapped in an elongated hand-fired brick, emphasizing the horizontality of the architecture that lays solidly on the land.
(Photography by: Matthew Millman)

 Stanton Homes
The cost of a screen porch depends on the total square footage of porch space, type of porch surface (such as concrete, wood, brick), type of railings, type of support pillars, type of roof, and height from the ground. Design Build Chapel Hill custom homes by Stanton Homes.


 First Lamp
Steve Keating
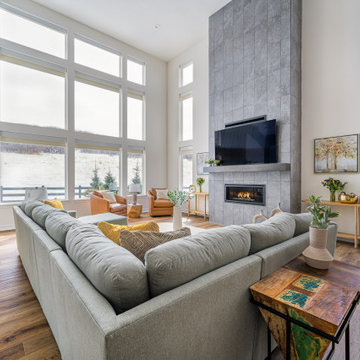
Mid-sized minimalist open concept porcelain tile and white floor living room photo in Seattle with white walls, a ribbon fireplace, a stone fireplace and a wall-mounted tv
Mid-sized minimalist open concept porcelain tile and white floor living room photo in Seattle with white walls, a ribbon fireplace, a stone fireplace and a wall-mounted tv

 The Galley Brands
Kitchen with 5 1/2' Galley Sink and UltraCraft cabinetry. More photos of the kitchen: http://www.thegalleysink.com/galley-24/

 Designscapes Colorado Inc.
The water feature was carefully integrated into the overall design of the garden. Views of the water feature vary depending on your position, but the primary focus was out of the large picture windows in the family room.

209