
Search results for "Deposit" in Home Design Ideas
 Mary Cook
Taylor Photo
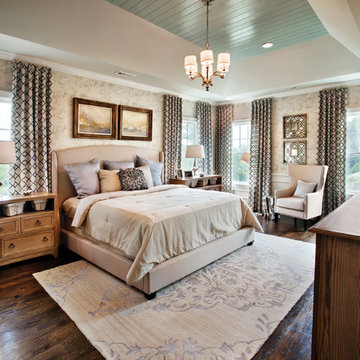
Inspiration for a transitional dark wood floor bedroom remodel in Chicago with beige walls
Inspiration for a transitional dark wood floor bedroom remodel in Chicago with beige walls
 Van Wicklen Design

Inspiration for a country l-shaped medium tone wood floor kitchen remodel in Austin with a farmhouse sink, shaker cabinets, green cabinets, wood countertops, white backsplash, subway tile backsplash and stainless steel appliances
 Tate Studio Architects
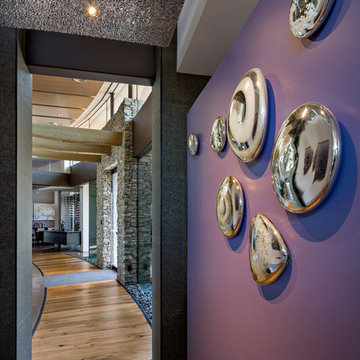
Curving main hallway / Interior Designer - Tate Studio / Builder - Madison Couturier Custom Homes / Photo by Thompson Photographic
Example of a trendy hallway design in Phoenix
Example of a trendy hallway design in Phoenix
Find the right local pro for your project
 Jansen Kitchen & Bath
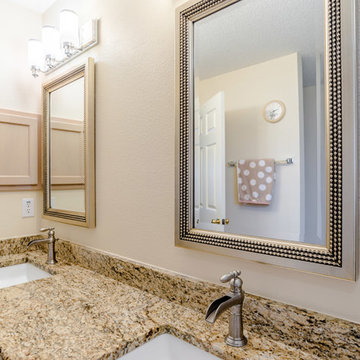
Mid-sized transitional master brown tile and porcelain tile porcelain tile double shower photo in Miami with shaker cabinets, light wood cabinets, a two-piece toilet, beige walls, an undermount sink and granite countertops

 Jamie Bush & Co.
Example of a 1950s beige tile and mosaic tile mosaic tile floor freestanding bathtub design in Los Angeles with flat-panel cabinets, medium tone wood cabinets, a two-piece toilet and white walls
 Jamie Bush & Co.
Beach style green tile and mosaic tile corner shower photo in Los Angeles with flat-panel cabinets, white cabinets and an undermount tub

 Whitten Architects
Jonathan Reece
Mid-sized transitional brown backyard and two-story gravel and wood gable roof photo in Portland Maine with a fire pit, no cover and a metal roof
Mid-sized transitional brown backyard and two-story gravel and wood gable roof photo in Portland Maine with a fire pit, no cover and a metal roof
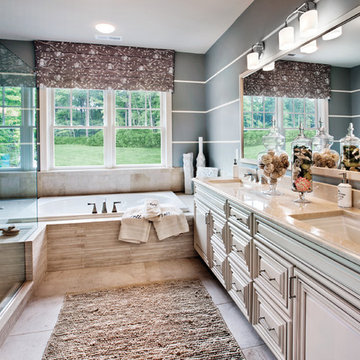 Mary Cook
Taylor Photo
Example of a transitional beige tile drop-in bathtub design in Chicago with an undermount sink, raised-panel cabinets and beige cabinets
Example of a transitional beige tile drop-in bathtub design in Chicago with an undermount sink, raised-panel cabinets and beige cabinets

 McClean Design
Designer: Paul McClean
Project Type: New Single Family Residence
Location: Los Angeles, CA
Approximate Size: 8,500 sf
Completion Date: 2012
Photographer: Nick Springett & Jim Bartsch

Utility room - transitional utility room idea in Portland with gray cabinets, white walls and a stacked washer/dryer

 Lori Ramsay Design
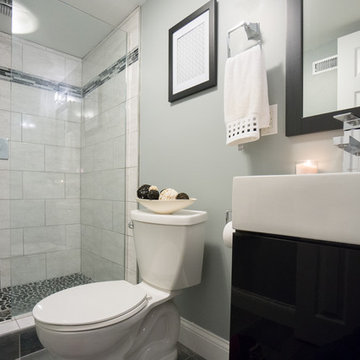
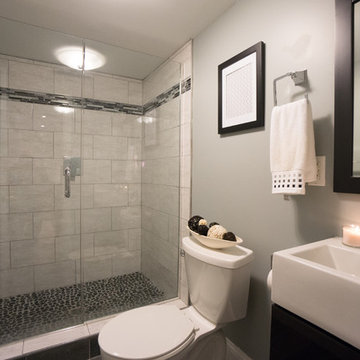
Concorde Blade dimensional tile was used on the shower walls to create an elegant beach reference.
Kohler Margaux single lever faucets add to the clean simplicity.

 Dragonfly Designs
Old military metal bins make up the drawers in this cabinet to add interest and a sense of history. Chicken wire keeps the rustic oak cabinet reminiscent of farmhouse kitchens of the past. A floor of concrete tiles on the diagonal gives the impression of terracotta, but with a much higher durability.
Photography by Emily Minton Redfield


 Masa Studio Architects
modern
west University

Inspiration for a small modern backyard rectangular infinity pool fountain remodel in Houston with decking
Inspiration for a small modern backyard rectangular infinity pool fountain remodel in Houston with decking


 SAWA Design Studio
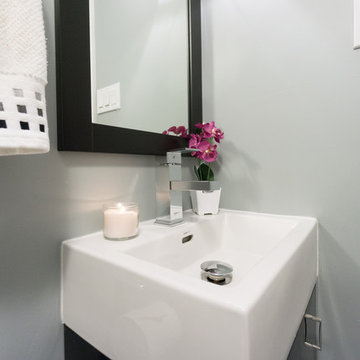
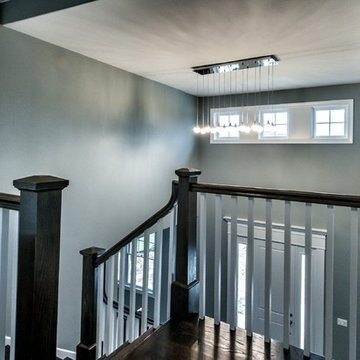

Example of a trendy gray tile and stone tile doorless shower design in Tampa with an integrated sink, flat-panel cabinets, white cabinets and concrete countertops
 DMG Design SF
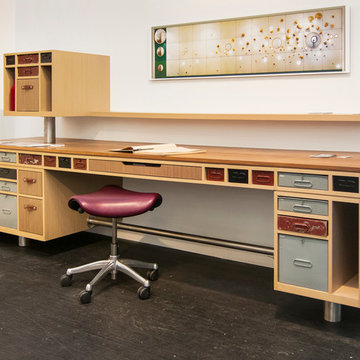
Title: Student Desk/2012
Medium: Champagne and Walnut Wood/Stainless Steel/ Recycled Bank Safety Deposit Drawers
Manufacturer : DMG Design SF
Edition: Limited/Custom
Size: 31"H (+22") x 32"D x 126"L
Custom Orders Welcome
3