
Search results for "Deposit" in Home Design Ideas


 Roomscapes Cabinetry and Design Center
Designed by Judy Whalen; Photography by Dan Cutrona
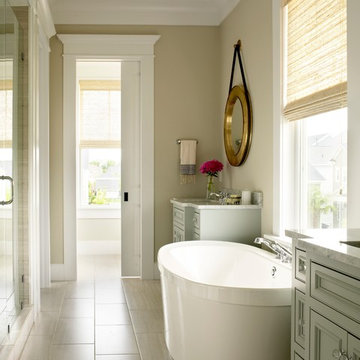
Inspiration for a large transitional master gray tile and stone tile marble floor corner shower remodel in Boston with an undermount sink, gray cabinets, marble countertops and beige walls
Inspiration for a large transitional master gray tile and stone tile marble floor corner shower remodel in Boston with an undermount sink, gray cabinets, marble countertops and beige walls

 TOLA architecture
Photo Credit: Amy Barkow | Barkow Photo,
Lighting Design: LOOP Lighting,
Interior Design: Blankenship Design,
General Contractor: Constructomics LLC
Find the right local pro for your project

Transitional l-shaped dark wood floor and brown floor kitchen photo in San Francisco with raised-panel cabinets, white cabinets, gray backsplash, mosaic tile backsplash, stainless steel appliances, an island and a farmhouse sink
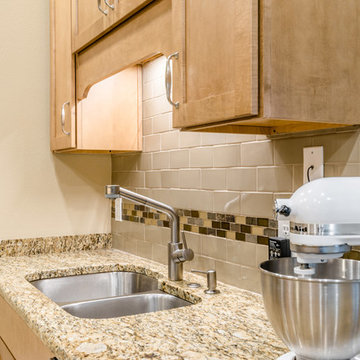
 Jansen Kitchen & Bath
Inspiration for a mid-sized transitional l-shaped porcelain tile enclosed kitchen remodel in Miami with an undermount sink, shaker cabinets, light wood cabinets, granite countertops, beige backsplash, subway tile backsplash, stainless steel appliances and no island
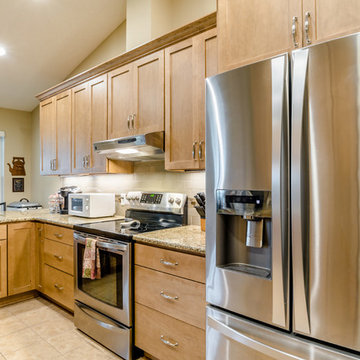 Jansen Kitchen & Bath
Example of a mid-sized transitional l-shaped porcelain tile enclosed kitchen design in Miami with an undermount sink, shaker cabinets, light wood cabinets, granite countertops, beige backsplash, subway tile backsplash, stainless steel appliances and no island

 GreenWood Design Build
Inspiration for a mid-sized farmhouse freestanding desk carpeted and beige floor study room remodel in Minneapolis with green walls
 J.E. Kelley Designs
Mark Mahan and Rey Au
Kitchen and living room renovation. Door and window replacement

Country brick floor entryway photo with white walls and a white front door
Country brick floor entryway photo with white walls and a white front door
 Jansen Kitchen & Bath
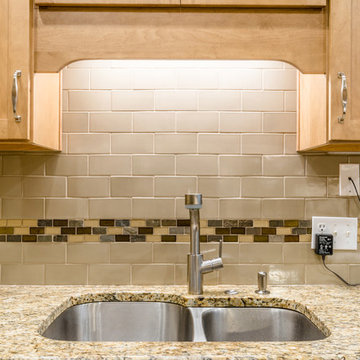
Example of a mid-sized transitional l-shaped porcelain tile enclosed kitchen design in Miami with an undermount sink, shaker cabinets, light wood cabinets, granite countertops, beige backsplash, subway tile backsplash, stainless steel appliances and no island
 Jansen Kitchen & Bath
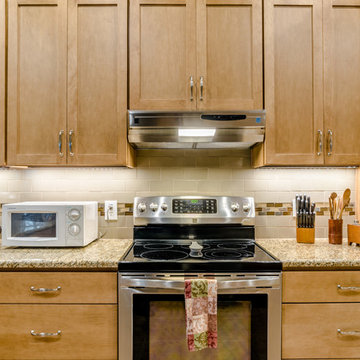
Example of a mid-sized transitional l-shaped porcelain tile enclosed kitchen design in Miami with an undermount sink, shaker cabinets, light wood cabinets, granite countertops, beige backsplash, subway tile backsplash, stainless steel appliances and no island
 Our Town Plans
Courtesy Coastal Living, a division of the Time Inc. Lifestyle Group, photography by Tria Giovan. Coastal Living is a registered trademark of Time Inc. and is used with permission.
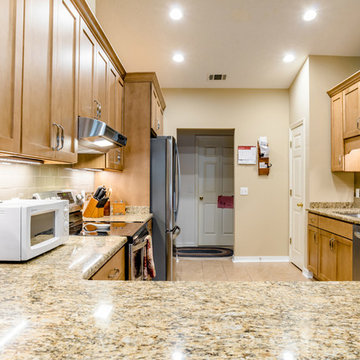 Jansen Kitchen & Bath
Enclosed kitchen - mid-sized transitional l-shaped porcelain tile enclosed kitchen idea in Miami with an undermount sink, shaker cabinets, light wood cabinets, granite countertops, beige backsplash, subway tile backsplash, stainless steel appliances and no island
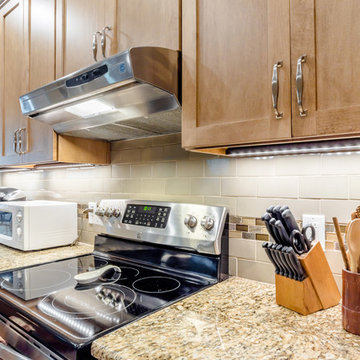 Jansen Kitchen & Bath
Inspiration for a mid-sized transitional l-shaped porcelain tile enclosed kitchen remodel in Miami with an undermount sink, shaker cabinets, light wood cabinets, granite countertops, beige backsplash, subway tile backsplash, stainless steel appliances and no island

 Route Design : Ashley Winn
Kate Osborne
Laundry room - transitional laundry room idea in Salt Lake City
Laundry room - transitional laundry room idea in Salt Lake City


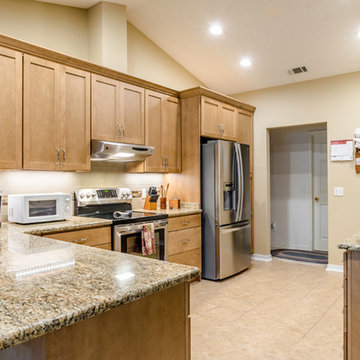 Jansen Kitchen & Bath
Inspiration for a mid-sized transitional l-shaped porcelain tile enclosed kitchen remodel in Miami with an undermount sink, shaker cabinets, light wood cabinets, granite countertops, beige backsplash, subway tile backsplash, stainless steel appliances and no island



 Charleene's Houses, LLC
Inspired by a cool, tranquil space punctuated with high-end details such as convenient folding teak shower benches, polished nickel and laser-cut marble shower tiles that add bright swirls of visual movement. And the hidden surprise is the stack washer/dryer unit built into the tasteful center floor to ceiling cabinet.
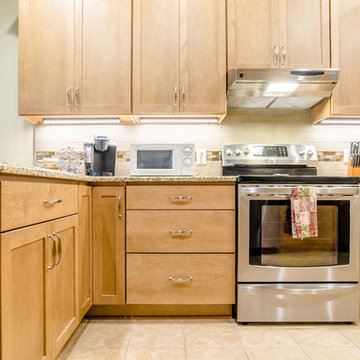 Jansen Kitchen & Bath
Mid-sized transitional l-shaped porcelain tile enclosed kitchen photo in Miami with an undermount sink, shaker cabinets, light wood cabinets, granite countertops, beige backsplash, subway tile backsplash, stainless steel appliances and no island
 Jansen Kitchen & Bath
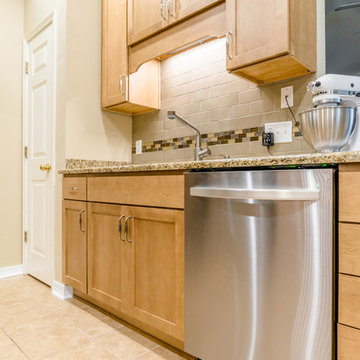
Enclosed kitchen - mid-sized transitional l-shaped porcelain tile enclosed kitchen idea in Miami with an undermount sink, shaker cabinets, light wood cabinets, granite countertops, beige backsplash, subway tile backsplash, stainless steel appliances and no island
2