
Search results for "Deposit" in Home Design Ideas

 C2 | Studio Landscape Architecture
A conceptual framework of long, straight lines anchors the landscape design for this proposed contemporary house set in a rural wetland environment. Against this datum, the site’s subtleties reveal themselves for interpretation and appreciation. The iconic element of a strong axial grass ‘runway’ serves both as a horizontal extrusion against which to read the natural topography and also as a platform for viewing the site’s wetlands. A monolithic retaining wall stratifies the entry area into a lower, private parking court and an upper, public one, which is further defined by a series of rough-hewn stone planters containing formal plantings of dogwoods. These planters break the plane of the retaining wall and extend to the ground, alluding to the substantial bedrock deposits that underlie much of the site. Stepped down from this plane is the fire pit terrace, nestled into the rocky structure of the site and offering views towards a vernal pond.
Scott Carman
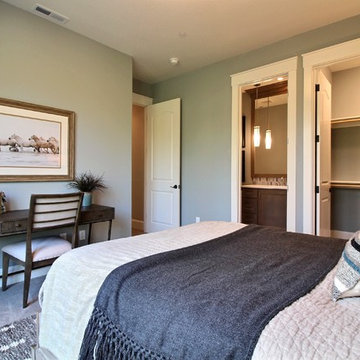
 Cascade West Development
Paint Colors by Sherwin Williams
Interior Body Color : Mineral Deposit SW 7652
Interior Trim Color : Northwood Cabinets’ Eggshell
Flooring & Tile Supplied by Macadam Floor & Design
Carpet by Tuftex
Carpet Product : Martini Time in Nylon
Boy's Bath Backsplash & Accent Wall by Surface Art Inc
Backsplash Product : Translucent Metro in Park Avenue
Floor Tile by Z Collection Tile & Stone & Natucer
Floor Tile Product : Shapes in Oslo charcoal
Boy's Tub/Shower Wall Tile by Modern Surfaces NW
Tub/Shower Tile Product : Concrete in White
Slab Countertops by Wall to Wall Stone
Boy's Vanity Product : Caesarstone Blizzard
Faucets & Shower-Heads by Delta Faucet
Sinks by Decolav
Cabinets by Northwood Cabinets
Built-In Cabinetry Colors : Jute
Windows by Milgard Windows & Doors
Product : StyleLine Series Windows
Supplied by Troyco
Interior Design by Creative Interiors & Design
Lighting by Globe Lighting / Destination Lighting
Doors by Western Pacific Building Materials
 Cascade West Development
Paint Colors by Sherwin Williams
Interior Body Color : Mineral Deposit SW 7652
Interior Trim Color : Northwood Cabinets’ Eggshell
Flooring & Tile Supplied by Macadam Floor & Design
Slab Countertops by Wall to Wall Stone
Powder Vanity Product : Caesarstone Haze
Backsplash Tile by Tierra Sol
Backsplash Product : Driftwood in Muretto
Tile Floor by Emser Tile
Floor Tile Product : Esplanade in Alley
Faucets & Shower-Heads by Delta Faucet
Sinks by Decolav
Cabinets by Northwood Cabinets
Built-In Cabinetry Colors : Jute
Windows by Milgard Windows & Doors
Product : StyleLine Series Windows
Supplied by Troyco
Interior Design by Creative Interiors & Design
Lighting by Globe Lighting / Destination Lighting
Plumbing Fixtures by Kohler
Find the right local pro for your project
 Azenco Outdoor
The homeowners also wanted to ensure the new sun shade pergola would feel like an extension of the home’s colonial style, while allowing then to move from the indoor space to the patio without getting wet. With no externally visible hardware, the clean exterior lines of the Azenco R-Blade blended perfectly with the home’s traditional colonial stylings. To ensure complete all-weather rain protection, the design team overlapped the pergola roof with the home’s roofline to provide the same seamless feel as a pergola attached to the house. Covering this massive patio also meant the captured rain waters needed to be dispersed to keep the patio below dry. To accommodate the heavy anticipated flow, the hidden internal gutter system split runoff from the six pergola zones and deposited it in numerous surrounding planter beds.

 daao furniture design
Product Name: Wholesale living room fabric sofa with metal legs From China
Article No. SF001 (8660)
Material FABRIC SOFA. METAL LEG
Available color As per picture
dimension-CM 2S: 160*89*87Hcm Chaise: 167*89*87Hcm
N/W-KGS #VALUE!
Packing 162*89*55Hcm 169*89*55Hcm
Unit Volume-CBM 0
Loading Ability-pcs for 40″ HC 42
G/W-KGS 2s: 36kg Chaise: 38kg
Delivery time-days after receive the deposit 35
Application Living room
Description Super comfortable fabric sofa, thick seat and back cushions, with modern metal leg. Chaise big enough as a small bed for a visitor. Button knitting on the back and slightly curve arms bring you special comfy.
 Luce Spaces LLC
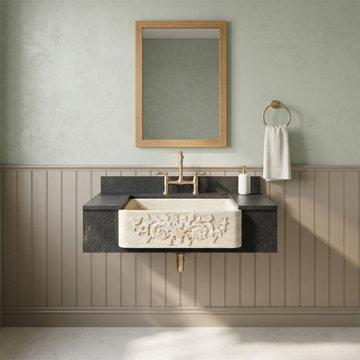
Troia Light travertine forms over geological timescales through the slow accumulation of mineral-rich deposits, producing the warm ivory and shell-toned strata that define this rectangular apron-front natural stone vessel sink. The honed, partially filled surface presents a matte tactile plane across the basin interior, while the apron facade is hand-carved in low-relief botanical detail — a precision gesture that reads as architectural ornament rather than decoration. At 30 inches in length and 10 inches in depth, the geometry of this kitchen farmhouse sink occupies a minimalist space with deliberate visual weight, its zero-faucet-hole configuration allowing clean integration with wall-mount or counter-mount fittings.

 Master Painters of London Ontario
Daily 519-Area Interiors - Zero-VOC Winter Painting
Our veteran-led team completes winter interior projects across N5X, N6G, N6B, and N6H with zero-VOC Aura finishes and HEPA sanding.
Thirteen full-time painters deliver 1–5 day timelines, always on budget and with no deposit required.
Serving the entire 519 area daily.
? Google reviews: https://g.co/kgs/SQdouCr
? Interior Painting Review: https://share.google/pxisgUGiwzbjR0KaI
? Facebook reviews: https://www.facebook.com/p/Master-Painters-of-London-Ontario-61551117055709/
? Client testimonials: https://www.youtube.com/watch?v=7U4rbGaykDM
? Call or text 226-998-6336 today for your risk-free quote.
? robertmasters.ca
 Neolithic Materials
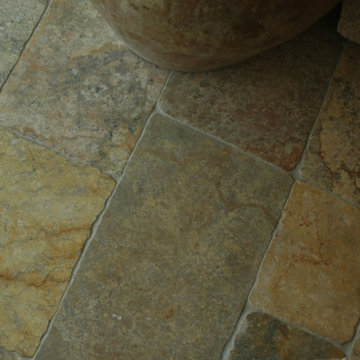
Reclaimed Biblical Stone – 2nd Cut is a richly varied reclaimed stone with deep amber, burnt ochre, slate grey, and weathered sand tones. Its undulating surface, tumbled edges, and mineral deposits create a rugged, aged character suited to motor courts, garden patios, farmhouse kitchens, and spa-style bathrooms. For inquiries, contact us at (310) 289-0414 or info@neolithicmaterials.com
 Neolithic Materials
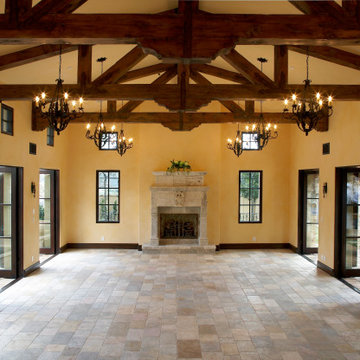
Reclaimed Biblical Stone – 2nd Cut is a richly varied reclaimed stone with deep amber, burnt ochre, slate grey, and weathered sand tones. Its undulating surface, tumbled edges, and mineral deposits create a rugged, aged character suited to motor courts, garden patios, farmhouse kitchens, and spa-style bathrooms. For inquiries, contact us at (310) 289-0414 or info@neolithicmaterials.com
 LandWorks, Inc.
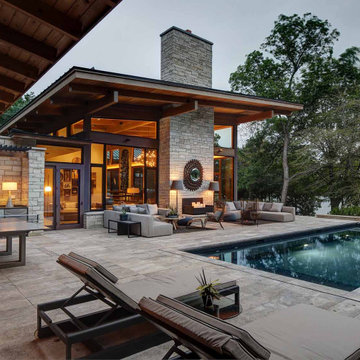
Our client’s stunning modern home is large, with a complex floor plan, involving several levels of entrances and exits, requiring a sprawling circulation plan of terraces, walks and staircases. We installed seven staircases and thousands of square feet of surfaces, as well as a highly involved draining system, with our goal being to tie everything together. We call this project “Multi-Level Magic” for obvious reasons: the result is gorgeous.
The staircases all had unique riser heights and tread depths with fine tuning and design revisions handled by our landscape architects. The pavers made of imported travertine - a form of limestone deposited by mineral hot springs - had to be installed on a precise grid, involving constant monitoring of joint placement, as the same paving material and pattern existed inside the home and, with large picture windows, the joint placement had to flow seamlessly inside to outside.
Our work was finished just in time for a huge moving-in party. This project was one of the most challenging installations our team had ever been involved with, and the client was very pleased in the end.
 LandWorks, Inc.
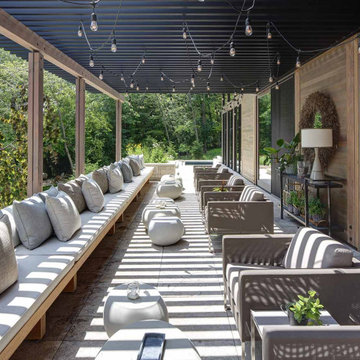
Our client’s stunning modern home is large, with a complex floor plan, involving several levels of entrances and exits, requiring a sprawling circulation plan of terraces, walks and staircases. We installed seven staircases and thousands of square feet of surfaces, as well as a highly involved draining system, with our goal being to tie everything together. We call this project “Multi-Level Magic” for obvious reasons: the result is gorgeous.
The staircases all had unique riser heights and tread depths with fine tuning and design revisions handled by our landscape architects. The pavers made of imported travertine - a form of limestone deposited by mineral hot springs - had to be installed on a precise grid, involving constant monitoring of joint placement, as the same paving material and pattern existed inside the home and, with large picture windows, the joint placement had to flow seamlessly inside to outside.
Our work was finished just in time for a huge moving-in party. This project was one of the most challenging installations our team had ever been involved with, and the client was very pleased in the end.
 SUPERIOR CHIMNEY SERVICES CORPORATION
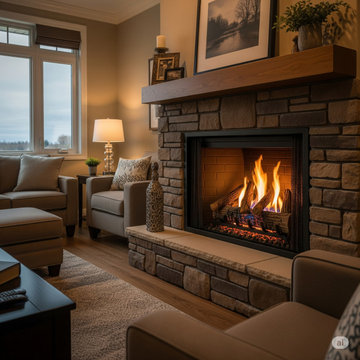
September 21st is the first day of Fall. I know we don’t want to think about it yet, but it is good to prepare and get the chimney swept early. Why? According to the Farmer’s Almanac, they are predicting a colder and snowier Winter. But you say, “eh, I got a gas fireplace.” Better yet, “I don’t use my fireplace, so why should I sweep it, and clean it early?” Let’s discuss why all types of chimneys and fireplaces need to be swept.
Why Do All Types of Chimney’s and Fireplaces Need to Be Swept?
When we think of the fireplace, we picture the real wood burning fireplace with the sounds of crackling wood. With regular use of the wood-burning fireplaces, a byproduct called creosote forms and over time, lines the side of the chimney flue. This needs to be swept at least once per year as creosote is flammable. However, all chimney’s, regardless of whether it burns wood or utilizes gas, needs to be professionally inspected and swept annually.
Many homeowners mistakenly believe that a gas or unused chimney is immune to problems since it doesn't produce a byproduct. However, these chimney systems face their own unique dangers. Gas fireplaces, especially those that are high-efficiency, can lead to the buildup of corrosive deposits. Over time, these deposits can degrade your chimney liner. Getting it inspected by a certified chimney technician will control this issue so it doesn’t turn into a problem.
4 Key Reasons to Prioritize Your Annual Chimney Inspection
The annual chimney inspection is more than just a sweep; it’s a comprehensive health check for your entire chimney system. We call it the 14 Point Inspection. A certified chimney technician will look for:
1. Fire Hazards: Again, for wood-burning chimneys, the removal of creosote is important to prevent a chimney fire. Gas fireplaces release corrosive deposits. If you don’t use the fireplace, you never know what debris may have settled in. If you want to use the fireplace, please be sure to have it professionally inspected and swept before use.
2. Obstructions: There’s a whole world outside of your home, and especially in the Fall, our little friends are searching for a warm place to stay. Your chimney looks pretty good. And, let’s not forget how the wind in the Chicagoland are does a great job of moving debris around that can get up and under the chimney cap or directly into the chimney if you don’t have a cap. These blockages need to be cleared for you and your home’s protection.
3. Structural Damage: A chimney technician will be able to spot cracks, water damage, or deterioration of the chimney and chimney liner that could compromise the system's safety.
4. Ventilation Issues: Ventilation is key for your home to breathe. The certified chimney technician will ensure proper draft and airflow, which is the best way to get rid of toxic gases.
NFPA
Remember, the National Fire Protection Association (NFPA) recommends an annual inspection for all chimney types. This simple, proactive maintenance can save you from costly repairs. Don't wait for a problem to become obvious.
Contact Superior Chimney today at 877-244-6349 to schedule a 14-Point Chimney inspection to ensure your home and family are protected.
 LandWorks, Inc.
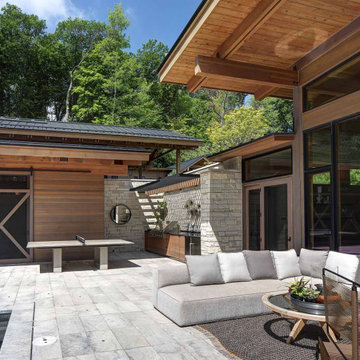
Our client’s stunning modern home is large, with a complex floor plan, involving several levels of entrances and exits, requiring a sprawling circulation plan of terraces, walks and staircases. We installed seven staircases and thousands of square feet of surfaces, as well as a highly involved draining system, with our goal being to tie everything together. We call this project “Multi-Level Magic” for obvious reasons: the result is gorgeous.
The staircases all had unique riser heights and tread depths with fine tuning and design revisions handled by our landscape architects. The pavers made of imported travertine - a form of limestone deposited by mineral hot springs - had to be installed on a precise grid, involving constant monitoring of joint placement, as the same paving material and pattern existed inside the home and, with large picture windows, the joint placement had to flow seamlessly inside to outside.
Our work was finished just in time for a huge moving-in party. This project was one of the most challenging installations our team had ever been involved with, and the client was very pleased in the end.
 Natart Juvenile

The Rustico collection was inspired by old Tuscan furniture and incorporates contemporary lines and harkens to a time gone by when sturdy oak furniture was hand-hewn and lasted a lifetime. This collection showcases our new brushed finish technique, which was inspired by the natural drift process resulting from years of use. The brushed finishing process, called 'decape', opens the pores of the oak allowing us to deposit a white patina in its grooves, imparting a mild 'weathered' look. This unisex collection is accented by an open mortise & tenon detail and is offered in three new finishes - owl, mink, and sugar cane, as well as our classic white. The Rustico "5-in-1" Convertible Crib is highlighted by chunky top moldings with an open mortise & tenon detail, an elegantly framed back panel and one-piece corner posts. It offers long term value with five configurations: crib, toddler bed, daybed, double bed headboard and complete double bed. For a softer, elegant look you can chose the Rustico "5-in-1" Convertible with the Upholstered Headboard Panel. The headboard panel features three upholstered inserts which are available in our sturdy 100,000 double rub tested fabric of either fog linen weave or talc linen weave. This 100% solid oak collection has a refined simplicity which easily meshes with both contemporary and classic decor and is sure to provide many years of functionality and enjoyment.
 Riverside Construction, LLC
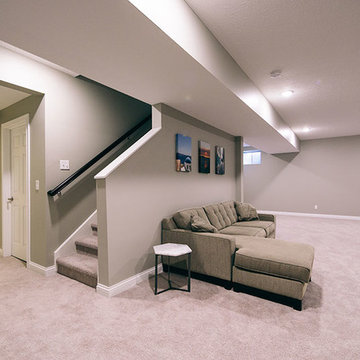
When it comes to basement remodels, there is no shortage of modern basement ideas to borrow from. This West Lafayette family was ready to reclaim their empty, unfinished basement and gain valuable living space for their family. Rather than letting this precious square footage go to waste, they opted to transform their basement into a welcoming area for friends and family to enjoy. With plenty of options to choose from, this family can now set up a game room, a play area for their kids, or even a theater room. Regardless of how they end up using this space, they are most certainly going to increase the value of their home.
Balancing aesthetics and functionality, this basement remodel was painted a soft gray with white trim. The floors were laid with neutral Mohawk Key Trend mineral deposit carpet, and the typical “wasted” space under the stairwell was turned into a useful closet for much-needed storage. Riverside Construction also added a full bathroom to this basement, which not only likely increased the home’s value, but also made it a truly livable space.





 Tile Doctor Ltd
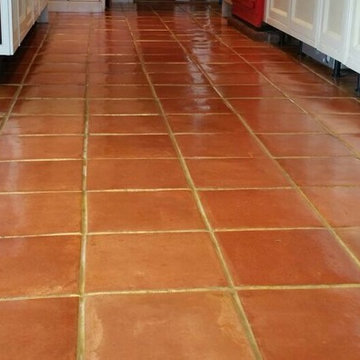
Here’s an interesting job I completed recently in the town of Lymington which is a lovely costal town within the New Forest and on the west side of the Solent. This Terracotta tiled floor was installed in the kitchen and was suffering from an efflorescence issue due to an ongoing leak which resulted in the salts in the water becoming deposited on the surface of the tiles as the water evaporated leaving a white bloom on the surface.
This process is more commonly known as efflorescence and is particularly common in old properties which have no damp proof membrane under the floor and white staining by the cupboards is especially visible in the below photograph.
My client was eager to have the problem fixed, and so enlisted Tile Doctor to get the job done.
To remove the efflorescence, the Terracotta tiled floor was acid washed using a mild dilution of Tile Doctor Grout Clean-Up which is primarily sold to remove grout smears but is equally effective at removing mineral deposits such as the white salts left behind by efflorescence.
The solution was scrubbed into the tiles using a stiff scrubbing brush and was successful at removing the white staining. Naturally it’s not advised to leave acid too long on any surface so the floor was treated in sections and then rinsed off with water and the residue removed using a wet-vacuum.
Following this, the floor was power-scrubbed in combination with a diluted solution of Tile Doctor Pro-Clean. Pro-Clean is a versatile cleaner that also contains stripping properties, allowing it to break down and remove old sealers, it also does a nice job getting the grout clean.
With the efflorescence treated and the floor now clean I was now happy with the condition of the tiles and give them a final rinse under pressure to ensure the floor was neutralised and any trace of products removed.
The Terracotta tiled floor was then left to dry overnight and I came back to seal the floor the next day. To seal the tiles I used three coats of Tile Doctor Seal & Go Extra, which provides a robust surface seal, and is recommended for internal floors with the damp issues.
Hopefully this quick report has offered some useful advice on how to treat efflorescence which is quite a common problem; naturally if you have further questions Tile Doctor does offer a free advice service so do get in touch.
Charles Okwechime
Hampshire Tile Doctor
 Amanda Martocchio Architecture
Michael Moran/OTTO photography.
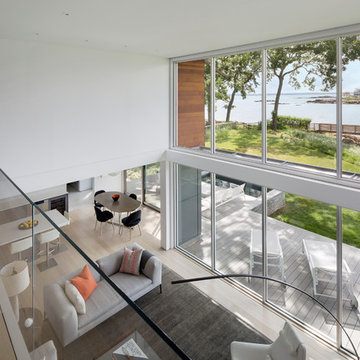
The objective of this award-winning gut renovation was to create a spatially dynamic, light-filled, and energy-efficient home with a strong connection to Long Island Sound. The design strategy is straightforward: a gabled roof covers a central “spine” corridor that terminates with cathedral ceilinged spaces at both ends. The relocated approach and entry deposit visitors into the front hall with its curvilinear, cantilevered stair. A two-story, windowed family gathering space lies ahead – a straight shot to the water beyond.
The design challenge was to utilize the existing house footprint and structure, while raising the top of foundation walls to exceed new flood regulations, reconfiguring the spatial organization, and using innovative materials to produce a tight thermal envelope and contemporary yet contextually appropriate facades.
16